
Views











Address
2190 Ponderosa Drive, Ridgway, CO
Price
$ 1,164,000
Property Attributes
- MLS#839228
- TypeSingle Family
- Listing Status Active
- CountyOURAY
- CityRidgway
- AreaLog Hill
- NeighborhoodLoghill
- Zip81432
- StyleRanch
- Year Built2005
- Taxes$ 3035
- Price$ 1,164,000
- Bedrooms3
- Full Bathrooms2
- Half Bathrooms1
- Sqr Footage2298
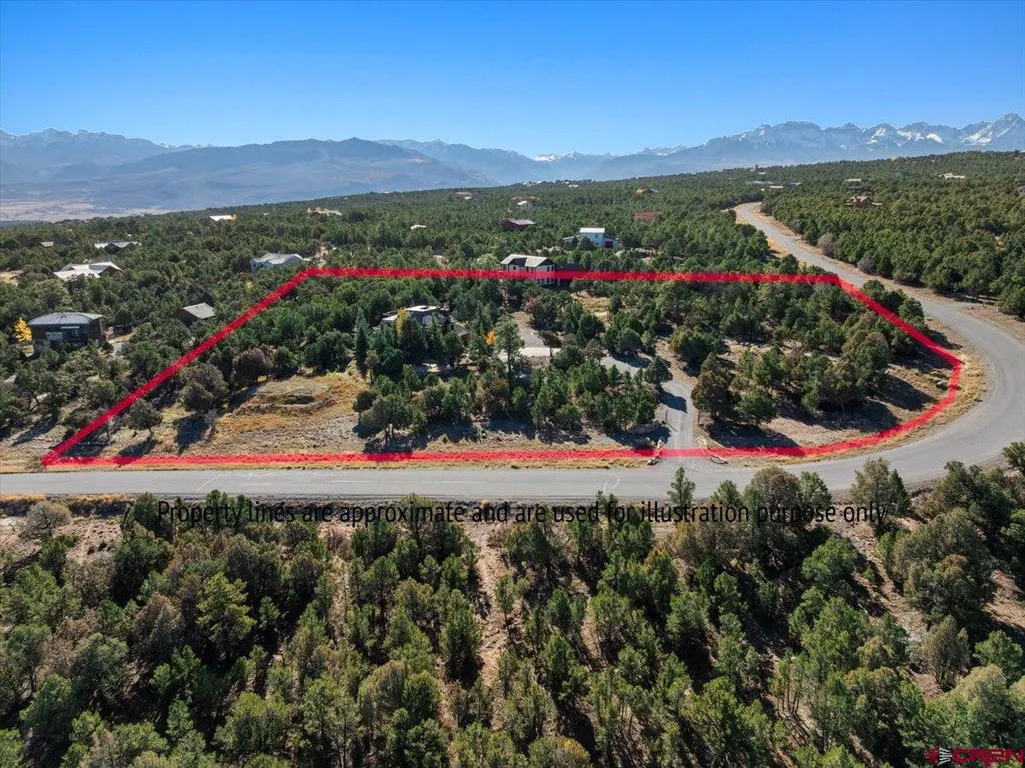
- Lot Size2.15 Acres
Data Source:
Colorado Real Estate Network (CREN)
Property Description
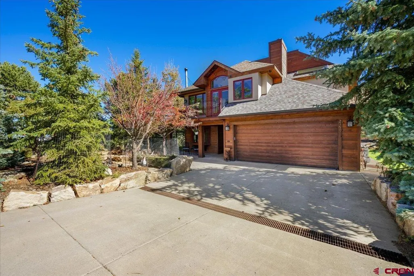
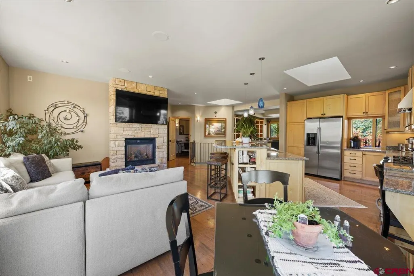
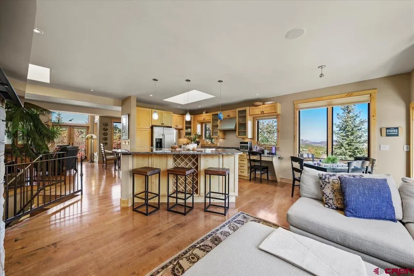
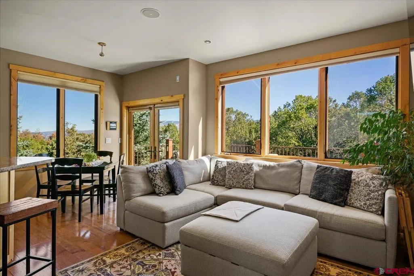
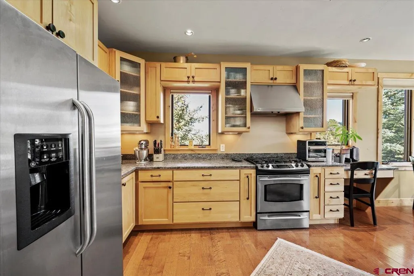
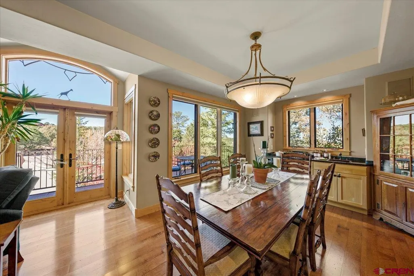
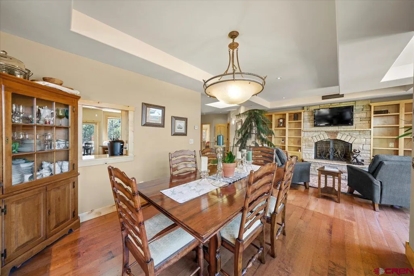
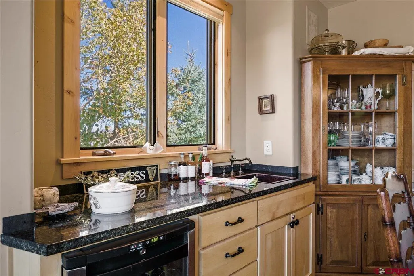
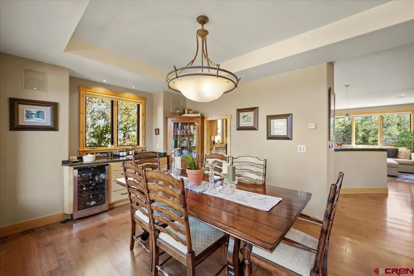
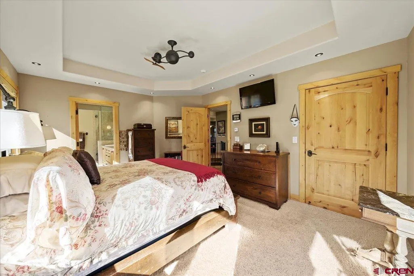
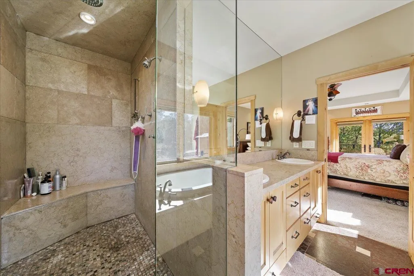
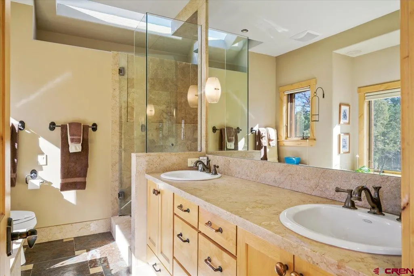
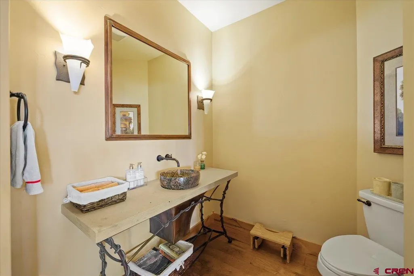
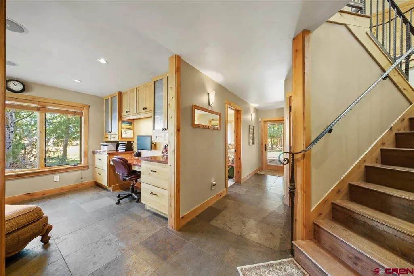
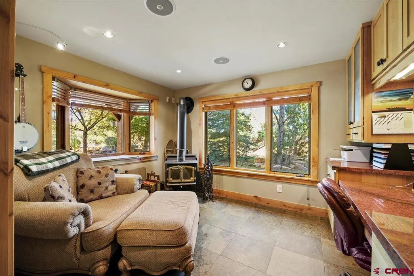
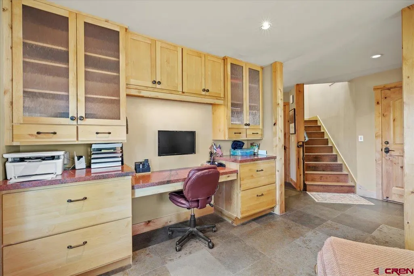
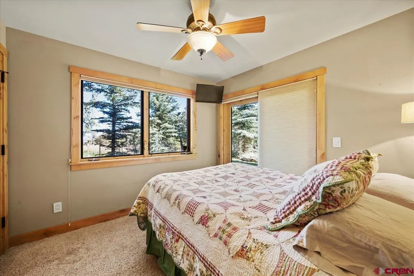
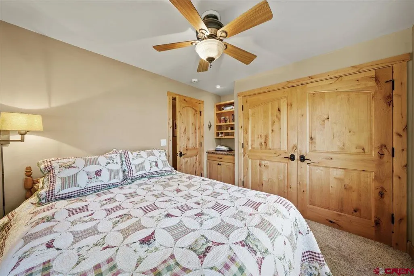
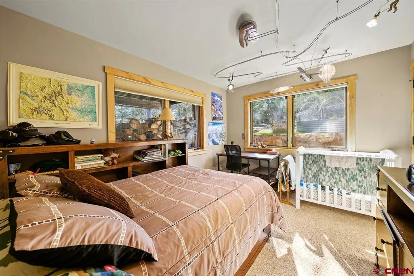
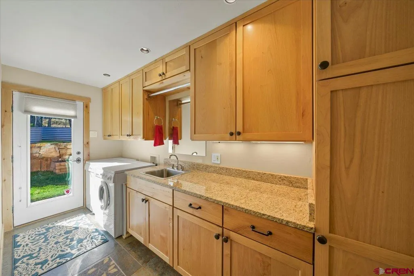
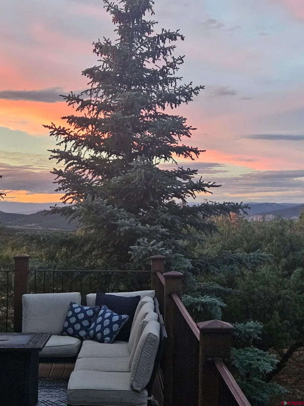
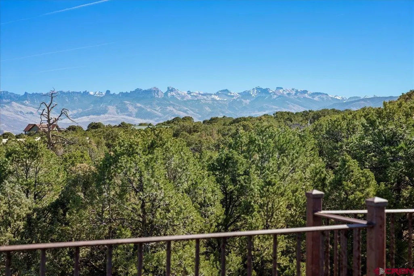
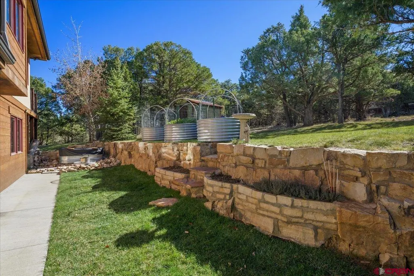
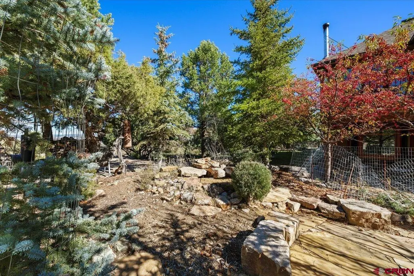
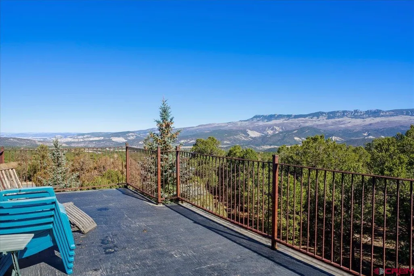
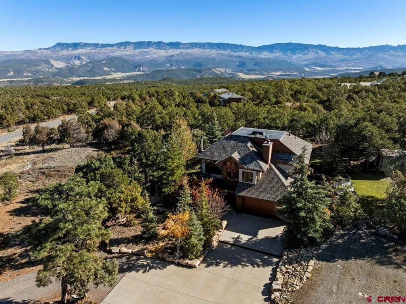
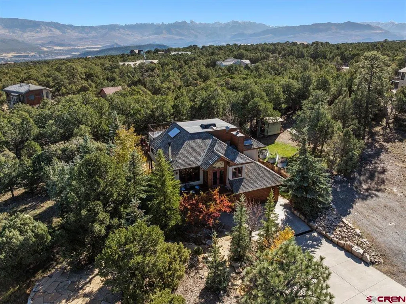
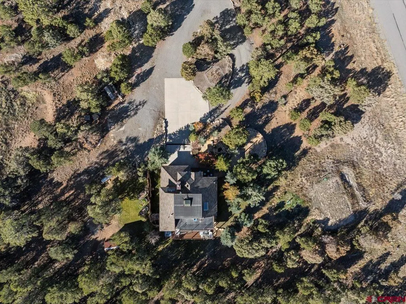
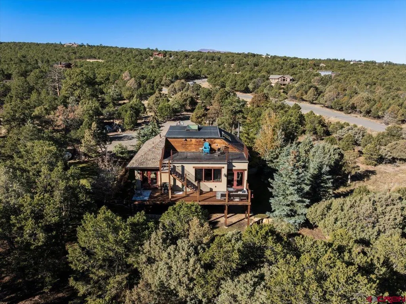
If warm, comfortable, charming, perfectly accented, quiet and peaceful coupled with views are what you are looking for then do not miss this home. The meandering driveway on the 2+ acre parcel leads you to a beautiful park like setting with a wonderful front entry area complete with a water feature, extensive landscaping, and a flagstone patio for grilling and entertaining. Entering the home you immediately feel the quality and attention to detail. 2x6 construction, slate flooring, solid Alder doors and trim with rustic hardware, and custom iron work by Jeff Skolada are only a few of the striking features. A cozy office with a wood burning stove, built in desk with granite top, window seat and sitting area invite hours of quiet work. Two bedrooms on this level share a bath featuring a granite counter and unique glass tub/shower surround. A private patio adds to this special area. The laundry room has extensive granite counter space and storage, a sink and a French door leading to the rear yard. In the yard you will find a unique wood burning hot tub, a wonderful grass area and raised planters for all your favorite flowers and vegetables. Traveling upstairs to the main level brings you to a more than special, comfortable kitchen/family room that screams âhomeâ. The gas fireplace adds a special warmth as the family gathers around the island talking about the events of the day or sharing a meal in the breakfast nook overlooking the rear deck and forest beyond. The kitchen is beautifully appointed with loads of counter space accented by âBlue Eyesâ granite from Norway. Stainless appliances, a unique pass thru to the dining room, and lots of glass make this such an inviting room to work in. The formal living and dining rooms are positioned near the kitchen making this open floor plan perfect for entertaining. The powder room with its custom Skolada vanity is conveniently located for guests. The master suite opens to the back deck. Two wonderful windows flank the bed. There is a walk-in closet. The bath is exceptional featuring a huge shower with marble surround, tile floor and rain head plus the tub with its marble surround and huge window that brings the outdoors in. Double marble vanities and a full mirror that gives the room such great natural light add to the specialness of this entire area. There are three decks that take full advantage of the views and offer special space to sit and relax with that first cup of coffee in the morning or a well-deserved glass of wine at night. There is also an additional very high deck ready to be used however you would like. The two car garage is heated as is the immediate apron outside the garage door. This is a home radiating unprecedented charm and warmth in a delightful setting. Come and see for yourself.
| Elementary School | Middle School | High School |
|---|---|---|
| Ridgway K-5 Elementary School | Ridgway 6-8 Middle School | Ridgway 9-12 High School |
| Price History | |
|---|---|
| 9/21/2026 | Listed $1,164,000 |
General Features
| Heating | Floor Radiant |
|---|---|
| Possession | 5 days after COE |
| Roof | Asphalt |
| Fireplaces | Fireplace Blowers,Gas Logs,Gas Starters,Glass Doors,Living Room,Den/Family Room,Woodstove |
| Garage | Attached Garage |
| Zoning | Residential Single Family |
| HOA Fee | 50.00 |
| Status | Active |
| Bathrooms | 3 |
| Year Built | 2005 |
| Subdivision | Loghill |
| HOA Dues? | Yes |
| Windows | Double Pane,Skylight |
| Water Heater | Electric Water Heater |
| Style | Ranch |
| View | Mountains |
| Stories Count | Two Story |
| County | Ouray |
| Class | RESIDENTIAL |
| Type | Stick Built |
| Tax Year | 2025 |
| FIPS Code | 08091 |
| HOA Y/N | Yes |
| New Construction Y/N | No |
| Status | NEW |
| Sale/Rent | For Sale |
| Status Detail | 3 |
| HOA Name | Log Hill Village |
| Utilities | Electric,Natural Gas,Internet,Phone - Cell Reception |
| Energy Star Qualified Y/N | No |
| Green Certification Y/N | No |
| HERS Rated Y/N | No |
| LEED for Homes Y/N | No |
| Other Green Cert. Y/N | No |
| Directions | County Road 1 to Ponderosa. Home is just past Canyon on the right. |
| High School | Ridgway 9-12 |
| City | Ridgway |
| List Price/SqFt | 506.53 |
| HOA/Metro Fees Freq. | Annually |
| Terms | Cash,Conventional |
| Elementary School | Ridgway K-5 |
| Middle School | Ridgway 6-8 |
| PROPERTY DESCRIPTION | Wooded Lot |
| Price Per Sq Ft Total AG | 506.53 |
| DISCLOSURES | Covenants,Pets Allowed,Property Disclosure |
| Property Attached Y/N | Yes |
Interior Features
| Interior Amenities | Wood Stove,Window Coverings,Ceiling Fan(s),W/D Hookup,Sound System,Skylight(s),Wet Bar,Vaulted Ceiling,Granite Counters,Walk In Closet,Hot Tub,Garage Door Opener,Heated Garage |
|---|---|
| Dining Room | Yes |
| Family Room | Yes |
| Flooring | Carpet-Partial,Slate,Engineered Flooring |
| Furnished Y/N | Unfurnished |
| Beds | 3 |
| Full Baths | 2 |
| Dining Room | Breakfast Nook,Kitchen Bar,Separate Dining |
| 1/2 Baths | 1 |
| Appliances | Range/Oven,Refrigerator,Dishwasher,Washer,Dryer,Disposal,Microwave,Exhaust Fan,Water Purifier |
| Primary Bedroom Level | Upper Level |
Exterior Features
| Exterior Amenities | Satellite Dish,Shed/Storage,Landscaping,Patio,Deck,Water Garden |
|---|---|
| Lot Size Area | 2.15 |
| Garage Capacity | 2 |
| RV Parking | No |
| Siding | Stucco,Wood |
| Construction Type | Wood Frame |
| Water Well | No |
| Waterfront | No |
| Garage Y/N | Yes |
| Carport | No |
| Exterior Structures | Shed |
| Water Rights/Irrig. | No |
Amenities
- Foreclosure
- Views
- Short Sale
- New Construction
- Adult 55+
- Lease To Own
- No HOA Fees
- Furnished
- Primary On Main
- Air Conditioning
- Seller Finance
- Green
- Fixer Upper
- Horse
- Golf
- Fireplace
- Deck
- Garage
- Basement
- Pool
Property vs Single Family Average in 81432
Price
Year Built
 The data relating to real estate for sale on this web site comes in part from the Internet Data Exchange (IDX) program of Colorado Real Estate Network, Inc. (CREN), © Copyright 2026. All rights reserved. All data deemed reliable but not guaranteed and should be independently verified. This database record is provided subject to "limited license" rights. Duplication or reproduction is prohibited.
 Grand Junction Area Realtor Association® All information deemed reliable but not guaranteed. All properties are subject to prior sale, change or withdrawal. Neither listing broker(s) or information provider(s) shall be responsible for any typographical errors, misinformation, misprints and shall be held totally harmless. Listing(s) information is provided for consumer's personal, non-commercial use and may not be used for any purpose other than to identify prospective properties consumers may
