
Views













Address
1010 Canyon Drive, Ridgway, CO
Price
$ 949,000
Property Attributes
- MLS#836988
- TypeSingle Family
- Listing Status Active
- CountyOURAY
- CityRidgway
- AreaLog Hill
- NeighborhoodLoghill
- Zip81432
- StyleContemporary
- Year Built1990
- Taxes$ 3328
- Price$ 949,000
- Bedrooms4
- Full Bathrooms3
- Half Bathrooms1
- Sqr Footage3053
- Lot Size4.8 Acres
Data Source:
Colorado Real Estate Network (CREN)
Property Description
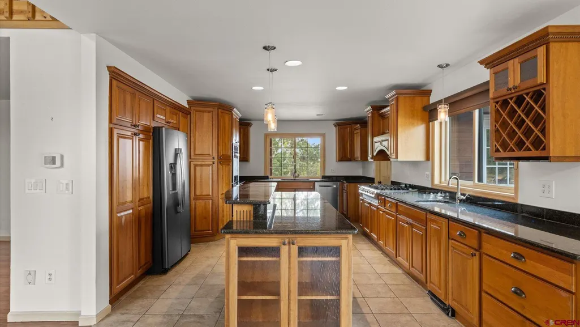
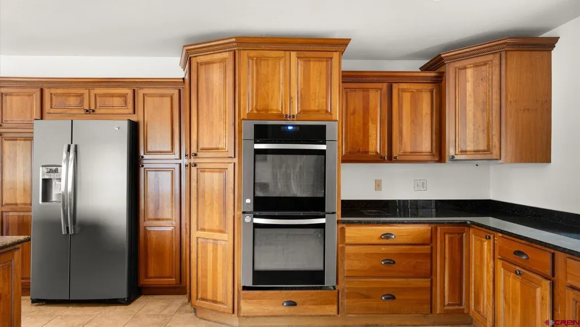
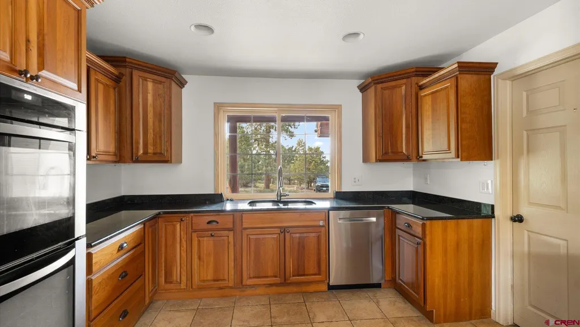
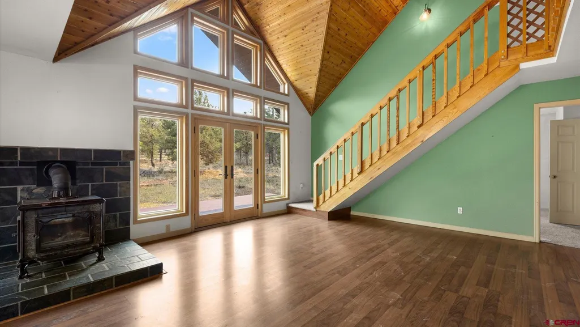
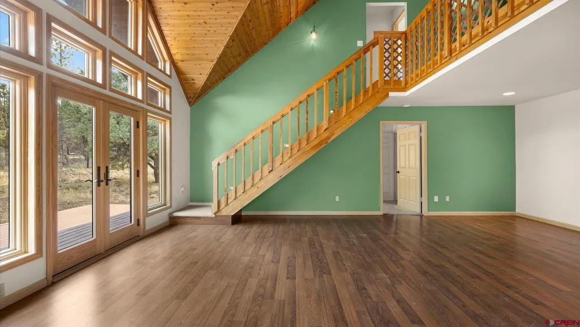
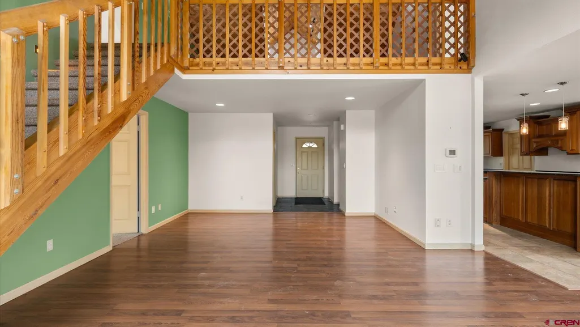
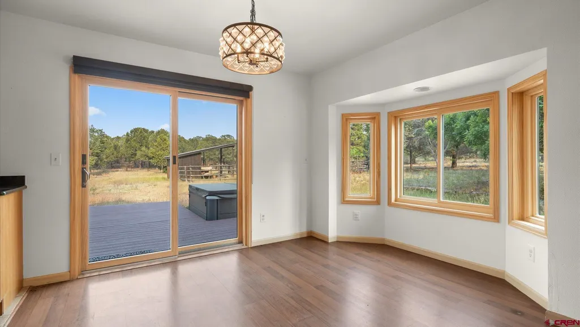
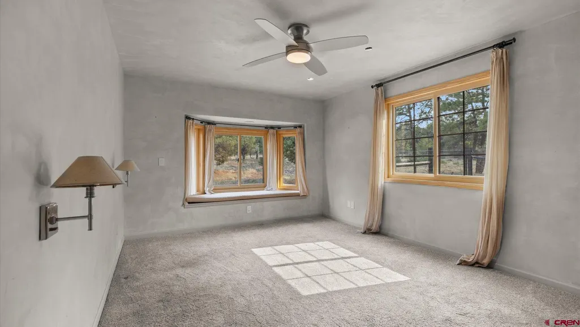
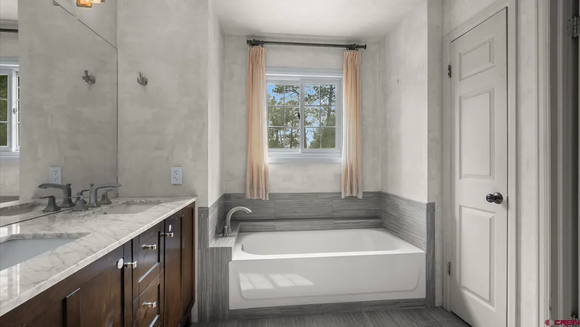
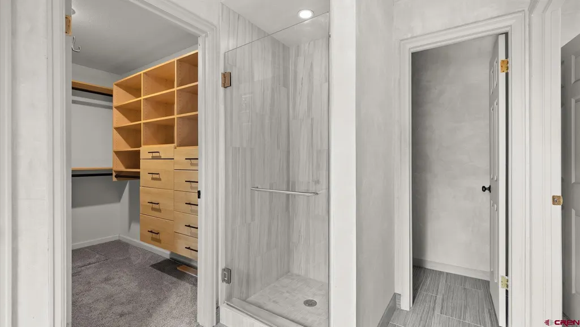
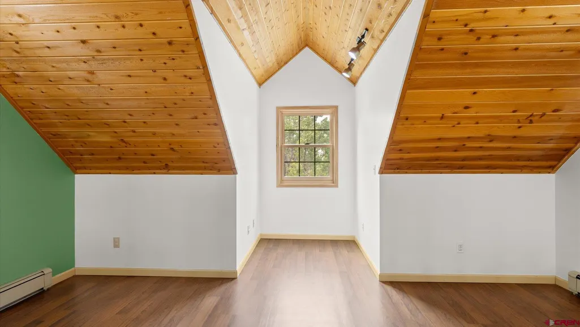
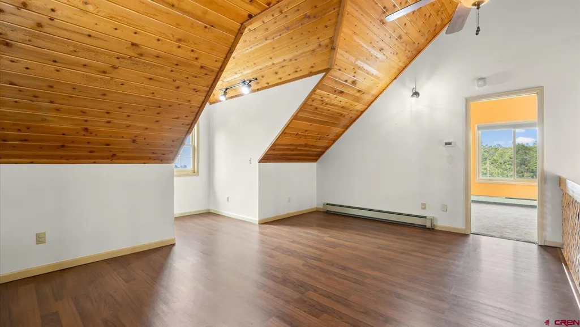
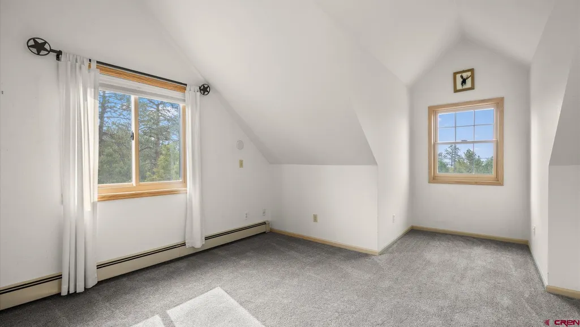
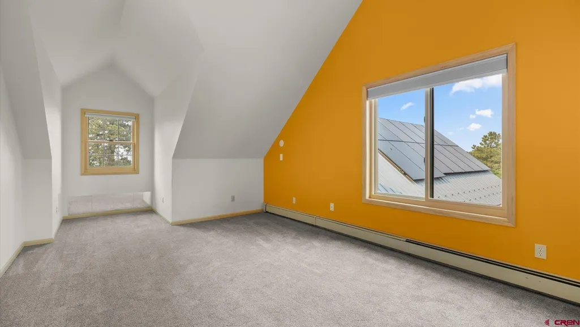
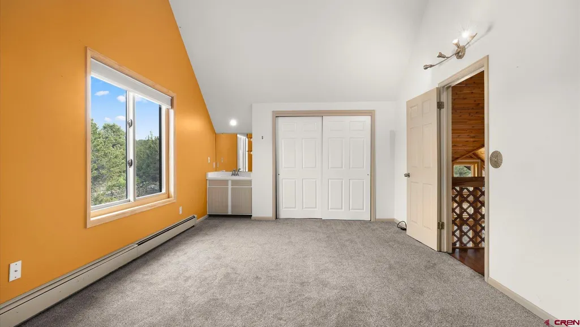
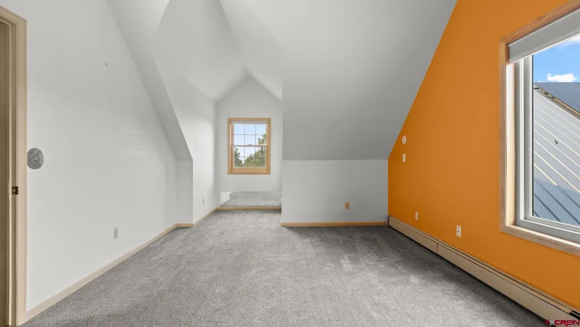
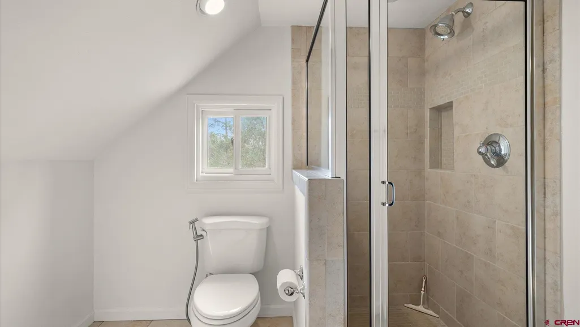
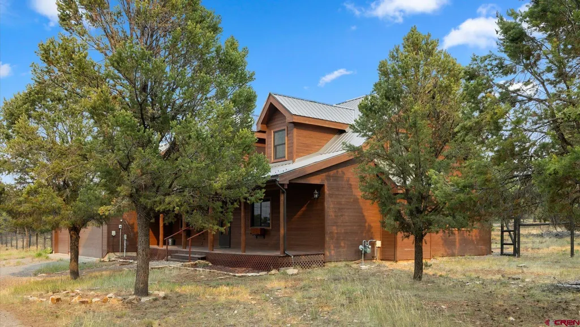
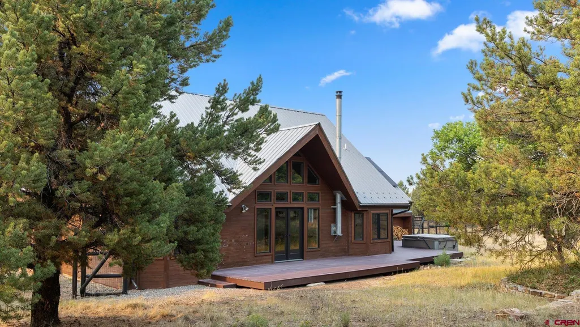
Spectacular and Sprawling Alpine Home with Ranch-Style Living, Total Privacy, and a Versatile Floor Plan on Nearly 5 Acres! Sit and survey your private mountain paradise from the expansive covered front porch with your morning coffee, surrounded by mature Ponderosa pines and mesmerizing views of Storm King Mountain. Designed to accommodate a variety of lifestyles, this spacious home offers a practical floor plan with thoughtful spaces throughout. Step inside to gorgeous transom windows that fill the home with natural light and mountain ambiance, complemented by a cozy wood stove and an open, inviting layout. Throughout the home, you'll notice an emphasis on indoor and outdoor living, with a design that embraces the beauty of the surrounding alpine landscape. The massive chef's kitchen is built for gathering, featuring a large island, two sinks, double ovens, a wine cooler, abundant counter space, beautiful wood cabinetry, and an ergonomic layout. Multiple sliding glass doors open to the backyard, creating seamless indoor and outdoor entertaining, while the spacious dining and living areas provide plenty of room for family and guests. The main-level primary suite offers a large soaking tub, walk-in shower, and oversized walk-in closet. A dedicated laundry room provides ample space for outdoor gear and keeps everyday messes tucked away. Need a home office, gym, reading room, hobby space, or additional storage? This flexible floor plan includes a main-floor office, a loft overlooking the living room, and three well-appointed guest bedrooms to accommodate your needs. The oversized garage easily accommodates larger vehicles while providing generous workspace for projects and hobbies. Above the garage, you'll find a spacious finished bonus suite that offers exceptional flexibility as guest quarters, a recreation room, home office, studio, or private retreat. Step outside to your private backyard oasis, where a wraparound Trex deck, hot tub, and outdoor shower invite you to relax and enjoy the peaceful mountain setting. Towering trees and exceptional privacy create the perfect backdrop for unwinding at the end of the day. The fully deer-fenced yard provides a wonderful space for pets to roam and play, while the property's covenants help protect long-term value and preserve the character of the neighborhood. A storage shed provides additional space for tools, equipment, and outdoor gear. Secure your slice of the mountain lifestyle with this exceptional high-value offering. Experience it for yourself today!
| Elementary School | Middle School | High School |
|---|---|---|
| Ridgway K-5 Elementary School | Ridgway 6-8 Middle School | Ridgway 9-12 High School |
| Price History | |
|---|---|
| 7/9/2026 | Listed $949,000 |
General Features
| Heating | Floor Radiant |
|---|---|
| Possession | Delivery of Deed/Funding |
| Roof | Metal |
| Fireplaces | Living Room,Woodstove |
| Garage | Attached Garage |
| Zoning | Residential Single Family |
| HOA Fee | $50 |
| Status | Active |
| Bathrooms | 4 |
| Year Built | 1990 |
| Subdivision | Loghill |
| HOA Dues? | Yes |
| Style | Contemporary |
| View | Mountains,Valley |
| Stories Count | 1.5 Story |
| County | Ouray |
| Class | RESIDENTIAL |
| Type | Stick Built |
| Tax Year | 2025 |
| FIPS Code | 08091 |
| HOA Y/N | Yes |
| New Construction Y/N | No |
| Status | Active |
| Sale/Rent | For Sale |
| HOA Name | Log Hill Village Owners Association |
| Utilities | Electric,Natural Gas,Solar,Internet |
| Energy Star Qualified Y/N | No |
| Green Certification Y/N | No |
| HERS Rated Y/N | No |
| LEED for Homes Y/N | No |
| Other Green Cert. Y/N | No |
| Directions | Head south on US-550 S then turn right onto Hotchkiss Avenue. Hotchkiss Avenue turns left and becomes Co Rd 1/Sneffels Street. Turn left onto Ponderosa Drive then left onto Canyon Drive. The home wil |
| High School | Ridgway 9-12 |
| City | Ridgway |
| List Price/SqFt | 310.84 |
| HOA/Metro Fees Freq. | Annually |
| Terms | Cash,Conventional,FHA,VA |
| Elementary School | Ridgway K-5 |
| Middle School | Ridgway 6-8 |
| Branded Virtual Tour | https://coloradorealty-experts.com/tour18/ |
| DOM | 72 |
| PROPERTY DESCRIPTION | Wooded Lot,Golf Course Near,Adj to Open Space |
| Price Per Sq Ft Total AG | 310.84 |
| DISCLOSURES | Covenants |
| Property Attached Y/N | No |
Interior Features
| Interior Amenities | Wood Stove,Ceiling Fan(s),W/D Hookup,Vaulted Ceiling,Granite Counters,Walk In Closet |
|---|---|
| Flooring | Carpet-Partial,Tile,Vinyl |
| Furnished Y/N | Unfurnished |
| Beds | 4 |
| Full Baths | 3 |
| Dining Room | Island,Kitchen Bar,Kitchen/Dining |
| SqFt Source | Assessor |
| 1/2 Baths | 1 |
| Appliances | Range Top,Refrigerator,Dishwasher,Washer,Dryer,Microwave,Double Oven |
| Primary Bedroom Level | Main Level |
Exterior Features
| Exterior Amenities | Shed/Storage,Landscaping,Deck,Hot Tub,Covered Porch |
|---|---|
| Lot Size Area | 4.8 |
| Garage Capacity | 2 |
| RV Parking | Yes |
| Siding | Cedar |
| Fence | Partial Property |
| Construction Type | Wood Frame |
| Water Well | No |
| Waterfront | No |
| Garage Y/N | Yes |
| Carport | No |
| Water Rights/Irrig. | No |
Amenities
- Foreclosure
- Views
- Short Sale
- New Construction
- Adult 55+
- Lease To Own
- No HOA Fees
- Furnished
- Primary On Main
- Air Conditioning
- Seller Finance
- Green
- Fixer Upper
- Horse
- Golf
- Fireplace
- Deck
- Garage
- Basement
- Pool
Property vs Single Family Average in 81432
Price
Year Built
Visits
 The data relating to real estate for sale on this web site comes in part from the Internet Data Exchange (IDX) program of Colorado Real Estate Network, Inc. (CREN), © Copyright 2026. All rights reserved. All data deemed reliable but not guaranteed and should be independently verified. This database record is provided subject to "limited license" rights. Duplication or reproduction is prohibited.
 Grand Junction Area Realtor Association® All information deemed reliable but not guaranteed. All properties are subject to prior sale, change or withdrawal. Neither listing broker(s) or information provider(s) shall be responsible for any typographical errors, misinformation, misprints and shall be held totally harmless. Listing(s) information is provided for consumer's personal, non-commercial use and may not be used for any purpose other than to identify prospective properties consumers may
