
Views











Address
709 Ponderosa Drive, Ridgway, CO
Price
$ 899,900
Property Attributes
- MLS#837751
- TypeSingle Family
- Listing Status Active
- CountyOURAY
- CityRidgway
- AreaLog Hill
- NeighborhoodLoghill
- Zip81432
- StyleContemporary,,Modern
- Year Built2001
- Taxes$ 1437
- Price$ 899,900
- Bedrooms3
- Full Bathrooms2
- Half Bathrooms0
- Sqr Footage2407
- Lot Size2.05 Acres
Data Source:
Colorado Real Estate Network (CREN)
Property Description
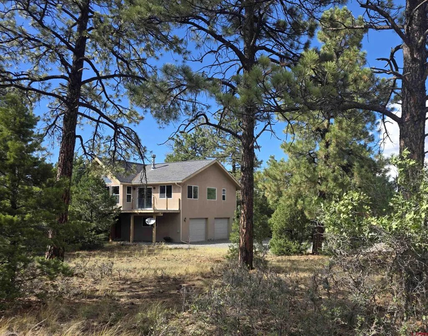
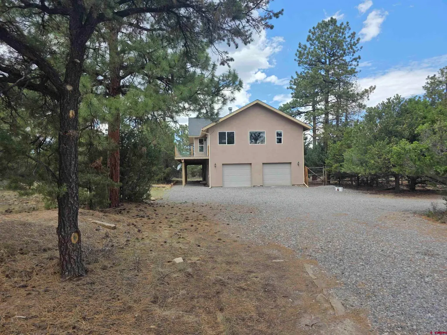
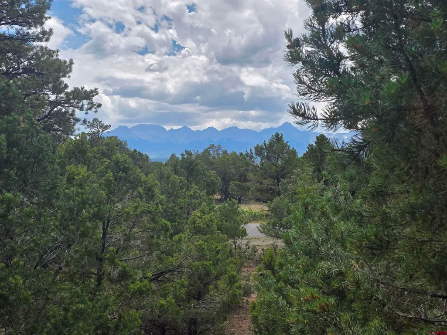
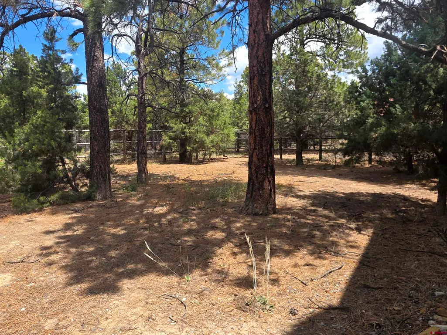
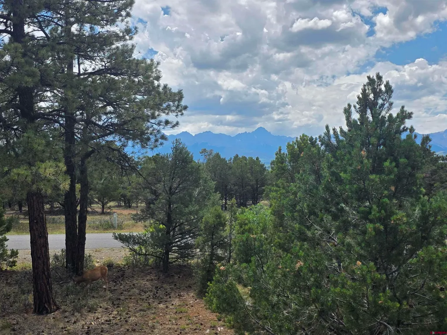
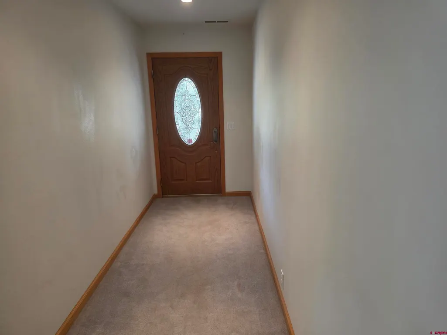
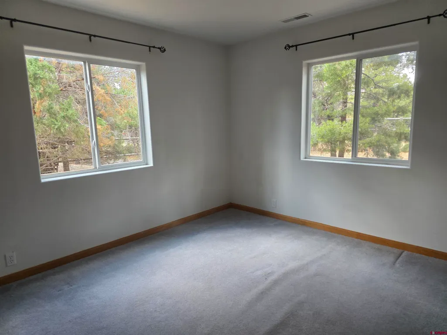
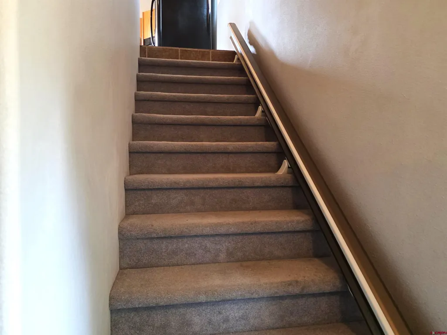
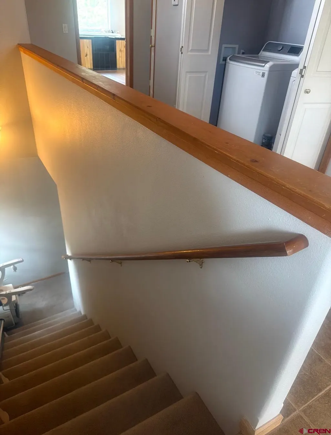
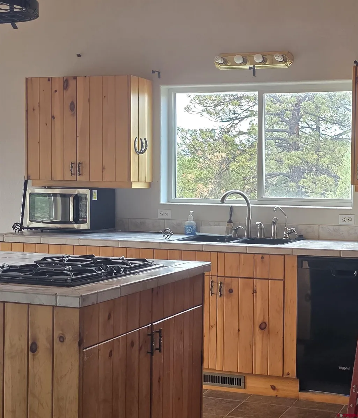
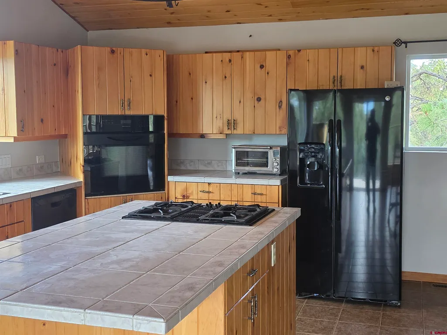
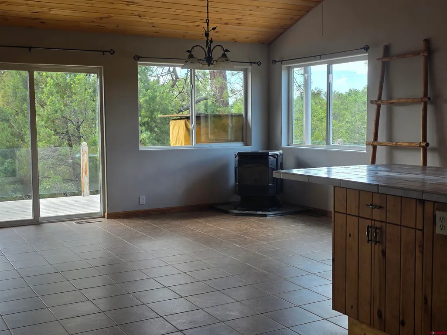
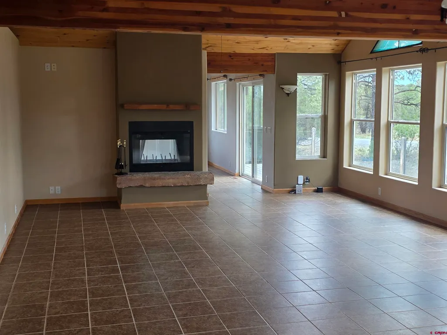
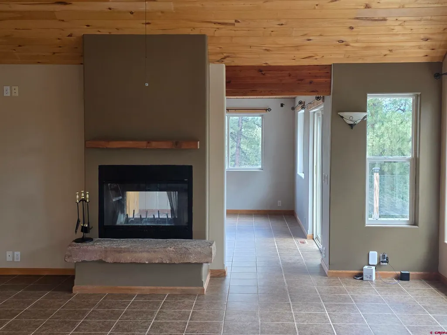
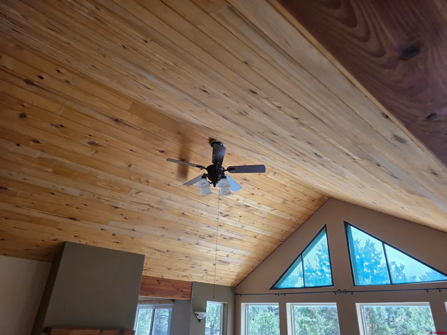
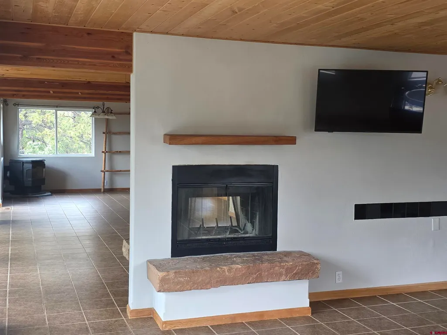
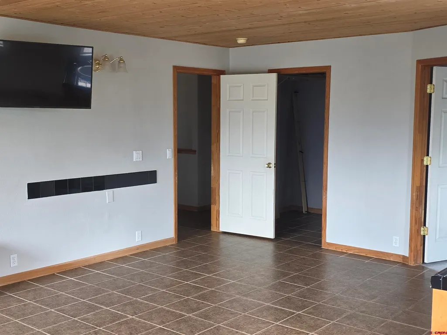
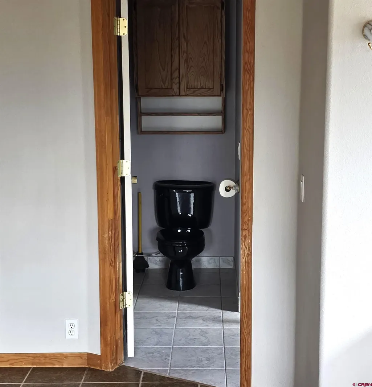
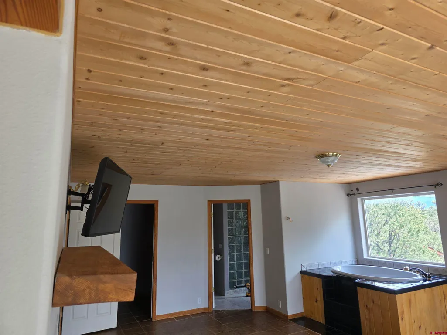
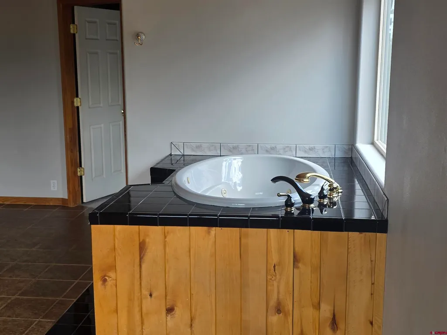
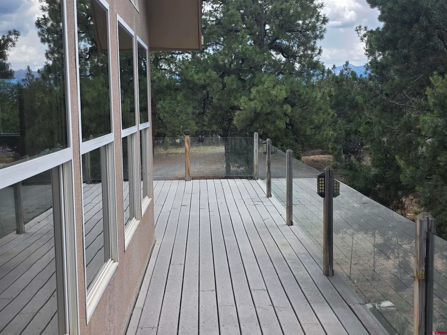
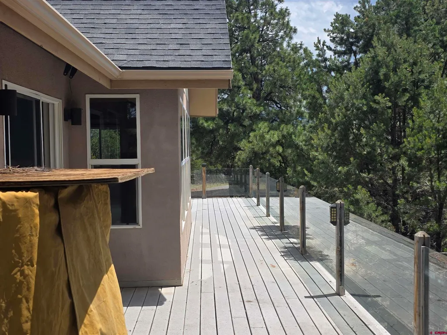
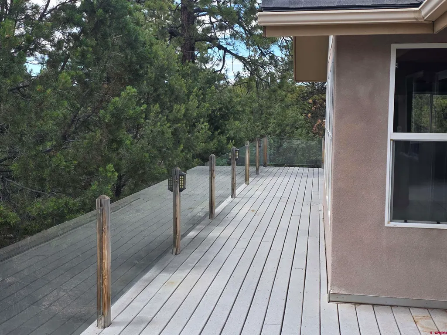
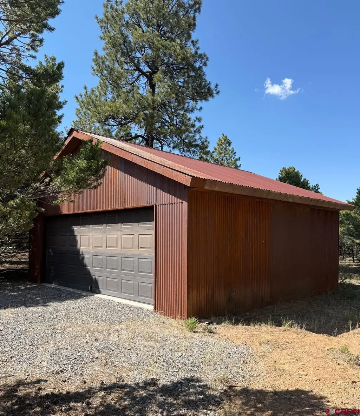
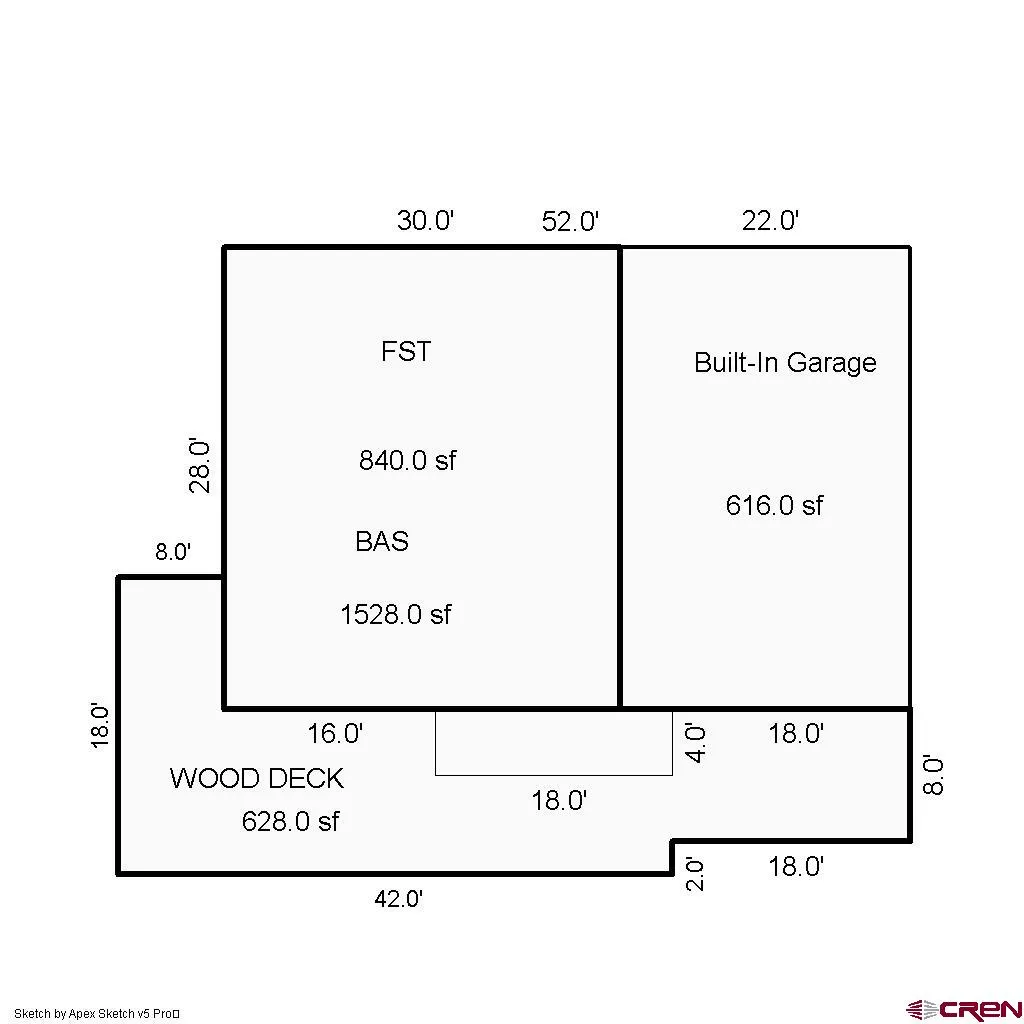
Loghill Village-Quiet & private..Uniquely designed home just off of Ponderosa Dr East.. 3 bed 2 bath. 2407 SF. with 2 car garage attached + 2 car detached garage. 2 story w/living on the top floor for the views.. Situated in a grove of mature Ponderosa Pines that surrounds the home and dot the 2+ acre property. Direct views South to Mt Sneffels peak-framed by the trees. 2nd view to the Cimarrons to the East. Bottom/Garage entrance level has 2 B-3/4 bath w/ separate front door entrance. Bottom level is fully carpeted & could be used for rentals. Stairs open up into the 2nd floor great room into the kitchen area with tile kitchen counters/custom T & G kitchen cabinets (matching the ceilings) ...Upper floors are a neutral "designer tile" throughout the top level and main bedroom. Vaulted T & G ceilings through the top level (great room and the main bedroom). Great room had a pellet stove in the SW corner next to the kitchen area. The great room living room area has a wall of windows- south facing + a see-thru wood fireplace that is shared with the Main bedroom. Main bedroom is open with the large jacuzzzi tub on the south wall providing intimate bathing & viewing to the outside & mts. Main bedroom, also, has a walk-in closet with a shower and bathroom area. The laundry is on the top floor. The 2nd floor South facing deck is Trex decking and has Plexiglass-see thru railings. There is an exterior staircase to the back yard. Back yard is fenced. Garages: 2 attached garages. 2 car detached garage/workshop-metal siding & roof.
| Elementary School | Middle School | High School |
|---|---|---|
| Ridgway K-5 Elementary School | Ridgway 6-8 Middle School | Ridgway 9-12 High School |
| Price History | |
|---|---|
| 8/3/2026 | Listed $899,900 |
General Features
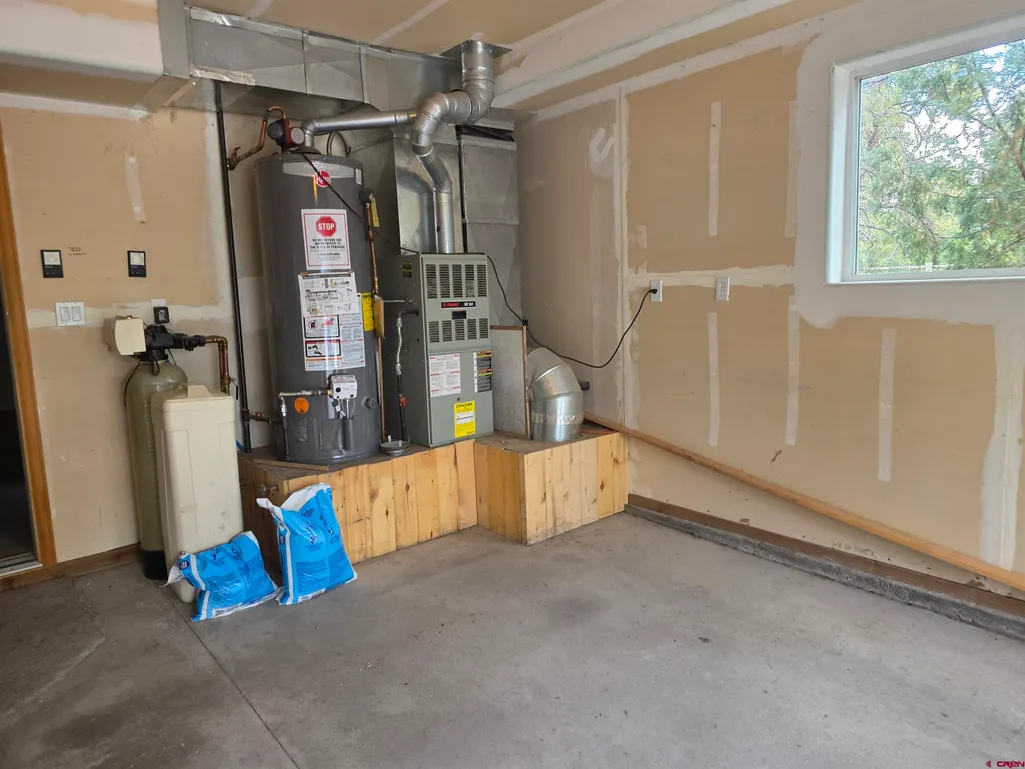
| Heating | Forced Air,Fireplace,Wood Stove |
|---|---|
| Cooling | Window A/C Unit(s),Forced Air |
| Possession | at closing |
| Roof | Architectural Shingles |
| Fireplaces | Gas Logs,Free Standing,Bedroom,Living Room,Woodstove |
| Garage | Attached Garage |
| Zoning | Residential Single Family |
| HOA Fee | TBD |
| Status | Active |
| Bathrooms | 2 |
| Year Built | 2001 |
| Subdivision | Loghill |
| HOA Dues? | Yes |
| Water Heater | Electric Water Heater |
| Style | Contemporary,Other,Modern |
| View | Mountains |
| Stories Count | Two Story |
| County | Ouray |
| Class | RESIDENTIAL |
| Type | Stick Built |
| Year Remodeled | 2006 |
| Tax Year | 2026 |
| FIPS Code | 08091 |
| Elevation | 7500 |
| HOA Y/N | Yes |
| New Construction Y/N | No |
| Status | Active |
| Sale/Rent | For Sale |
| HOA Name | Loghill Village |
| Utilities | Electric,Fiber Optics |
| Energy Star Qualified Y/N | No |
| Green Certification Y/N | No |
| HERS Rated Y/N | No |
| LEED for Homes Y/N | No |
| Other Green Cert. Y/N | No |
| Directions | From Ridgway go west (Telluride go east) on Hwy 62 to sign Divide Ranch-go North to Ponderosa Drive turn right -East past mailboxes & fire station..turn left/N at sign & left/W again at 1st Driveway |
| High School | Ridgway 9-12 |
| City | Ridgway |
| List Price/SqFt | 373.87 |
| HOA/Metro Fees Freq. | Annually |
| Terms | 1031 Exchange,Cash,Conventional,FHA,VA |
| Elementary School | Ridgway K-5 |
| Middle School | Ridgway 6-8 |
| DOM | 50 |
| PROPERTY DESCRIPTION | Wooded Lot,Corner |
| Price Per Sq Ft Total AG | 373.87 |
| DISCLOSURES | Covenants,Pets Allowed,Property Disclosure |
| Property Attached Y/N | Yes |
Interior Features
| Interior Amenities | Pellet Stove,Wired/Cable TV,Cathedral Ceiling,Ceiling Fan(s),Vaulted Ceiling,Jetted Tub,Pantry,T&G Ceilings,Walk In Closet,Garage Door Opener |
|---|---|
| Great Room | Yes |
| Flooring | Carpet-Partial,Tile |
| Furnished Y/N | Unfurnished |
| Beds | 3 |
| Full Baths | 1 |
| Dining Room | Living Room Dining |
| 3/4 Baths | 1 |
| SqFt Source | assessor |
| Appliances | Range/Oven,Refrigerator,Dishwasher,Washer,Dryer,Microwave,Exhaust Fan |
| Bathrooms Descr | Jacuzzi bath-Main bedroom |
| Primary Bedroom Level | Upper Level |
Exterior Features
| Exterior Amenities | Satellite Dish,Deck,Storm Windows/Doors,RV Hook Up/Pad,Covered Porch |
|---|---|
| Lot Size Area | 2.05 |
| Garage Capacity | 4 |
| RV Parking | Yes |
| Siding | Stucco,Wood |
| Fence | Split Rail,Partial Property,Fenced - Back |
| Construction Type | Concrete/Block,Wood Frame |
| Water Well | No |
| Waterfront | No |
| Garage Y/N | Yes |
| Carport | No |
| Exterior Structures | Garage |
| Water Rights/Irrig. | No |
Amenities
- Foreclosure
- Views
- Short Sale
- New Construction
- Adult 55+
- Lease To Own
- No HOA Fees
- Furnished
- Primary On Main
- Air Conditioning
- Seller Finance
- Green
- Fixer Upper
- Horse
- Golf
- Fireplace
- Deck
- Garage
- Basement
- Pool
Property vs Single Family Average in 81432
Price
Year Built
Visits
 The data relating to real estate for sale on this web site comes in part from the Internet Data Exchange (IDX) program of Colorado Real Estate Network, Inc. (CREN), © Copyright 2026. All rights reserved. All data deemed reliable but not guaranteed and should be independently verified. This database record is provided subject to "limited license" rights. Duplication or reproduction is prohibited.
 Grand Junction Area Realtor Association® All information deemed reliable but not guaranteed. All properties are subject to prior sale, change or withdrawal. Neither listing broker(s) or information provider(s) shall be responsible for any typographical errors, misinformation, misprints and shall be held totally harmless. Listing(s) information is provided for consumer's personal, non-commercial use and may not be used for any purpose other than to identify prospective properties consumers may
