
Price Reduction - Views - Golf Course














Address
40 Juniper Lane, Ridgway, CO
Price
$ 849,999
Property Attributes
- MLS#837274
- TypeSingle Family
- Listing Status Active
- CountyOURAY
- CityRidgway
- AreaLog Hill
- NeighborhoodLoghill
- Zip81432
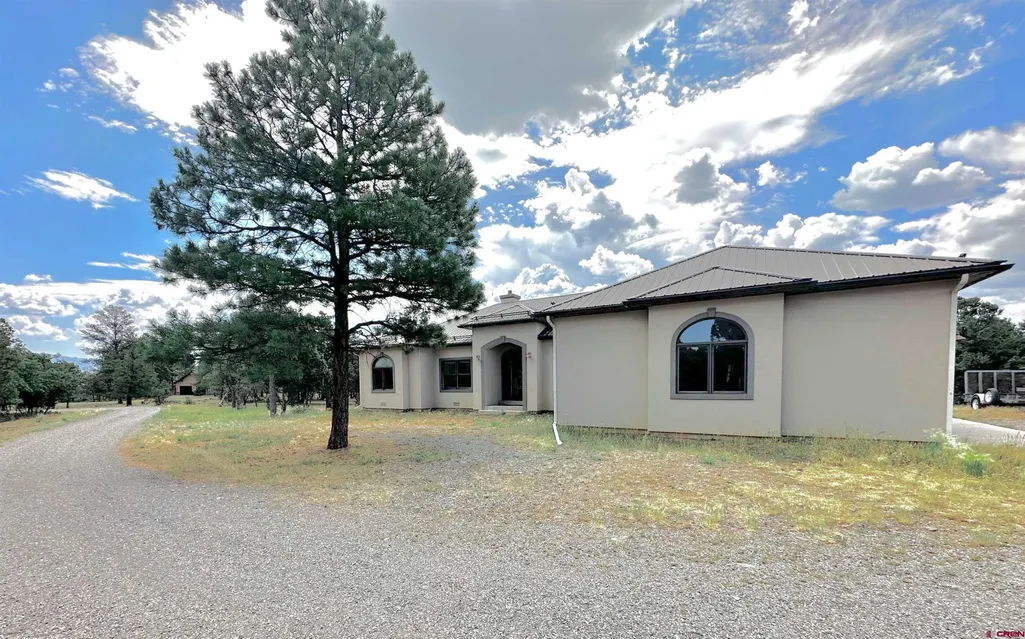
- StyleRanch
- Year Built2007
- Taxes$ 4030
- Price$ 849,999
- Bedrooms3
- Full Bathrooms2
- Half Bathrooms0
- Sqr Footage2533
- Lot Size4.83 Acres
Data Source:
Colorado Real Estate Network (CREN)
Property Description
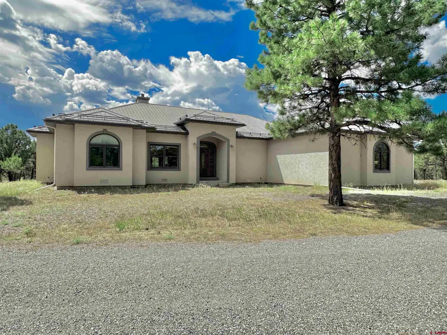
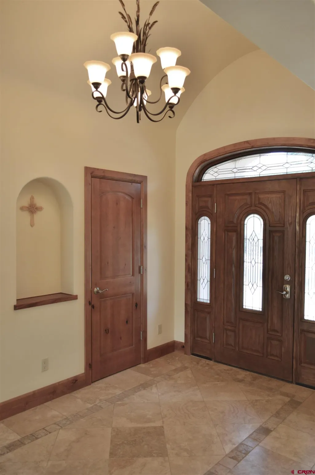
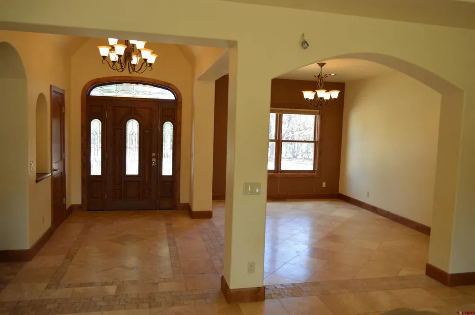
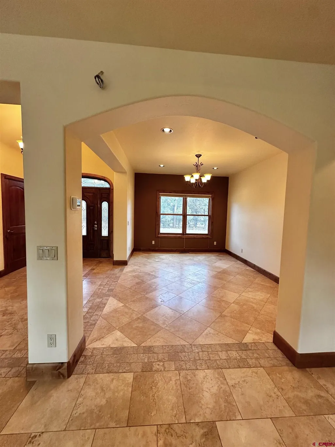
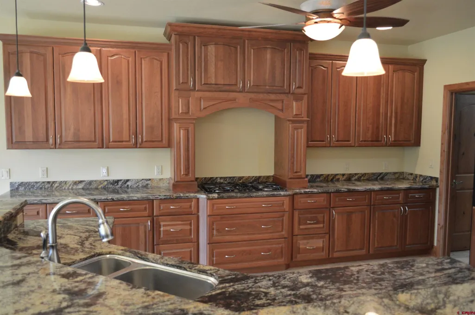
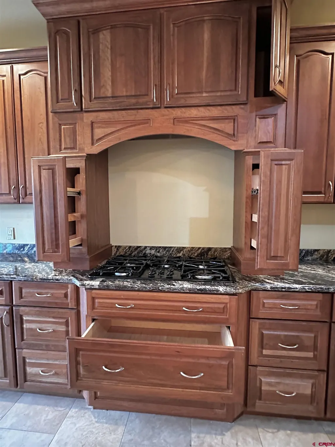
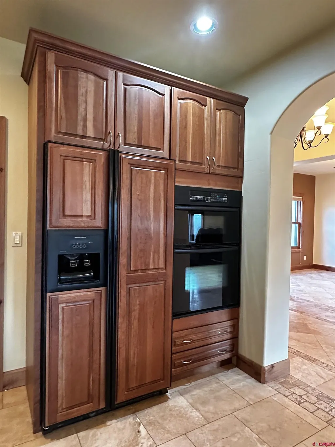
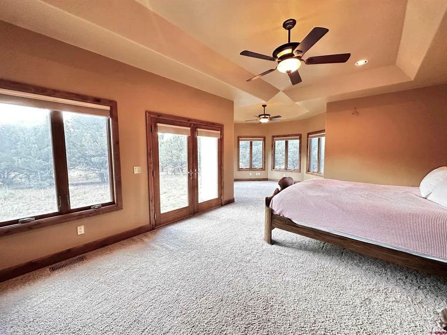
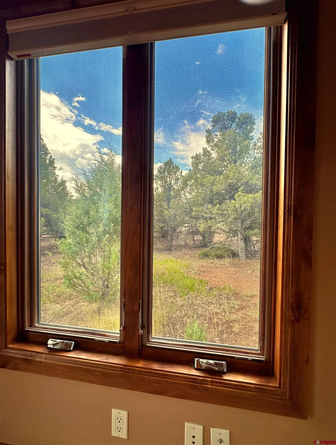
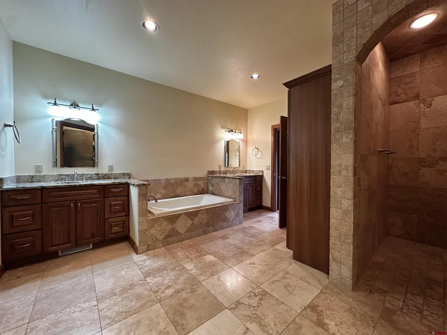
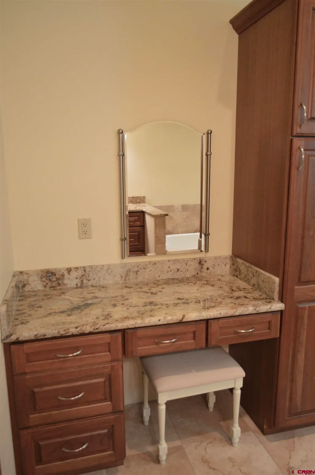
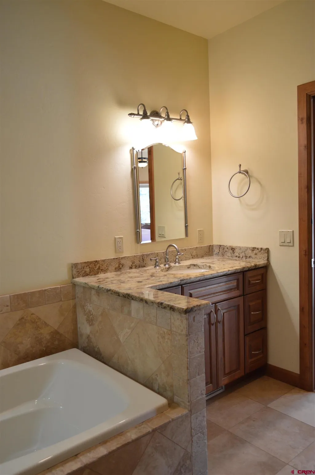
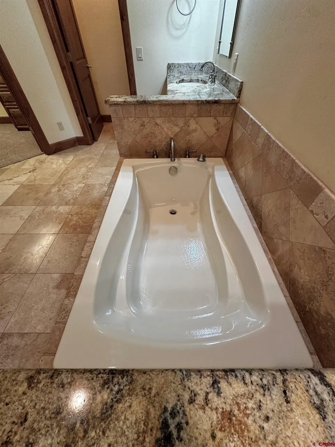
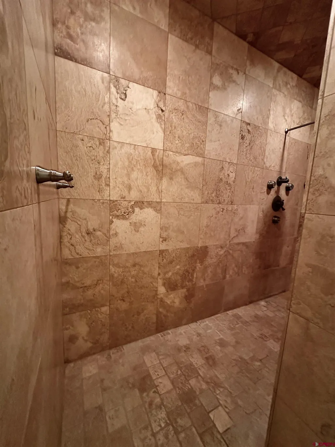
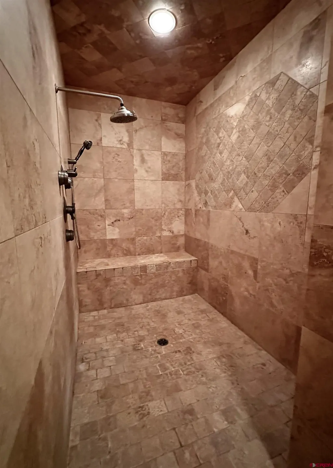
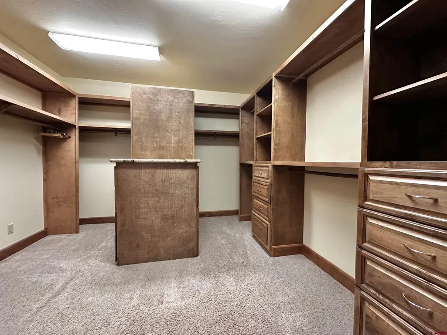
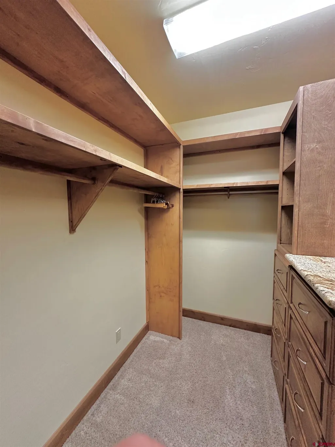
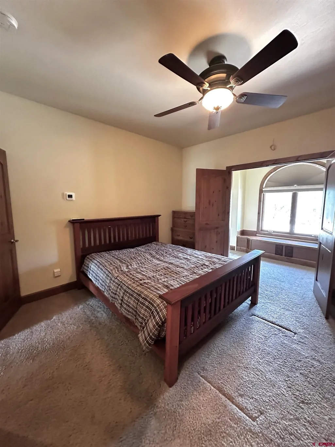
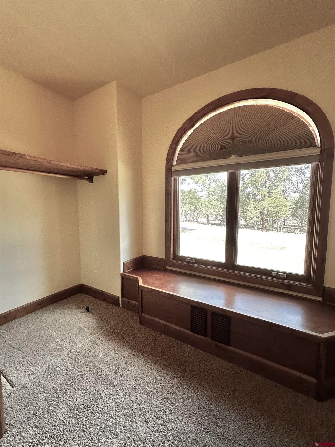
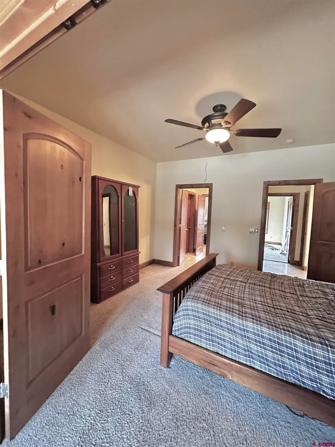
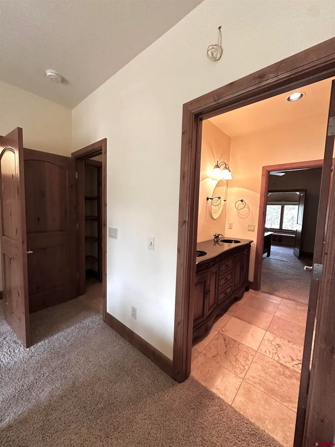
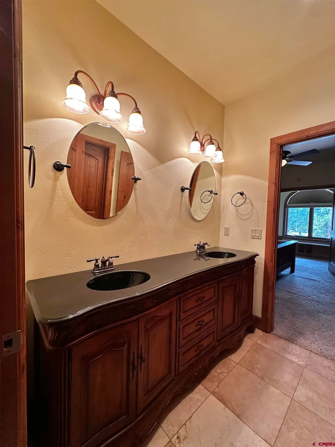
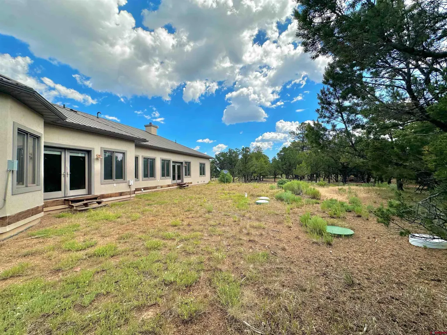
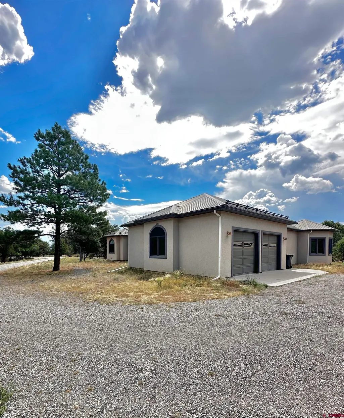
Experience luxury mountain living in this exceptional custom-built Tuscan-style home, ideally situated on 4.83 private wooded acres in the desirable Log Hill area of Ridgway, Colorado. Built in 2007 with no expense spared, this beautifully crafted 3-bedroom, 2-bath residence showcases timeless architecture, quality materials, and thoughtful design throughout. Surrounded by mature Ponderosa pines and Juniper trees, the property offers exceptional privacy and a peaceful setting while remaining just minutes from Ridgway, Divide Ranch & Club, and endless outdoor recreation in the San Juan Mountains. Inside, elegant travertine tile floors, solid wood interior doors, and quality craftsmanship create a warm, sophisticated atmosphere. The spacious living room is centered around a gas fireplace, providing a comfortable gathering space year-round. The gourmet kitchen is designed for both everyday living and entertaining, featuring a gas cooktop, built-in wall oven, abundant cabinetry, convenient slide-out trash bins, and a sunny breakfast nook. A separate formal dining room provides additional space for hosting family and friends. The luxurious primary suite is a true retreat, complete with a private sitting area surrounded by beautiful wood-clad Andersen windows that capture the surrounding forest views. The spa-inspired primary bath features separate his-and-her vanities, a dedicated makeup table, separate his-and-her closet spaces, a relaxing soaking tub, and an oversized walk-in shower. Two additional bedrooms are connected by a convenient Jack-and-Jill bath, offering comfort and privacy for family or guests. Additional amenities include a spacious two-car attached garage, combined laundry and utility room, solid wood doors throughout, and pre-wiring for surround sound, in-wall speakers, a security system, and an exterior hot tub, allowing the next owner to customize the home with ease. Whether youâre looking for a full-time residence or a Colorado mountain retreat, this remarkable home combines luxury, privacy, and timeless design in one of Ridgwayâs most sought-after communities. Enjoy peaceful forest surroundings, abundant wildlife, nearby golf, hiking, biking, skiing, and the spectacular scenery that makes southwest Colorado one of the stateâs most desirable places to call home.
| Elementary School | Middle School | High School |
|---|---|---|
| Ridgway K-5 Elementary School | Ridgway 6-8 Middle School | Ridgway 9-12 High School |
| Price History | |
|---|---|
| 7/18/2026 | Listed $899,000 |
| 8/25/2026 | 6$849,999 |
General Features
| Heating | Forced Air,Fireplace |
|---|---|
| Cooling | Refrigerated Air,Forced Air,Central A/C |
| Possession | DOD |
| Roof | Metal |
| Fireplaces | Gas Logs,Stove Insert,Living Room |
| Garage | Attached Garage |
| Zoning | Residential Single Family |
| Status | Active |
| Bathrooms | 2 |
| Year Built | 2007 |
| Subdivision | Loghill |
| Water Heater | Gas Water Heater |
| Style | Ranch |
| Stories Count | One Story |
| County | Ouray |
| Class | RESIDENTIAL |
| Type | Stick Built |
| Tax Year | 2025 |
| FIPS Code | 08091 |
| HOA Y/N | No |
| New Construction Y/N | No |
| Status | Active |
| Sale/Rent | For Sale |
| Utilities | Electric,Natural Gas,Internet,Phone - Landline |
| Energy Star Qualified Y/N | No |
| Green Certification Y/N | No |
| HERS Rated Y/N | No |
| LEED for Homes Y/N | No |
| Other Green Cert. Y/N | No |
| Directions | From Ridgway take Hwy. 62 West towards Telluride,then right on CR 24A,left on CR 24,right onto CR 1 and drive up to Log Hill; then right on Ponderosa Drive,left on Canyon Dr.,left on Juniper Rd.,left |
| High School | Ridgway 9-12 |
| City | Ridgway |
| List Price/SqFt | 335.57 |
| NEW CONSTRUCTION | Build to Suit |
| Terms | Cash,Conventional,FHA,VA |
| Elementary School | Ridgway K-5 |
| Middle School | Ridgway 6-8 |
| DOM | 62 |
| PROPERTY DESCRIPTION | Wooded Lot,Cul-de-sac,Boundaries Surveyed |
| Price Per Sq Ft Total AG | 335.57 |
| Property Attached Y/N | No |
Interior Features
| Interior Amenities | Window Coverings,Wired/Cable TV,Ceiling Fan(s),Sound System,Granite Counters,Garage Door Opener |
|---|---|
| Dining Room | Yes |
| Flooring | Carpet-Partial,Tile |
| Furnished Y/N | Unfurnished |
| Beds | 3 |
| Full Baths | 2 |
| Dining Room | Separate Dining |
| SqFt Source | Assessor |
| Appliances | Range Top,Refrigerator,Dishwasher,Washer,Dryer,Disposal,Microwave,Exhaust Fan,Oven-Wall |
| Primary Bedroom Level | Main Level |
Exterior Features
| Exterior Amenities | Other |
|---|---|
| Lot Size Area | 4.83 |
| Garage Capacity | 2 |
| RV Parking | Yes |
| Siding | Stucco |
| Construction Type | Wood Frame |
| Water Well | No |
| Waterfront | No |
| Garage Y/N | Yes |
| Carport | No |
| Exterior Structures | Dog Kennel |
| Water Rights/Irrig. | No |
Amenities
- Foreclosure
- Views
- Short Sale
- New Construction
- Adult 55+
- Lease To Own
- No HOA Fees
- Furnished
- Primary On Main
- Air Conditioning
- Seller Finance
- Green
- Fixer Upper
- Horse
- Golf
- Fireplace
- Deck
- Garage
- Basement
- Pool
Property vs Single Family Average in 81432
Price
Year Built
Visits
 The data relating to real estate for sale on this web site comes in part from the Internet Data Exchange (IDX) program of Colorado Real Estate Network, Inc. (CREN), © Copyright 2026. All rights reserved. All data deemed reliable but not guaranteed and should be independently verified. This database record is provided subject to "limited license" rights. Duplication or reproduction is prohibited.
 Grand Junction Area Realtor Association® All information deemed reliable but not guaranteed. All properties are subject to prior sale, change or withdrawal. Neither listing broker(s) or information provider(s) shall be responsible for any typographical errors, misinformation, misprints and shall be held totally harmless. Listing(s) information is provided for consumer's personal, non-commercial use and may not be used for any purpose other than to identify prospective properties consumers may
