
New Construction



Address
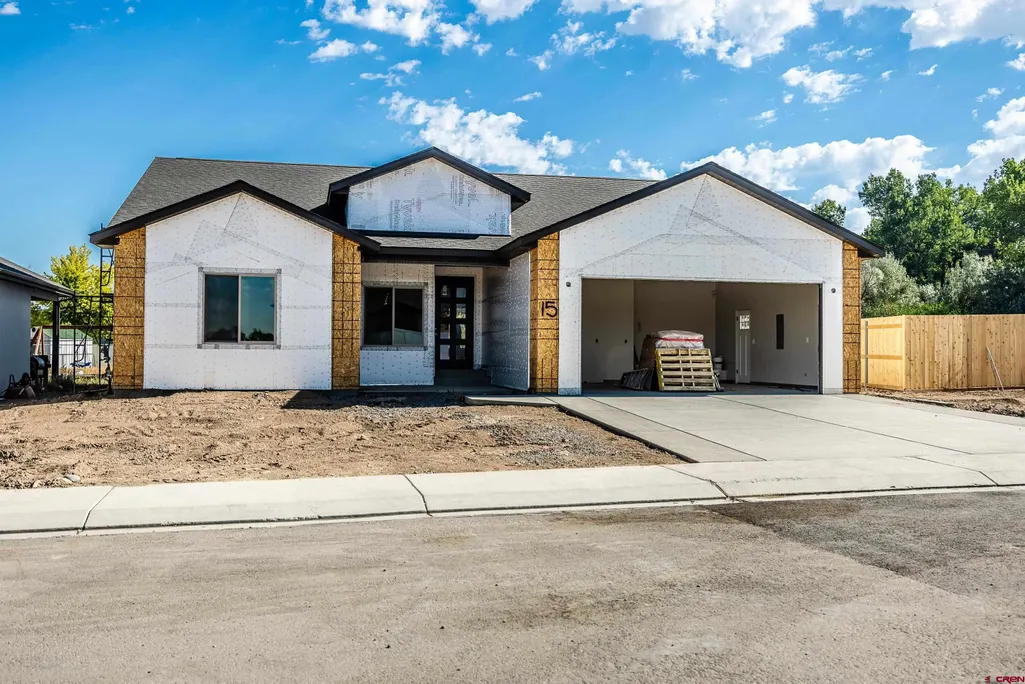
1509 Criterion Street, Delta, CO
Price
$ 524,900
Property Attributes
- MLS#837060
- TypeSingle Family
- Listing Status Active
- CountyDELTA
- CityDelta
- AreaDelta
- NeighborhoodCunningham Orchard Estates
- Zip81416
- StyleRanch
- Year Built2026
- Taxes$ 90
- Price$ 524,900
- Bedrooms4
- Full Bathrooms2
- Half Bathrooms1
- Sqr Footage1945
- Lot Size0.24 Acres
Data Source:
Colorado Real Estate Network (CREN)
Property Description
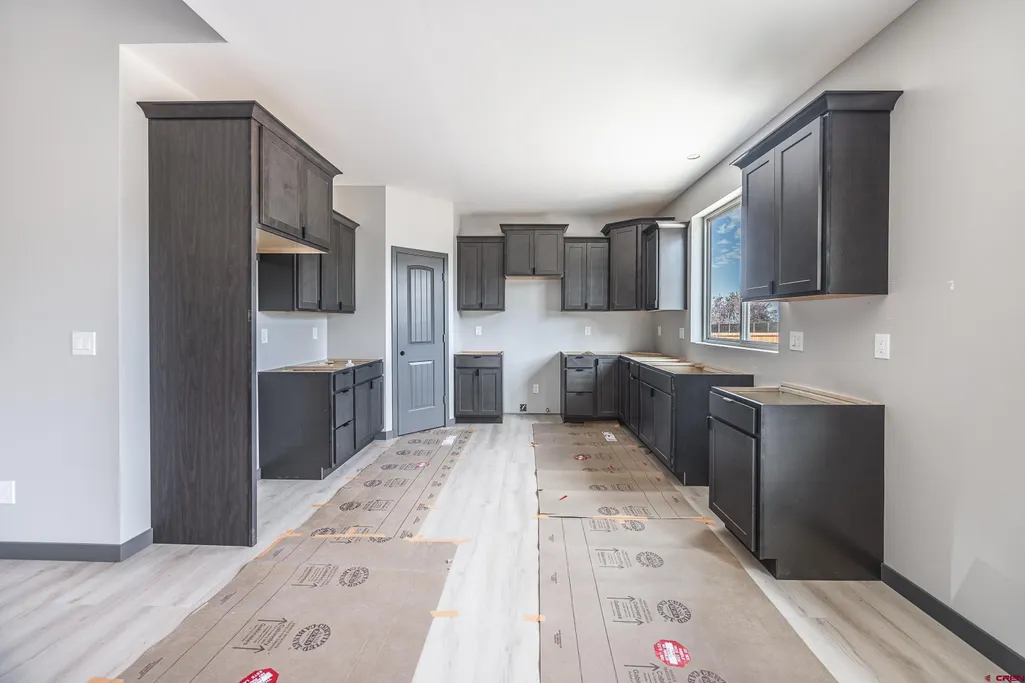
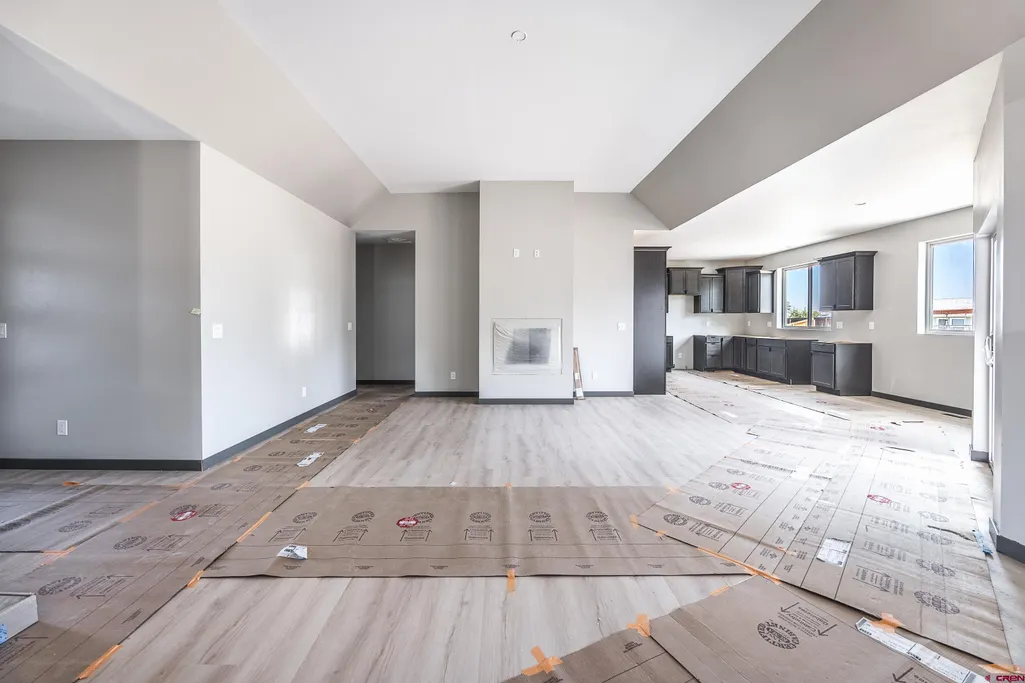
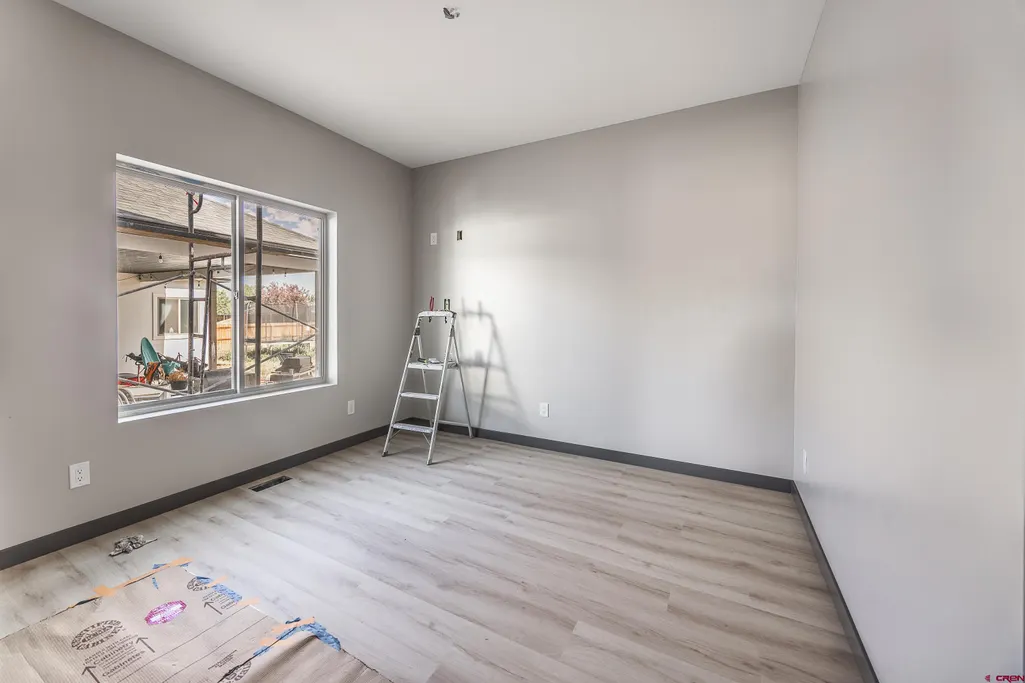
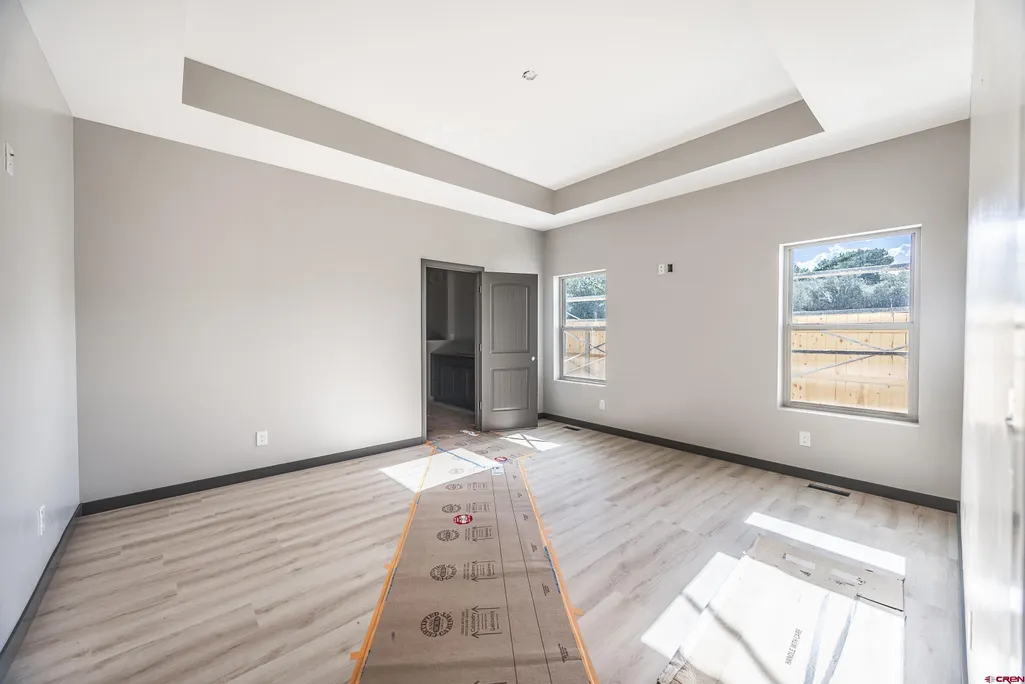
Welcome to a fresh take on modern living in Cunningham Orchard Estates, one of Deltaâs most desirable neighborhoods. Built by Talamantes, a name known for quality craftsmanship, thoughtful details, and distinctive contemporary finishes, this brand-new home offers both style and livability. Step inside to a bright, inviting great room designed to bring everyone together. The open layout creates an easy connection between the living, dining, and kitchen spaces, while generous windows fill the home with natural light. The kitchen is sure to impress with beautiful quartz countertops, striking tile-work, a pantry, and a full kitchen appliance packageâperfect for everything from quiet mornings to lively gatherings. With four bedrooms and three bathrooms, including a conveniently located powder room just off the living area, the thoughtfully designed split-bedroom floor plan provides flexibility and privacy. The spacious primary suite offers a peaceful retreat with a walk-in closet and beautifully finished bath. Additional highlights include central air conditioning, an attached two-car garage, a covered patio, and a one-year builder warranty. Situated on a nearly quarter-acre lot with HOA-provided irrigation water and access to a neighborhood park, this home offers the ease of new construction in a welcoming, established community. Landscaping will be completed by Buyer, adding the finishing touch to this exceptional property. Estimated completion is July 31, 2026. Come experience the quality, comfort, and personality that make a Talamantes-built home truly special.
| Elementary School | Middle School | High School |
|---|---|---|
| Open Enrollment Elementary School | Delta 6-8 Middle School | Delta 9-12 High School |
| Price History | |
|---|---|
| 7/12/2026 | Listed $524,900 |
General Features
| Heating | Forced Air |
|---|---|
| Cooling | Central A/C |
| Possession | Closing |
| Roof | Architectural Shingles |
| Laundry Y/N | 9'5 x 6'3 |
| Garage | Attached Garage |
| Zoning | Residential Single Family |
| HOA Fee | 250 |
| Status | Active |
| Bathrooms | 3 |
| Year Built | 2026 |
| Subdivision | Cunningham Orchard Estates |
| HOA Dues? | Yes |
| Windows | Vinyl |
| Style | Ranch |
| Stories Count | One Story |
| County | Delta |
| Class | RESIDENTIAL |
| Type | Stick Built |
| Tax Year | 2025 |
| FIPS Code | 08029 |
| Estimated Completion Date | 2026-07-31 |
| Elevation | 5108 |
| HOA Y/N | Yes |
| New Construction Y/N | Yes |
| Status | Active |
| Sale/Rent | For Sale |
| HOA Name | Cunningham Orchard |
| Utilities | Electric,Natural Gas,Internet,Phone - Cell Reception |
| Energy Star Qualified Y/N | No |
| Green Certification Y/N | No |
| HERS Rated Y/N | No |
| LEED for Homes Y/N | No |
| Other Green Cert. Y/N | No |
| Directions | Take Highway 50 towards Montrose. Turn left onto Pioneer Road,continue to Criterion Street,and turn right on Criterion. The house is on the left. |
| High School | Delta 9-12 |
| City | Delta |
| List Price/SqFt | 269.87 |
| Construction Completed? | No |
| HOA/Metro Fees Freq. | Annually |
| NEW CONSTRUCTION | Under Construction |
| COMMON FACILITIES | Park |
| Terms | 1031 Exchange,Cash,Conventional,FHA,VA |
| Elementary School | Open Enrollment |
| Middle School | Delta 6-8 |
| DOM | 69 |
| Price Per Sq Ft Total AG | 269.87 |
| DISCLOSURES | Covenants,One Year Builders Warrant,Pets Allowed |
| Property Attached Y/N | No |
Interior Features
| Interior Amenities | Ceiling Fan(s),W/D Hookup,Pantry,Walk In Closet,Garage Door Opener,Quartz Counters |
|---|---|
| Dining Room | Yes |
| Family Room | No |
| Great Room | Yes |
| Kitchen Dimensions | 13'3 x 10' |
| Flooring | Laminate |
| Furnished Y/N | Unfurnished |
| Dining Room Dimensions | 13'3 x 11'1 |
| Beds | 4 |
| Full Baths | 1 |
| Dining Room | Separate Dining |
| 3/4 Baths | 1 |
| SqFt Source | Floor plan |
| 1/2 Baths | 1 |
| Appliances | Range/Oven,Refrigerator,Dishwasher,Disposal,Microwave |
| Bathrooms Descr | 1= full,1= 3/4,1= 1/2 |
| Bedroom #2 Dimensions | 11' x 11' |
| Bedroom #3 Dimensions | 11' x 11' |
| Bedroom #4 Dimensions | 11'6 x 11'1 |
| Primary Bedroom Level | Main Level |
Exterior Features
| Exterior Amenities | Patio |
|---|---|
| Lot Size Area | 0.24 |
| Garage Capacity | 2 |
| RV Parking | No |
| Siding | Stone,Stucco |
| Fence | Partial Property |
| Construction Type | Wood Frame |
| Water Well | No |
| Waterfront | No |
| Garage Y/N | Yes |
| Apx. Irrigation Acres | 0.2 |
| Carport | No |
| Irrigation/Water District | UVWUA |
| Water Rights/Irrig. | Yes |
Amenities
- Foreclosure
- Views
- Short Sale
- New Construction
- Adult 55+
- Lease To Own
- No HOA Fees
- Furnished
- Primary On Main
- Air Conditioning
- Seller Finance
- Green
- Fixer Upper
- Horse
- Golf
- Fireplace
- Deck
- Garage
- Basement
- Pool
Property vs Single Family Average in 81416
Price
Taxes
Year Built
Visits
 The data relating to real estate for sale on this web site comes in part from the Internet Data Exchange (IDX) program of Colorado Real Estate Network, Inc. (CREN), © Copyright 2026. All rights reserved. All data deemed reliable but not guaranteed and should be independently verified. This database record is provided subject to "limited license" rights. Duplication or reproduction is prohibited.
 Grand Junction Area Realtor Association® All information deemed reliable but not guaranteed. All properties are subject to prior sale, change or withdrawal. Neither listing broker(s) or information provider(s) shall be responsible for any typographical errors, misinformation, misprints and shall be held totally harmless. Listing(s) information is provided for consumer's personal, non-commercial use and may not be used for any purpose other than to identify prospective properties consumers may
