












Address
1460 Criterion Street, Delta, CO
Price
$ 497,000
Property Attributes
- MLS#836567
- TypeSingle Family
- Listing Status Active
- CountyDELTA
- CityDelta
- AreaDelta
- NeighborhoodCunningham Orchard Estates
- Zip81416
- StyleRanch
- Year Built2021
- Taxes$ 1938
- Price$ 497,000
- Bedrooms3
- Full Bathrooms2
- Half Bathrooms0
- Sqr Footage1774
- Lot Size0.22 Acres
Data Source:
Colorado Real Estate Network (CREN)
Property Description
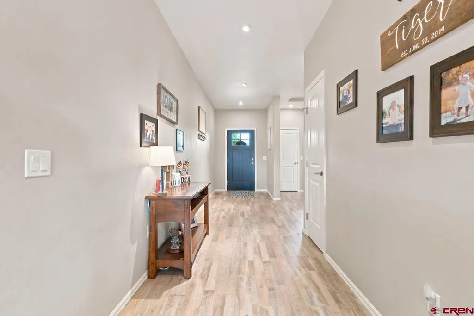
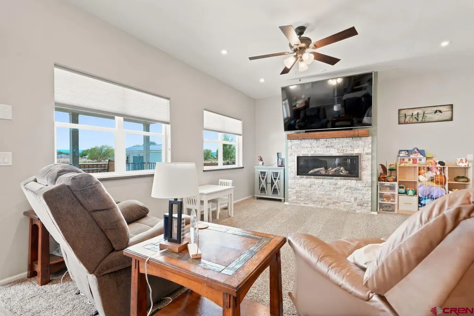
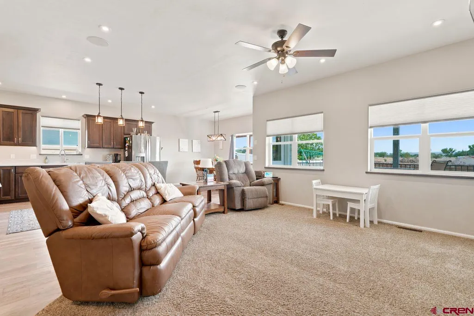
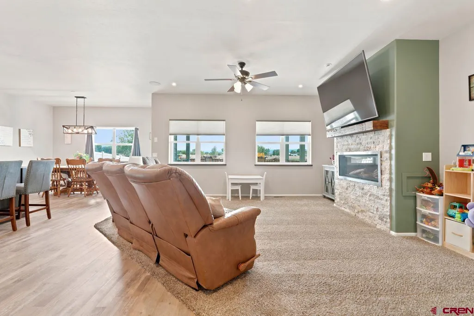
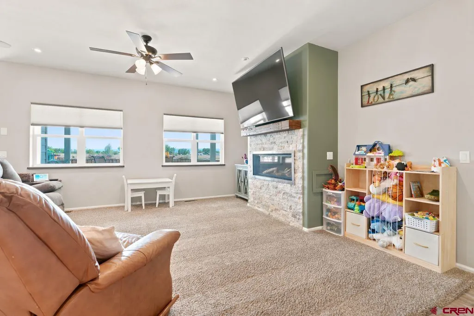
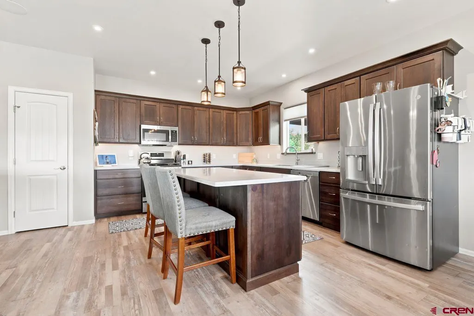
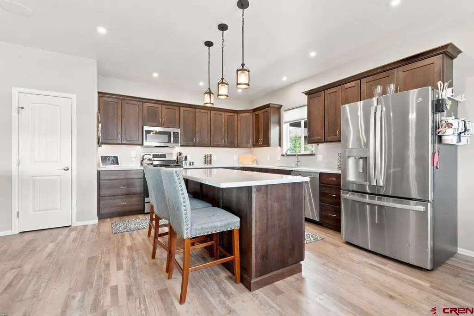
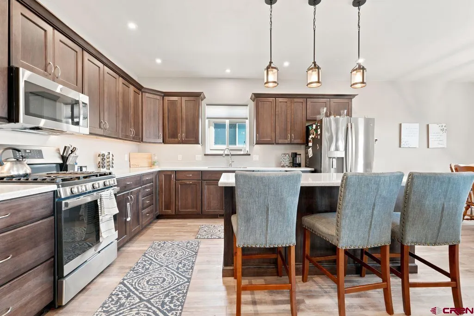
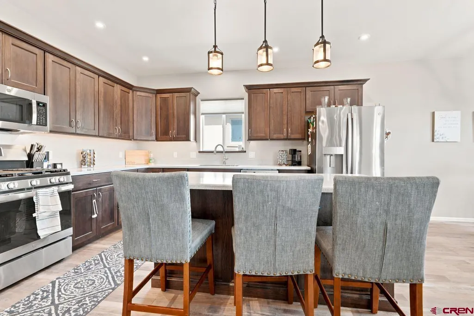
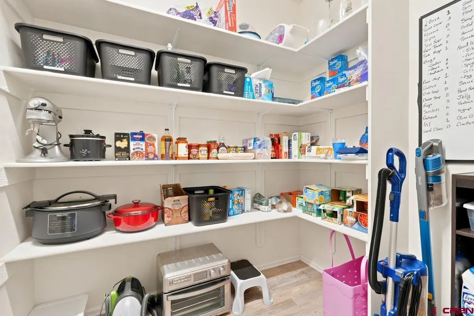
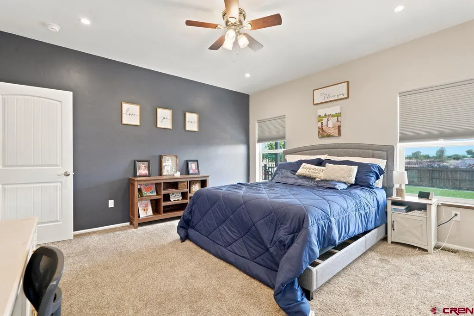
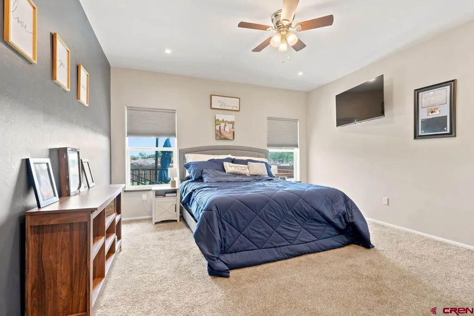
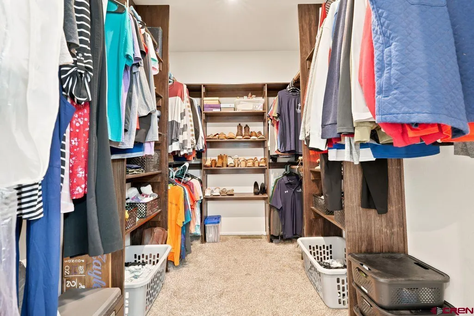
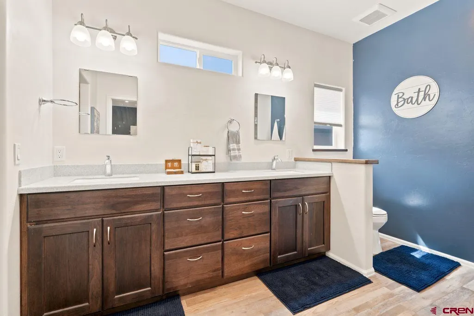
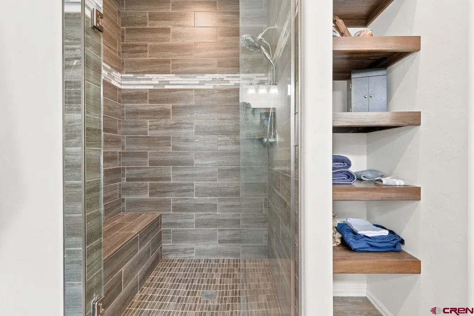
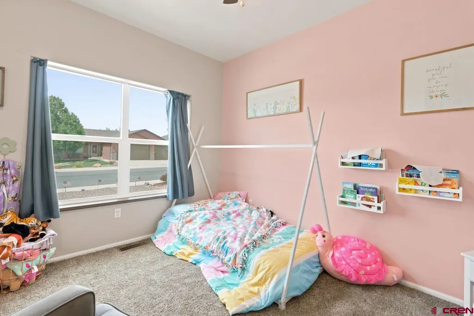
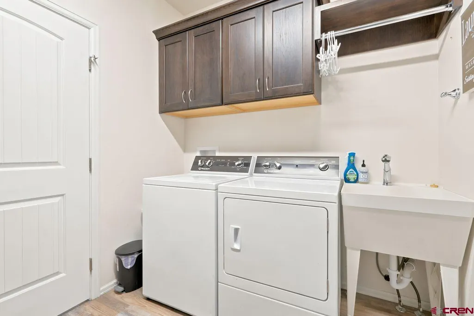
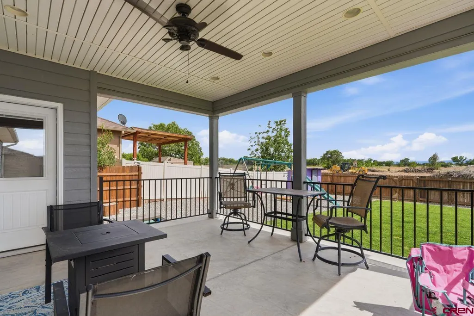
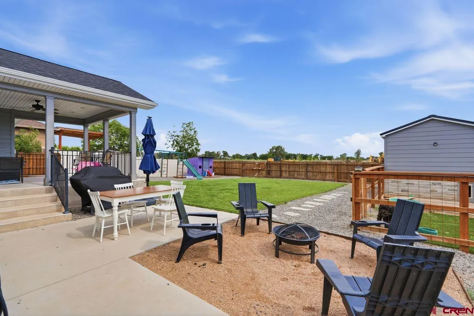
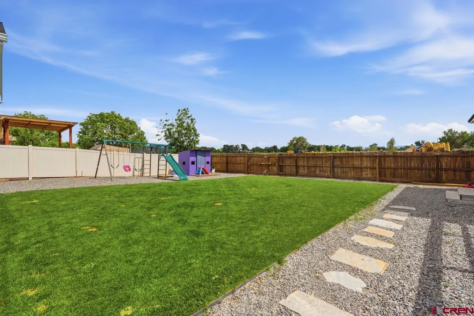
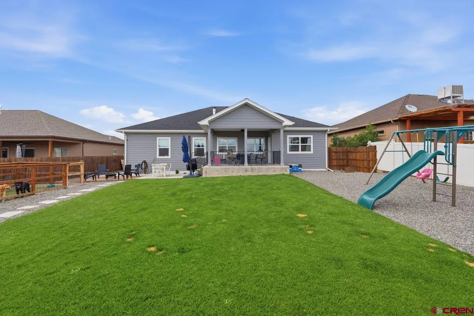
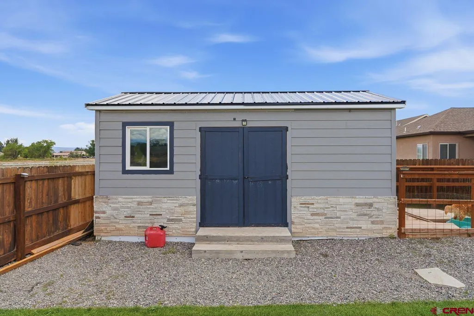
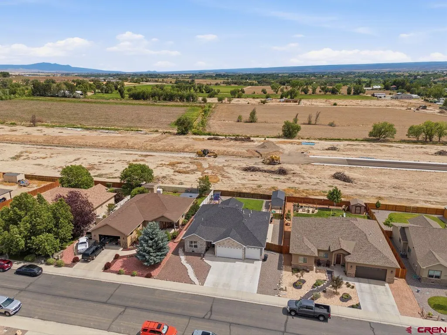
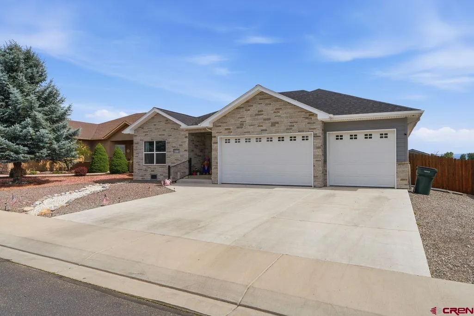
Welcome to this beautifully crafted ranch-style home in the desirable Cunningham Orchard Estates, where thoughtful design meets everyday functionality. Situated on a spacious .22-acre lot, this home offers just under 1,800 sq. ft. of well-appointed living space with 3 bedrooms, 2 bathrooms, and premium designer finishes throughout. The open-concept floor plan features a desirable split-bedroom layout that provides privacy for the primary suite while creating an inviting space for everyday living and entertaining. The kitchen is equipped with upgraded high-end quality cabinetry and stylish finishes that seamlessly connect to the dining and living areas. The spacious primary suite serves as a private retreat, complete with a beautiful walk-in shower and a generous walk-in closet. Two additional bedrooms offer flexibility for guests, a home office, a fitness room, or a hobby space. A tankless on-demand water heater, a whole-house water filtration system, surround sound, extra-large pantry, and a custom laundry room are just a few upgrades to this home. Outside, the oversized covered patio is great for entertaining, and 2 storage sheds complement the backyard.
| Elementary School | Middle School | High School |
|---|---|---|
| Open Enrollment Elementary School | Delta 6-8 Middle School | Delta 9-12 High School |
| Price History | |
|---|---|
| 6/29/2026 | Listed $515,000 |
| 7/14/2026 | 2$509,000 |
| 7/28/2026 | 1$504,000 |
| 8/12/2026 | 2$497,000 |
General Features
| Heating | Forced Air |
|---|---|
| Cooling | Refrigerated Air,Central A/C |
| Possession | DOD+Funding |
| Roof | Architectural Shingles |
| Fireplaces | Gas Logs,Living Room |
| Garage | Attached Garage |
| Zoning | Residential Single Family |
| HOA Fee | 250 |
| Status | Active |
| Bathrooms | 2 |
| Year Built | 2021 |
| Subdivision | Cunningham Orchard Estates |
| HOA Dues? | Yes |
| Windows | Vinyl |
| Water Heater | Tankless |
| Style | Ranch |
| View | Mountains |
| Stories Count | One Story |
| County | Delta |
| Class | RESIDENTIAL |
| Type | Stick Built |
| Tax Year | 2025 |
| FIPS Code | 08029 |
| HOA Y/N | Yes |
| New Construction Y/N | No |
| Status | Active |
| Sale/Rent | For Sale |
| HOA Name | Cunningham Orchard Estates |
| Utilities | Electric,Natural Gas,Cable TV,Internet - DSL |
| Energy Star Qualified Y/N | No |
| Green Certification Y/N | No |
| HERS Rated Y/N | No |
| LEED for Homes Y/N | No |
| Other Green Cert. Y/N | No |
| Directions | Take Highway 50 East towards Montrose. Turn left onto Pioneer Road,continue to Criterion Street,and turn right. The house will be on the right side with a sign in the yard. |
| High School | Delta 9-12 |
| City | Delta |
| List Price/SqFt | 280.16 |
| HOA/Metro Fees Freq. | Annually |
| COMMON FACILITIES | Playground |
| Terms | Cash,Conventional,FHA,VA |
| Elementary School | Open Enrollment |
| Middle School | Delta 6-8 |
| DOM | 82 |
| Price Per Sq Ft Total AG | 280.16 |
| DISCLOSURES | Covenants |
| Property Attached Y/N | No |
Interior Features
| Interior Amenities | Window Coverings,Wired/Cable TV,Ceiling Fan(s),W/D Hookup,Sound System,Pantry,Security System,Walk In Closet,Garage Door Opener |
|---|---|
| Flooring | Carpet-Partial,Tile,Vinyl |
| Furnished Y/N | Unfurnished |
| Beds | 3 |
| Full Baths | 1 |
| Dining Room | Island,Kitchen/Dining |
| 3/4 Baths | 1 |
| SqFt Source | Assessor |
| Appliances | Range/Oven,Refrigerator,Dishwasher,Disposal,Microwave,Water Purifier |
| Primary Bedroom Level | Main Level |
Exterior Features
| Exterior Amenities | Shed/Storage,Landscaping,Irrigation Water,Patio,Lawn Sprinklers |
|---|---|
| Lot Size Area | 0.22 |
| Garage Capacity | 3 |
| RV Parking | No |
| Siding | Stone,Stucco |
| Fence | Privacy,Picket,Fenced - Back |
| Construction Type | Wood Frame |
| Water Well | No |
| Waterfront | No |
| Garage Y/N | Yes |
| Apx. Irrigation Acres | 0.22 |
| Carport | No |
| Exterior Structures | Shed |
| Irrigation/Water District | HOA |
| Water Conservation | Xeriscape |
| Water Rights/Irrig. | Yes |
Amenities
- Foreclosure
- Views
- Short Sale
- New Construction
- Adult 55+
- Lease To Own
- No HOA Fees
- Furnished
- Primary On Main
- Air Conditioning
- Seller Finance
- Green
- Fixer Upper
- Horse
- Golf
- Fireplace
- Deck
- Garage
- Basement
- Pool
Property vs Single Family Average in 81416
Price
Taxes
Year Built
Visits
 The data relating to real estate for sale on this web site comes in part from the Internet Data Exchange (IDX) program of Colorado Real Estate Network, Inc. (CREN), © Copyright 2026. All rights reserved. All data deemed reliable but not guaranteed and should be independently verified. This database record is provided subject to "limited license" rights. Duplication or reproduction is prohibited.
 Grand Junction Area Realtor Association® All information deemed reliable but not guaranteed. All properties are subject to prior sale, change or withdrawal. Neither listing broker(s) or information provider(s) shall be responsible for any typographical errors, misinformation, misprints and shall be held totally harmless. Listing(s) information is provided for consumer's personal, non-commercial use and may not be used for any purpose other than to identify prospective properties consumers may
