
Primary on Main - Eco Friendly

Address
2260 Paintbrush Court, Grand Junction, CO
Price
$ 749,900
Property Attributes
- MLS#20264827
- TypeSingle Family
- Listing Status Active
- CountyMesa
- CityGrand Junction
- AreaNW Grand Junction
- NeighborhoodBookcliff Ranch
- Zip81505
- Style
- Year Built2000
- Price$ 749,900
- Bedrooms4
- Full Bathrooms3
- Half Bathrooms0
- Sqr Footage2190
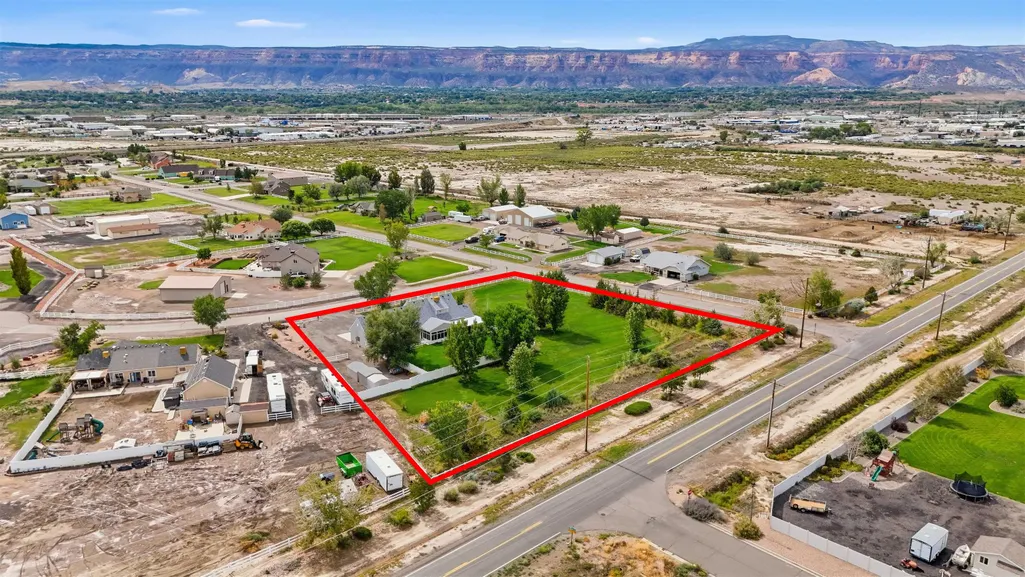
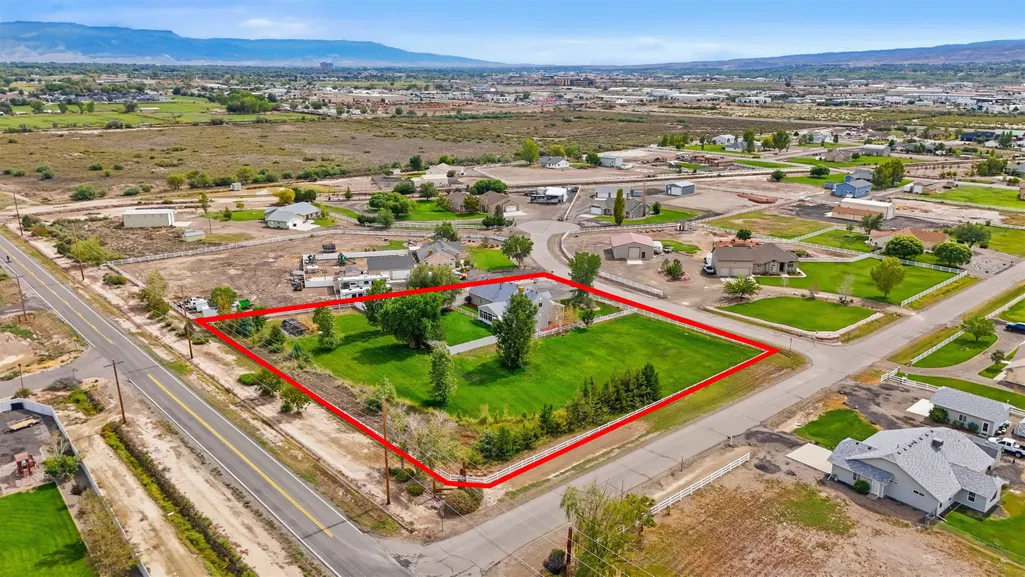
- Lot Size2.04 Acres
Data Source:
Grand Junction Area REALTOR® Association
Property Description
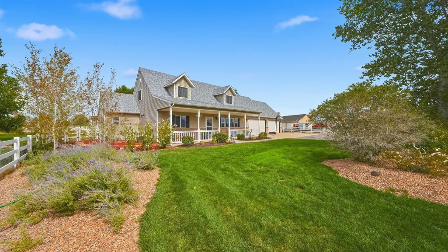
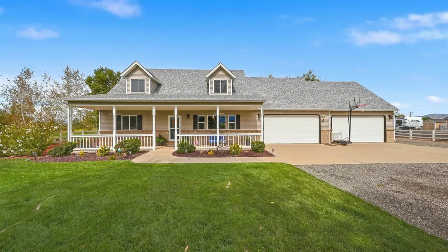
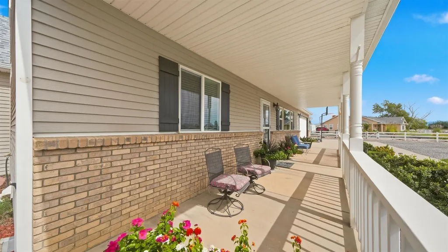
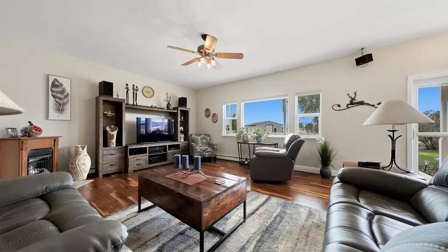
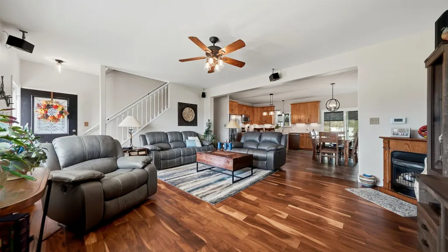
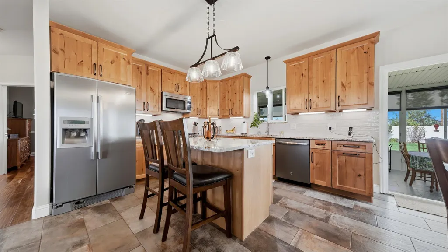
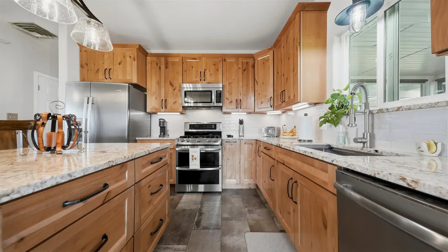
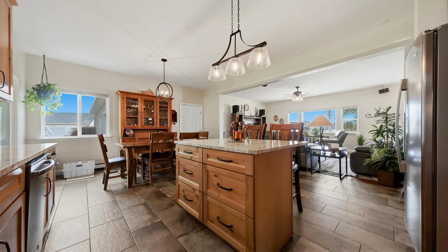
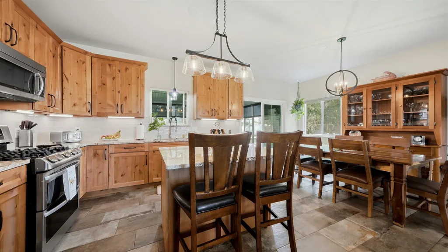
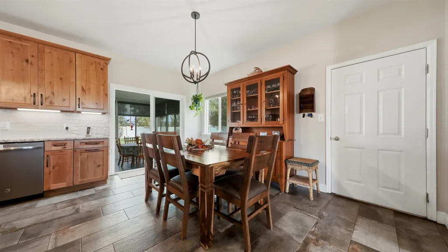
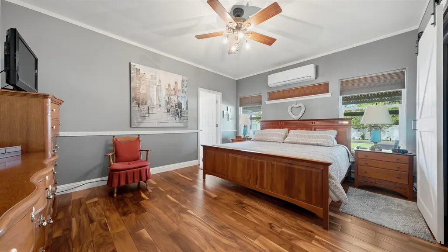
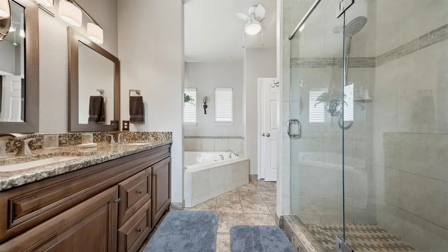
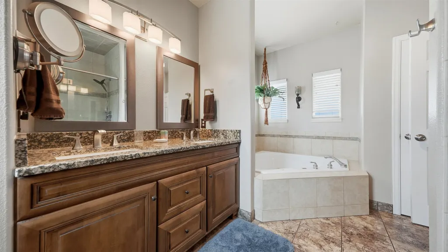
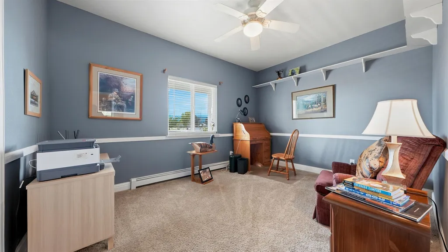
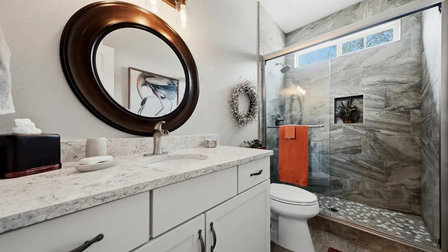
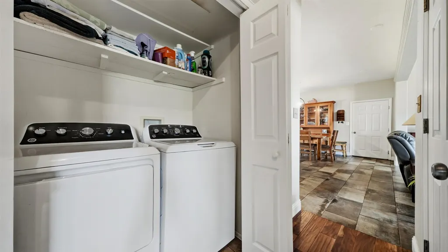
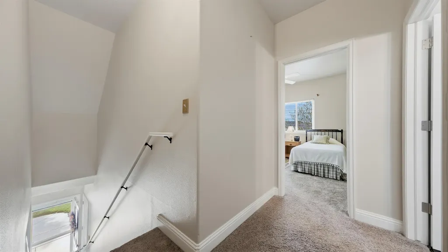
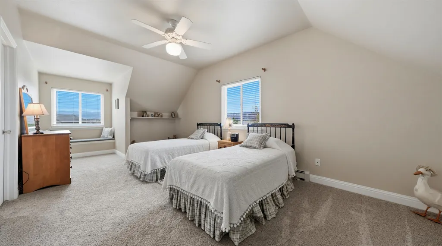
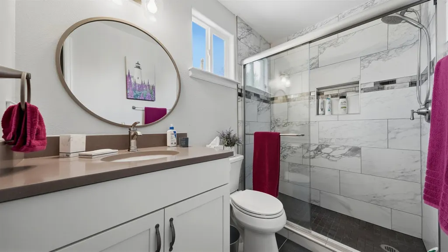
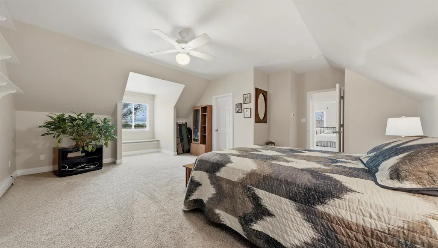
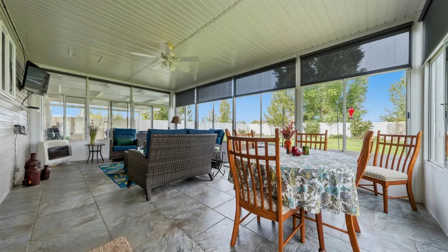
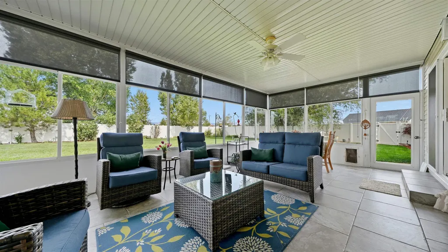
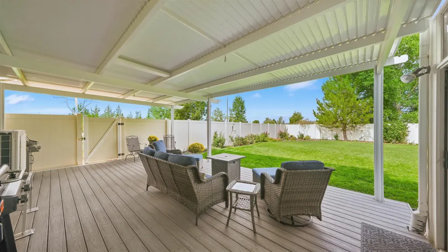
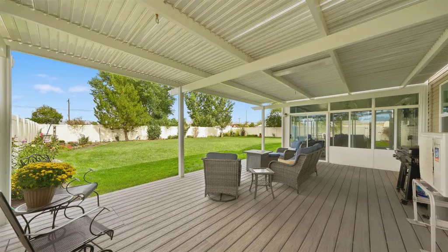
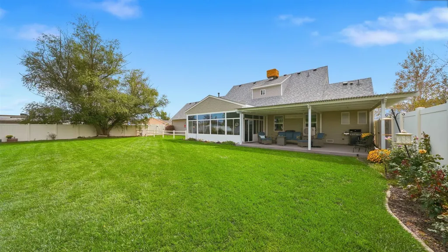
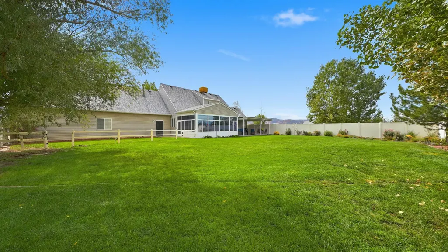
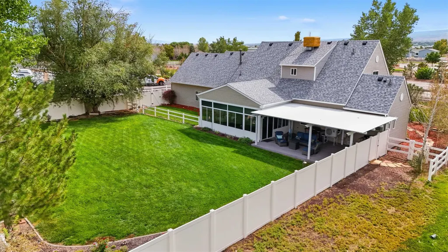
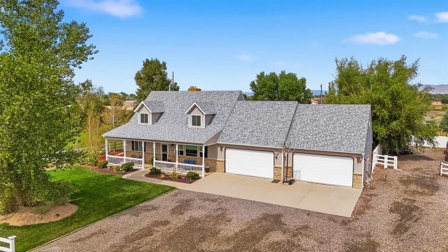
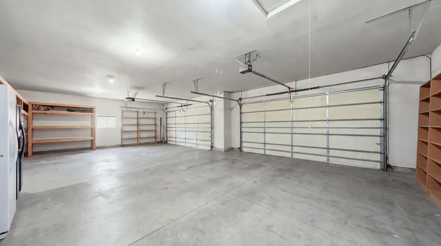
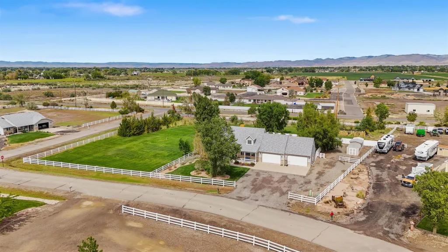
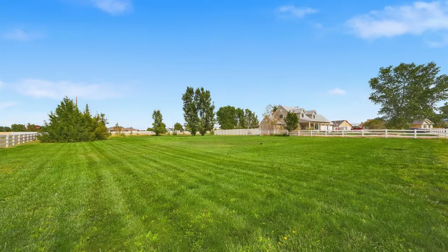
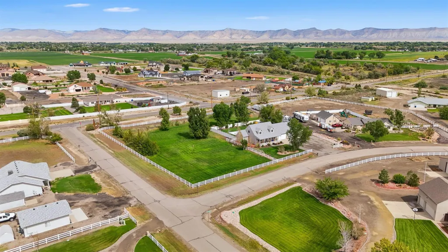
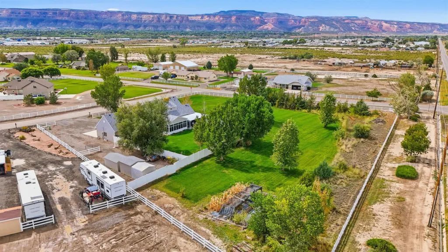
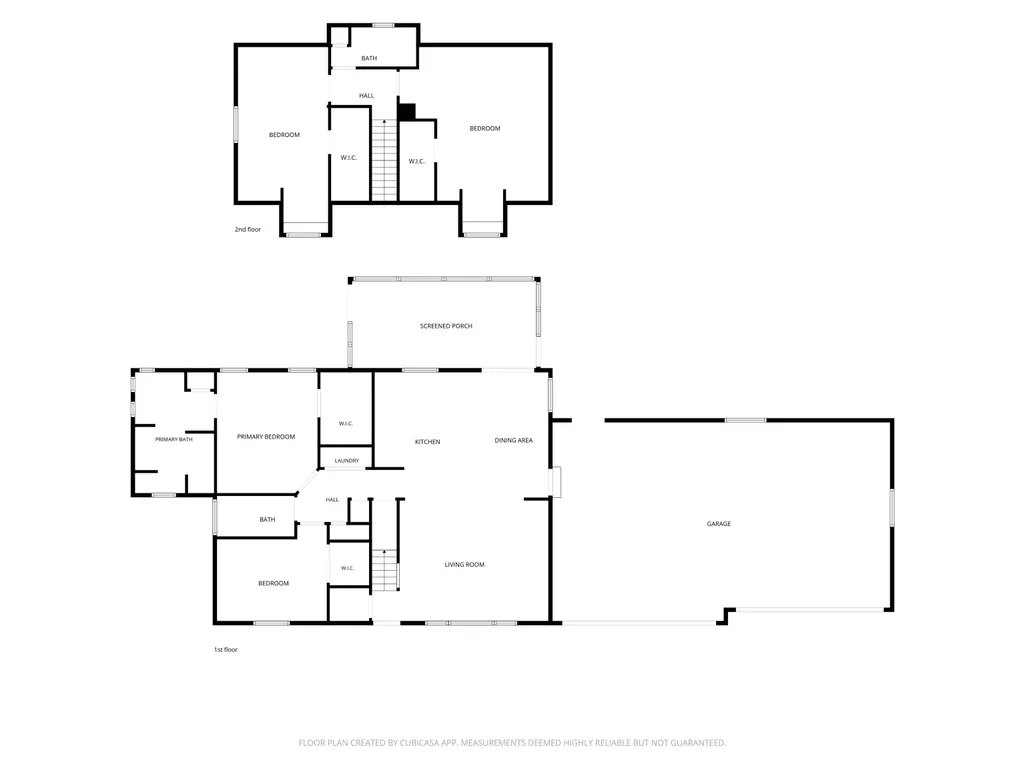
Enjoy room to spread out on 2.04 irrigated acres in desirable northwest Grand Junction, just minutes from town while still offering the space and country feel buyers are looking for. This well-maintained 2-story home offers 2,190 sq ft with 4 bedrooms, 3 bathrooms and an impressive 42x26 attached 4-car garage. The remodeled kitchen features quartz countertops, stainless steel appliances, a breakfast bar and adjacent informal dining area, opening nicely to the main living spaces. A heated sunroom provides additional year-round living space and makes a great second family room. The main-floor primary suite includes a 5-piece bath with double vanity and walk-in closet, with an additional bedroom and laundry are also located on the main level. Upstairs, you'll find two exceptionally spacious 13x20 bedrooms, both with huge walk-in closets, along with a shared full bathroom. Major improvements include a new roof in 2025 and updates to two of the bathrooms. Outside, enjoy a fully irrigated property with sprinkler system, garden area, chipping green and thoughtfully designed fencing, including a more private fenced yard near the home for pets and split-rail fencing around the acreage. Livestock is allowed, giving you flexibility to enjoy the property your way. A rare combination of acreage, usable outdoor space and convenient access to Grand Junction.
| Elementary School | Middle School | High School |
|---|---|---|
| Appleton Elementary School | Redlands Middle School | Grand Junction High School |
| Price History | |
|---|---|
| 9/25/2026 | Listed $749,900 |
General Features
| Sewer | Septic Tank |
|---|---|
| Heating | Ductless,Forced Air,Natural Gas |
| Cooling | Ductless,Evaporative Cooling |
| Roof | Asphalt,Composition |
| Appliances | Dryer,Dishwasher,Disposal,Gas Oven,Gas Range,Microwave,Refrigerator,Washer |
| HOA Fee | 450 |
| Garage Spaces | 4 |
| Association Fee Includes | Common Area Maintenance,Legal/Accounting,Sprinkler |
| Patio/Porch Features | Covered,Enclosed,Patio |
| Architectural Style | Two Story |
| Construction Materials | Brick,Vinyl Siding,Wood Frame |
| Year Built | 2000 |
| Stories Count | 2 |
| Levels | Two |
| Property Subtype | Single Family Residence |
| Current Use | Residential,Single Family |
| Elevation | 4583 |
| Accessibility | Low Threshold Shower |
| Assoc Fee Paid Per | Annually |
| County | Mesa |
| Property Type | Residential |
| HOA | true |
| Attached Garage | true |
| Energy Efficient | Roof |
| Subdivision Name | Bookcliff Ranch |
| Facing Direction | South |
| Garage Y/N | true |
| Green Water Conservation | Low-Flow Fixtures |
| Other Structures | Outbuilding,Pergola,Shed(s) |
| Status | Active |
| Directions | From H road, South on Foxfire Court. Turn East on Paintbrush Ct. Home is on the left. |
| ModificationTimestamp | 2026-09-25T20:03:45.703-00:00 |
| High School | Grand Junction |
| City | Grand Junction |
| Zoning Description | RSF-E |
| MLS Area | NW Grand Junction |
| Elementary School | Appleton |
| Land Lease Y/N | false |
| Middle/Junior High School | Redlands |
| Standard Status | Active |
| Property Sub Type Additional | Single Family Residence |
| PostalCity | Grand Junction |
| Year Built Effective | 2025 |
Interior Features
| Interior Amenities | Ceiling Fan(s),Garden Tub/Roman Tub,Main Level Primary,Quartz Counters,Walk-In Closet(s),Walk-In Shower,Window Treatments,Programmable Thermostat,Sun Room |
|---|---|
| Basement | Crawl Space |
| Flooring | Carpet,Laminate,Simulated Wood,Tile |
| Fireplace Features | None |
| Air Conditioning Y/N | true |
| Heating Y/N | true |
| Window Features | Window Coverings |
| Fireplace Y/N | false |
| Laundry Features | Laundry Closet,In Hall |
| Total Bedrooms | 4 |
| Total Baths | 3 |
Exterior Features
| Exterior Amenities | Shed,Sprinkler/Irrigation |
|---|---|
| Fencing | Privacy,Split Rail,Vinyl |
| Parking Features | Attached,Garage,Garage Door Opener,RV Access/Parking |
| Lot Features | Irregular Lot,Landscaped,Mature Trees,Pasture,Sprinkler System |
| Water Source | Public |
| Building Area Total | 2190 |
| Lot Dimensions | 280x248x297x296 |
| Lot Size Acres | 2.04 |
| Road Surface Type | Paved |
| Lot Size Source | Assessor |
| Road Frontage Type | City Street,Cul-De-Sac |
| Horse Y/N | true |
| Horse Amenities | Horses Allowed |
Amenities
- Foreclosure
- Views
- Short Sale
- New Construction
- Adult 55+
- Lease To Own
- No HOA Fees
- Furnished
- Primary On Main
- Air Conditioning
- Seller Finance
- Green
- Fixer Upper
- Horse
- Golf
- Fireplace
- Deck
- Garage
- Basement
- Pool
Property vs Single Family Average in 81505
Price
Year Built
 The data relating to real estate for sale on this web site comes in part from the Internet Data Exchange (IDX) program of Colorado Real Estate Network, Inc. (CREN), © Copyright 2026. All rights reserved. All data deemed reliable but not guaranteed and should be independently verified. This database record is provided subject to "limited license" rights. Duplication or reproduction is prohibited.
 Grand Junction Area Realtor Association® All information deemed reliable but not guaranteed. All properties are subject to prior sale, change or withdrawal. Neither listing broker(s) or information provider(s) shall be responsible for any typographical errors, misinformation, misprints and shall be held totally harmless. Listing(s) information is provided for consumer's personal, non-commercial use and may not be used for any purpose other than to identify prospective properties consumers may
