
Eco Friendly
Address
702 Crest Drive, Cimarron, CO
Price
$ 790,000
Property Attributes
- MLS#20264622
- TypeSingle Family
- Listing Status Active
- CountyGunnison
- CityCimarron
- AreaCimarron Valley
- NeighborhoodArrowhead
- Zip81220
- Style
- Year Built2005
- Price$ 790,000
- Bedrooms2
- Full Bathrooms3
- Half Bathrooms0
- Sqr Footage2800
- Lot Size1 Acres
Data Source:
Grand Junction Area REALTOR® Association
Property Description
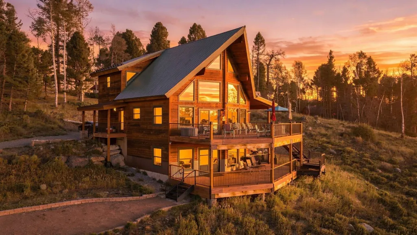
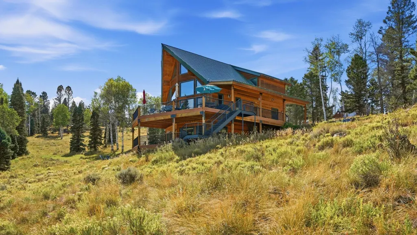
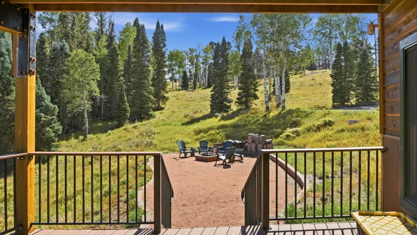
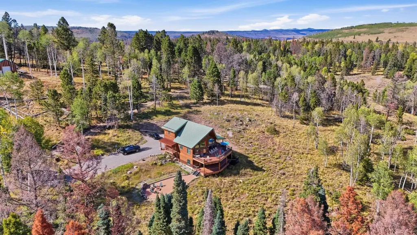
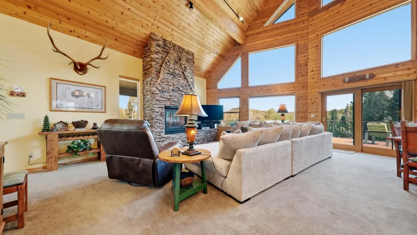
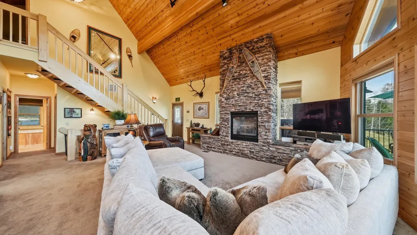
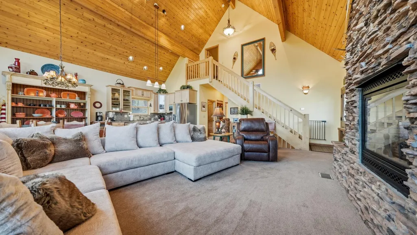
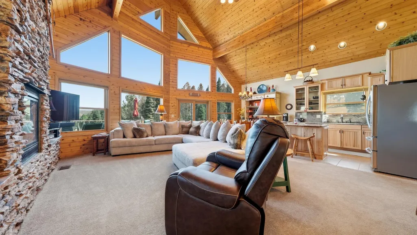
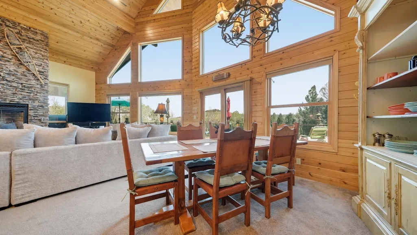
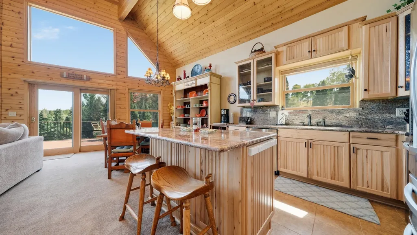
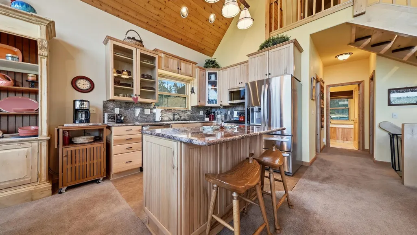
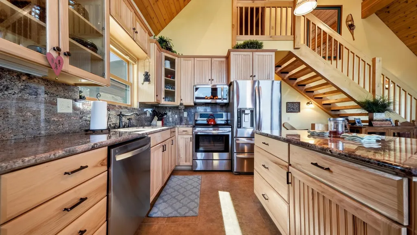
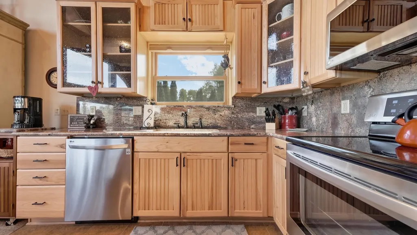
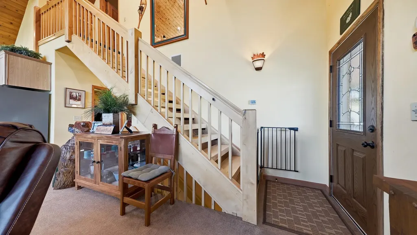
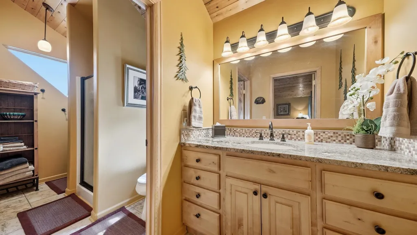
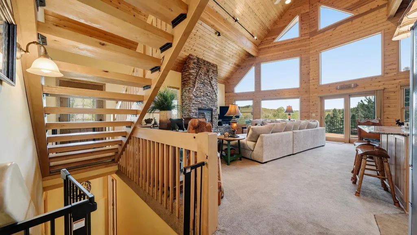
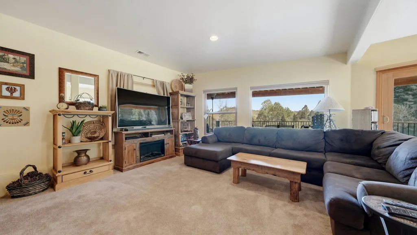
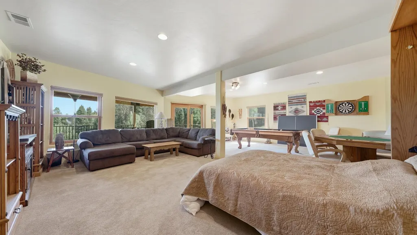
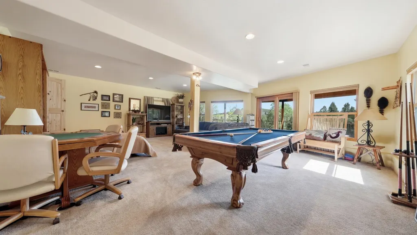
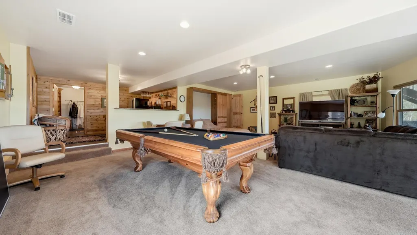
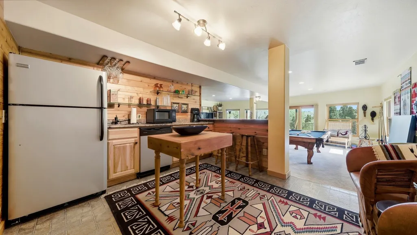
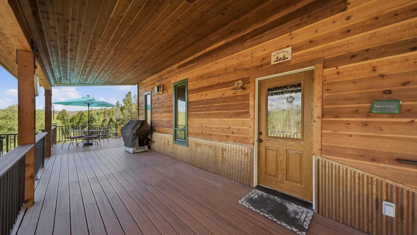
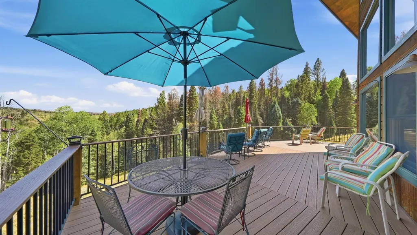
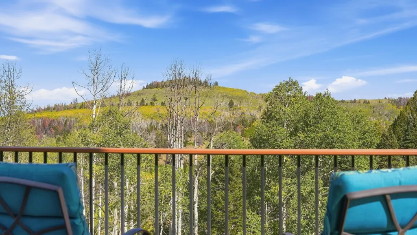
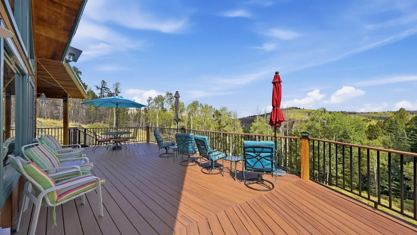
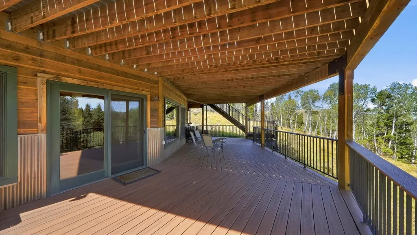
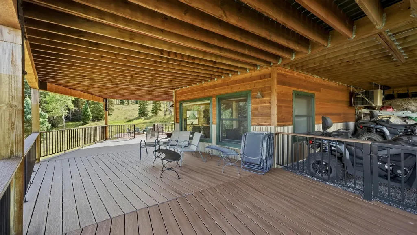
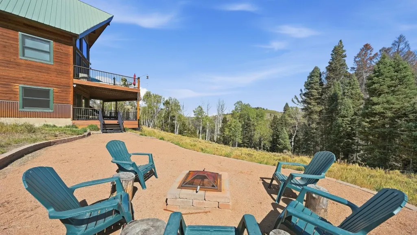
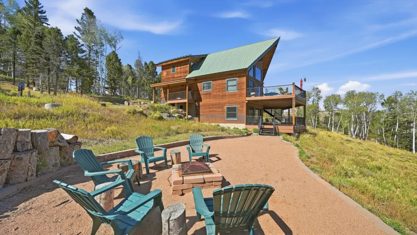
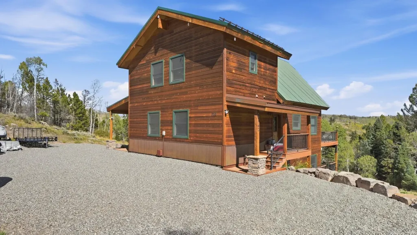
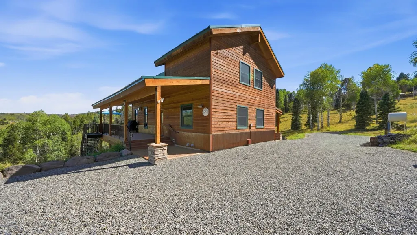
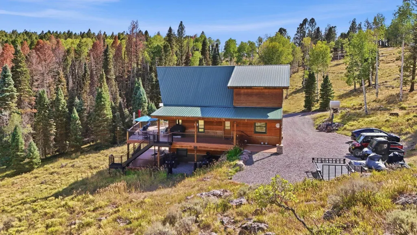
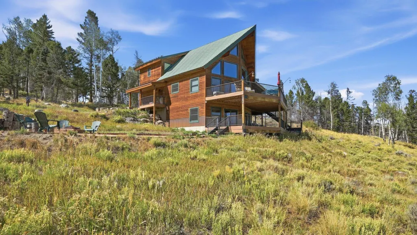
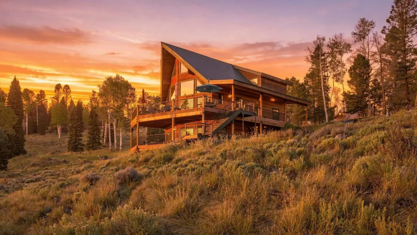
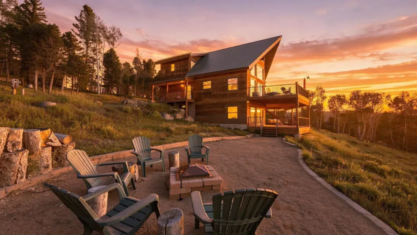
Mountain Living at Its Finest — 702 Crest Dr, Cimarron, CO. Surrounded by towering trees and sweeping mountain views, this spacious home is designed for effortless indoor/outdoor living. A two-story wraparound Trex deck leads to an impressive entertaining area with a fire pit and even more breathtaking views. Inside, vaulted tongue-and-groove ceilings, a gorgeous stacked-stone gas fireplace, and an open-concept living, dining, and kitchen area create a warm, welcoming retreat. The kitchen is finished with stainless steel appliances, slab granite countertops, and a full granite backsplash.The lower level offers a versatile guest suite/game room with a well-appointed wet bar — complete with refrigerator, sink, and dishwasher — plus abundant storage. Wraparound windows and sliding glass doors frame the surrounding scenery and open onto the covered deck and fire pit area. Tastefully decorated and offered partially furnished, this home is move-in ready for your next mountain adventure. Recent updates include a new forced-air heating system (2024) and a 500-gallon gas tank for added convenience. Enjoy exceptional privacy, abundant wildlife, and easy access to year-round mountain recreation — deer, elk, turkey, grouse, fox, bear, and a variety of birds are frequent visitors to this special setting. Come experience the views, comfort, and outdoor lifestyle that make this the perfect Colorado mountain home.
| Elementary School | Middle School | High School |
|---|---|---|
| Gunnison Elementary School | Gunnison Middle School Middle School | Gunnison High School |
| Price History | |
|---|---|
| 9/14/2026 | Listed $790,000 |
General Features
| Sewer | Septic Tank |
|---|---|
| Heating | Baseboard,Electric,Forced Air,Fireplace(s),Propane |
| Cooling | Central Air |
| Roof | Metal |
| Appliances | Dryer,Dishwasher,Electric Cooktop,Electric Oven,Electric Range,Freezer,Disposal,Refrigerator,Range Hood,Washer |
| HOA Fee | 160 |
| Association Fee Includes | Legal/Accounting,Trash |
| Patio/Porch Features | Covered,Deck,Open,Patio |
| Architectural Style | Two Story |
| Security Features | Security System |
| Construction Materials | Metal Siding,Wood Siding,Wood Frame |
| Year Built | 2005 |
| Property Subtype | Single Family Residence |
| Current Use | Residential,Single Family |
| Elevation | 9250 |
| Accessibility | None,Low Threshold Shower |
| Assoc Fee Paid Per | Quarterly |
| County | Gunnison |
| Property Type | Residential |
| HOA | true |
| Subdivision Name | Arrowhead |
| Facing Direction | Southeast |
| Garage Y/N | false |
| Green Energy Generation | Solar |
| Status | Active |
| Directions | From Montrose: Take Hwy 50 East towards Gunnison for 35 miles. Turn right on Alpine Plateau Road and continue up dirt road for 6 miles to the Arrowhead Subdivision. Call agent for information on access to Property, map, and required guest pass. |
| ModificationTimestamp | 2026-09-16T15:35:59.937-00:00 |
| High School | Gunnison |
| City | Cimarron |
| Zoning Description | RES |
| MLS Area | Cimarron Valley |
| Elementary School | Gunnison |
| Land Lease Y/N | false |
| Middle/Junior High School | Gunnison Middle School |
| Standard Status | Active |
| Property Sub Type Additional | Single Family Residence |
| PostalCity | Cimarron |
Interior Features
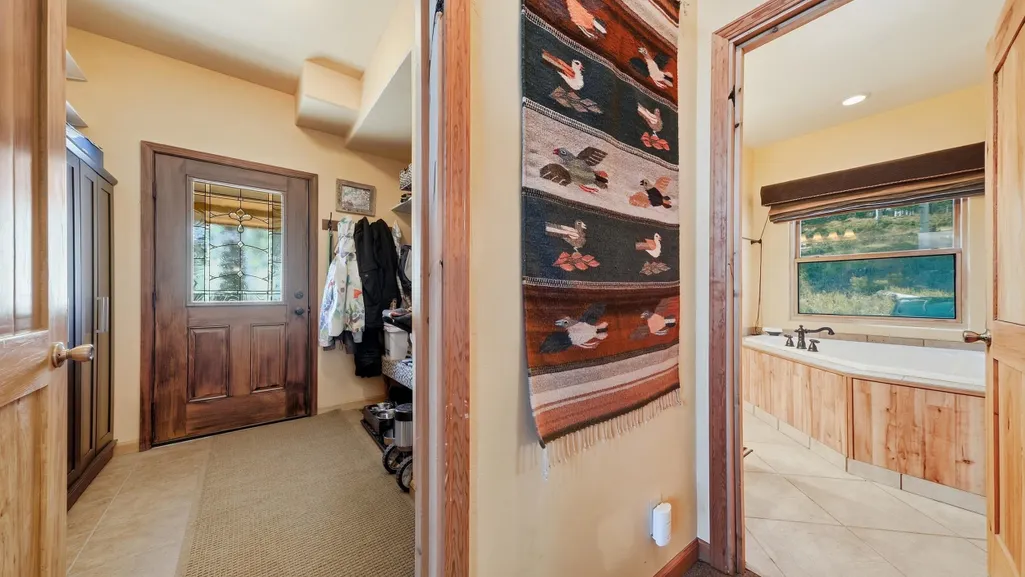
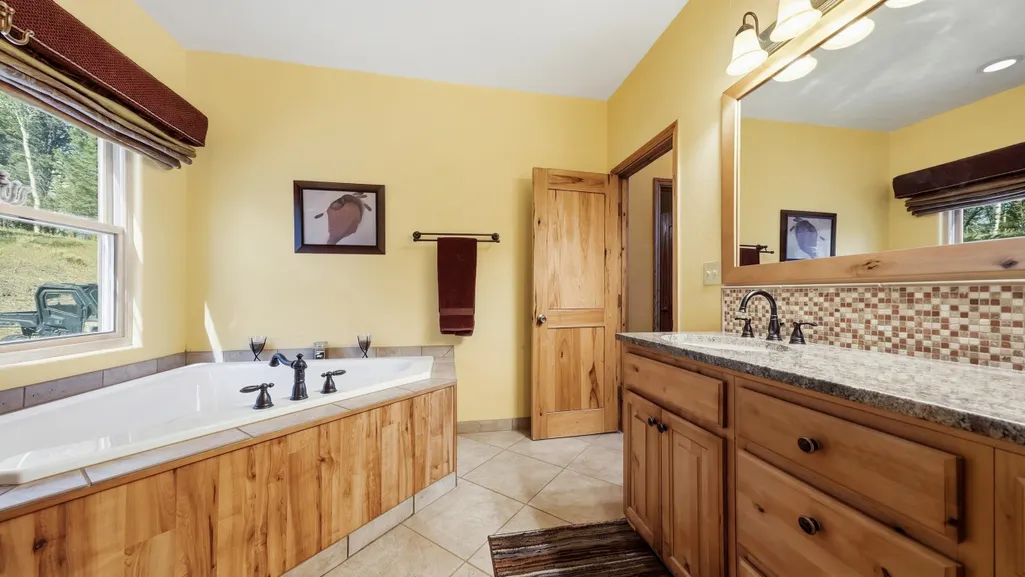
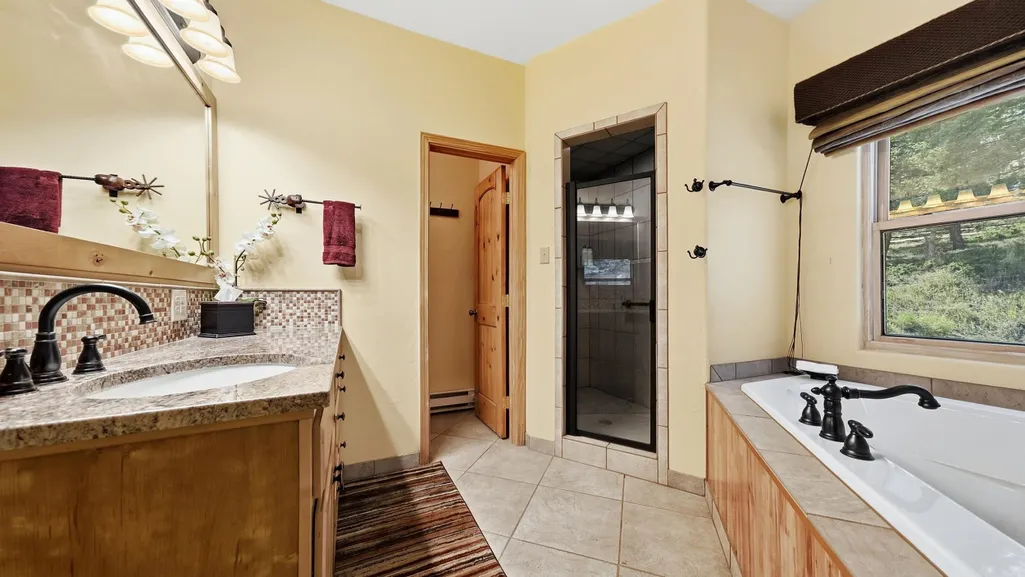
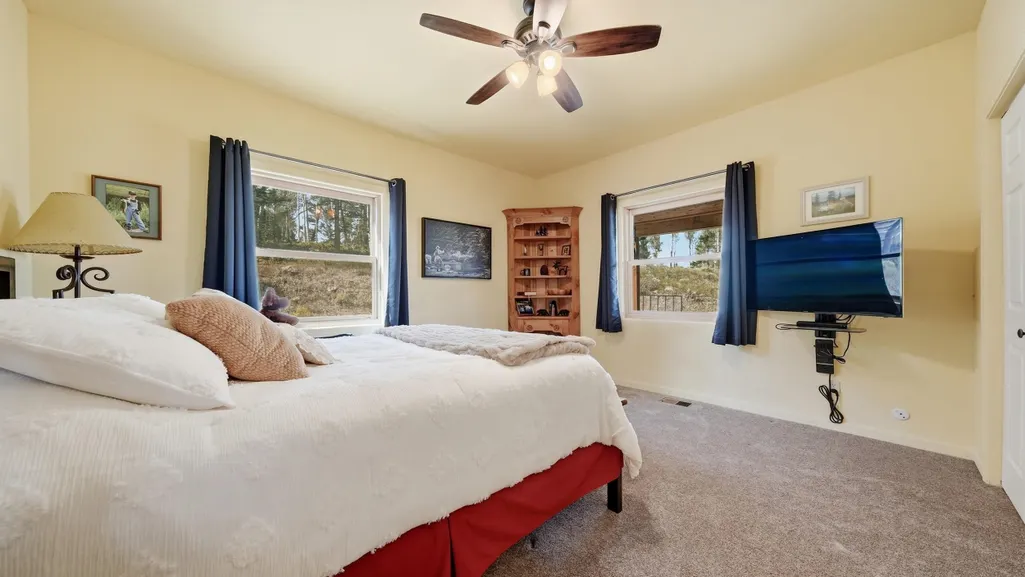
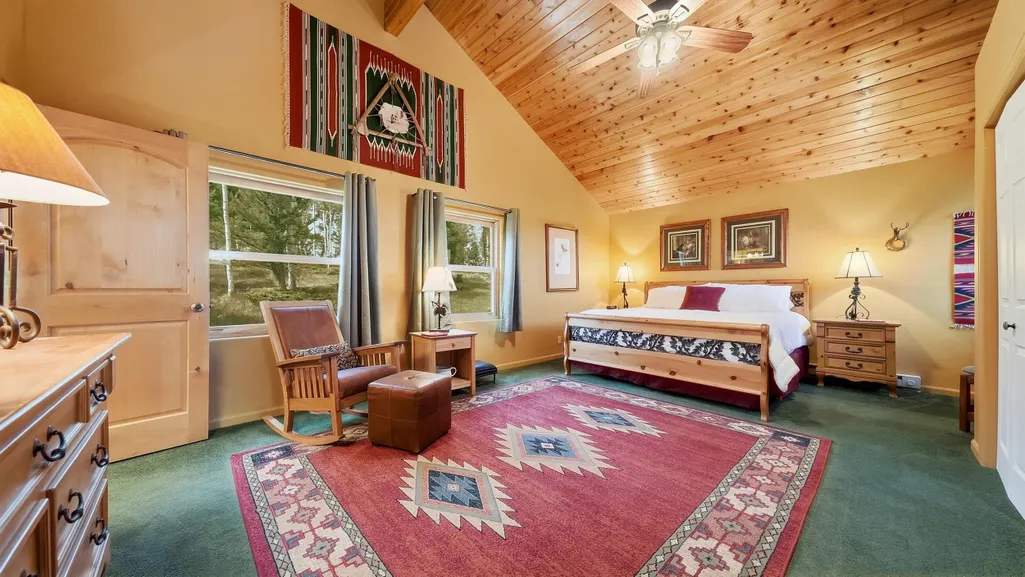
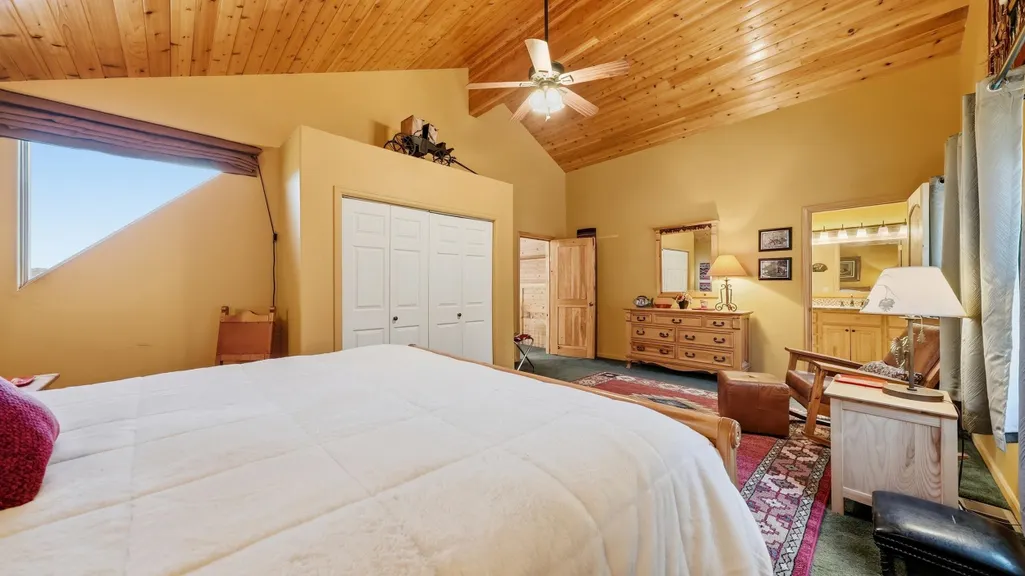
| Interior Amenities | Ceiling Fan(s),Granite Counters,Jetted Tub,Upper Level Primary,Vaulted Ceiling(s),Walk-In Shower,Loft,Mud Room |
|---|---|
| Basement | Full,Finished,Concrete,Walk-Out Access |
| Flooring | Carpet,Tile |
| Fireplace Features | Insert,Gas Log,Living Room |
| Basement (Y/N) | true |
| Air Conditioning Y/N | true |
| Heating Y/N | true |
| Fireplace Y/N | true |
| Laundry Features | In Basement |
| Total Bedrooms | 2 |
| Total Baths | 3 |
Exterior Features
| Exterior Amenities | None,Propane Tank - Owned |
|---|---|
| Fencing | None |
| Parking Features | Guest,Shared Driveway |
| Lot Features | Adjacent To Open Space,Irregular Lot,None,Wooded |
| Water Source | Community/Coop |
| Foundation Details | Basement |
| Building Area Total | 2800 |
| Lot Dimensions | Circular |
| Lot Size Acres | 1 |
| Road Surface Type | Gravel |
| Lot Size Source | Assessor |
| Road Frontage Type | Private Road |
Amenities
- Foreclosure
- Views
- Short Sale
- New Construction
- Adult 55+
- Lease To Own
- No HOA Fees
- Furnished
- Primary On Main
- Air Conditioning
- Seller Finance
- Green
- Fixer Upper
- Horse
- Golf
- Fireplace
- Deck
- Garage
- Basement
- Pool
Property vs Single Family Average in 81220
Price
Year Built
 The data relating to real estate for sale on this web site comes in part from the Internet Data Exchange (IDX) program of Colorado Real Estate Network, Inc. (CREN), © Copyright 2026. All rights reserved. All data deemed reliable but not guaranteed and should be independently verified. This database record is provided subject to "limited license" rights. Duplication or reproduction is prohibited.
 Grand Junction Area Realtor Association® All information deemed reliable but not guaranteed. All properties are subject to prior sale, change or withdrawal. Neither listing broker(s) or information provider(s) shall be responsible for any typographical errors, misinformation, misprints and shall be held totally harmless. Listing(s) information is provided for consumer's personal, non-commercial use and may not be used for any purpose other than to identify prospective properties consumers may
