
Primary on Main
Address
5335 Grand Mesa View Drive, Whitewater, CO
Price
$ 625,000
Property Attributes
- MLS#20264454
- TypeSingle Family
- Listing Status Active
- CountyMesa
- CityWhitewater
- AreaWhitewater/Gateway
- NeighborhoodGrand Mesa View Subdivision
- Zip81527
- Style
- Year Built2001
- Price$ 625,000
- Bedrooms3
- Full Bathrooms2
- Half Bathrooms0
- Lot Size5.04 Acres
Data Source:
Grand Junction Area REALTOR® Association
Property Description
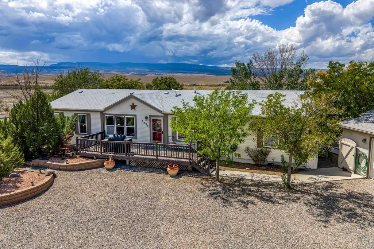
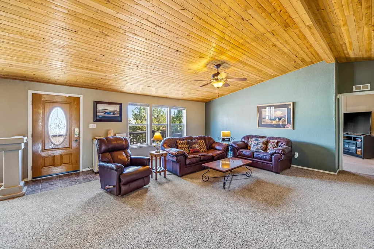
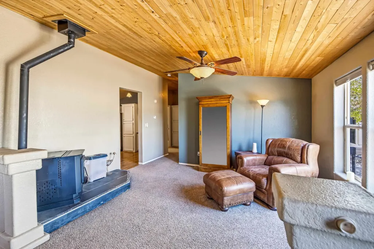
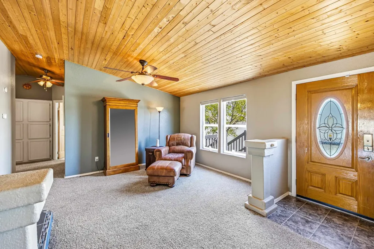
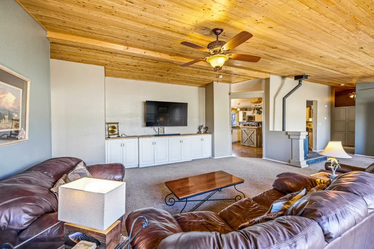
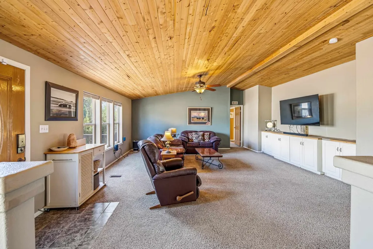
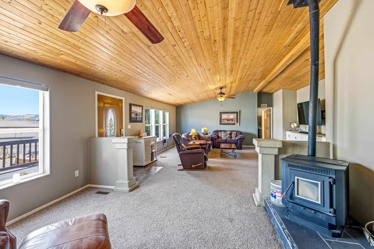
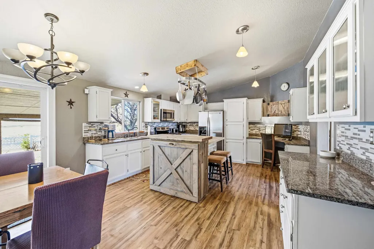
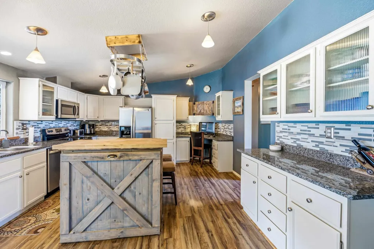
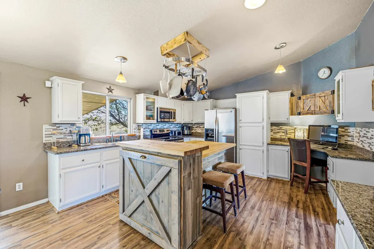
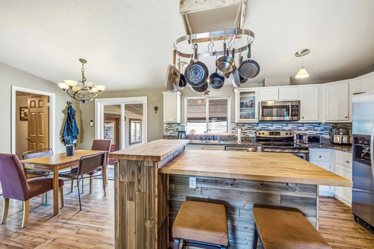
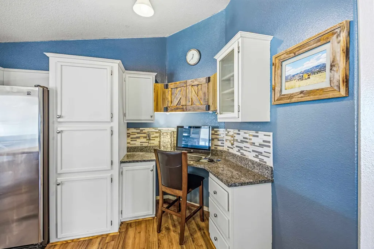
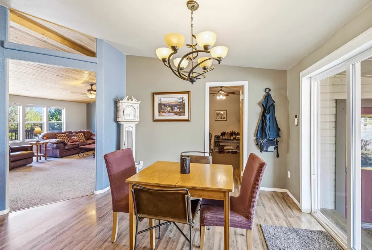
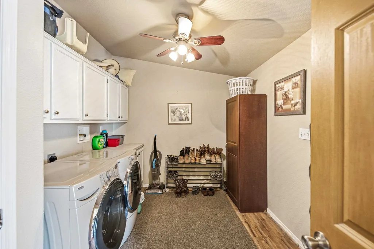
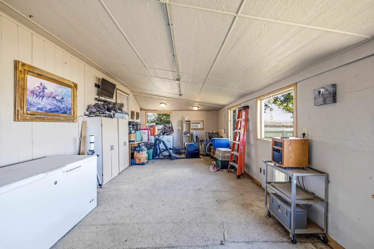
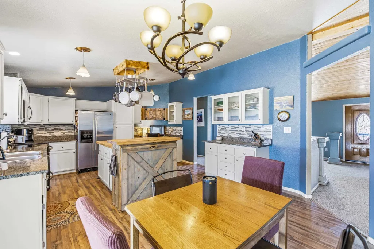
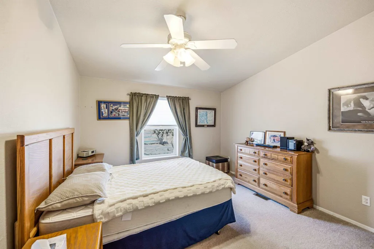
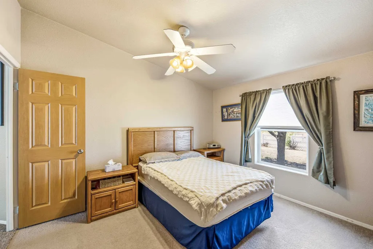
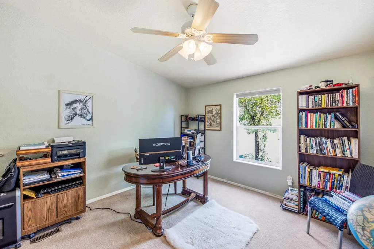
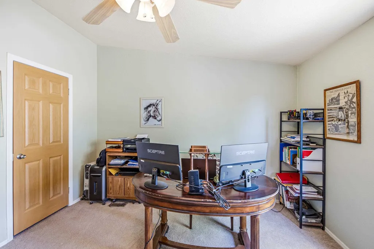
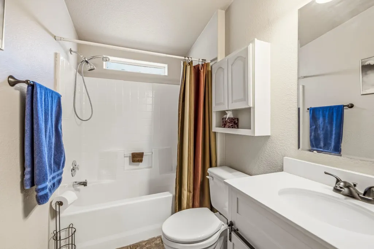
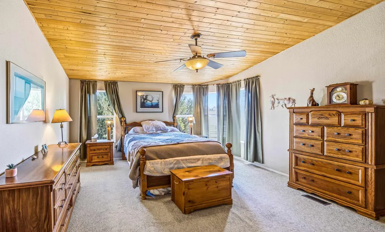
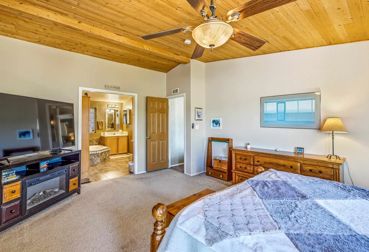
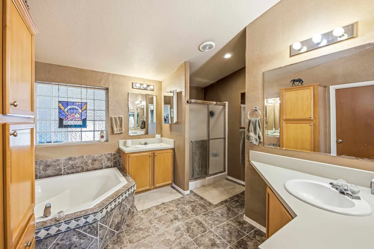
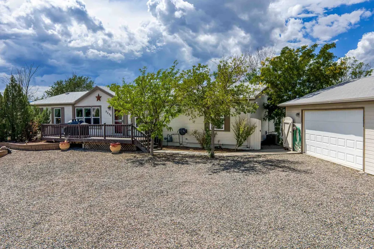
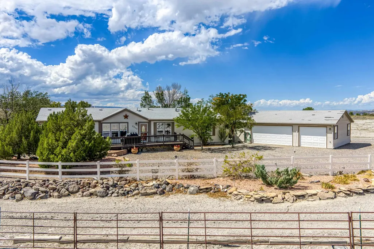
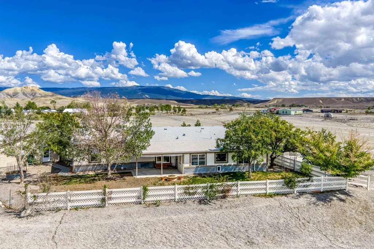
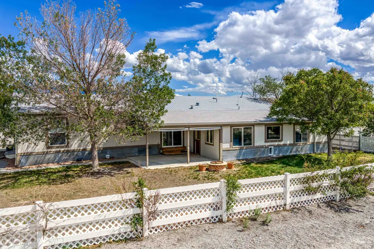
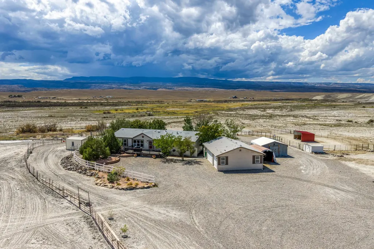
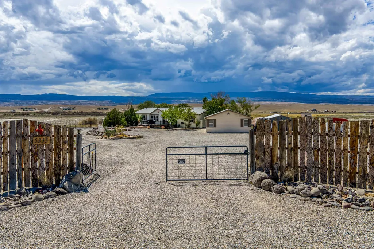
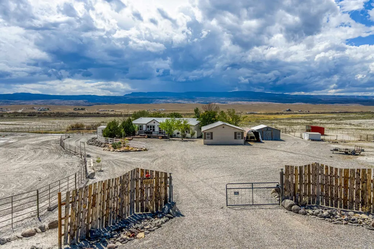
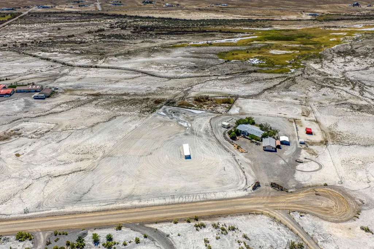
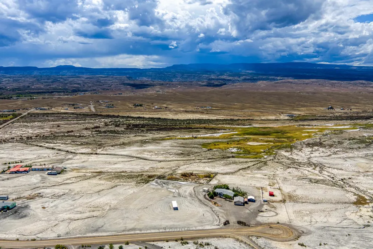
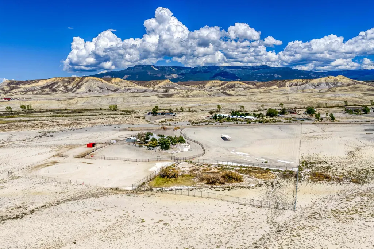
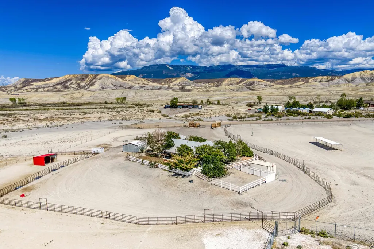
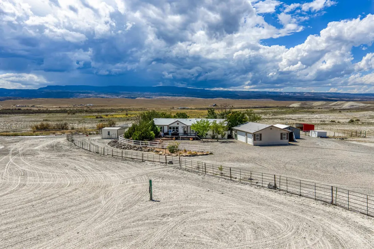
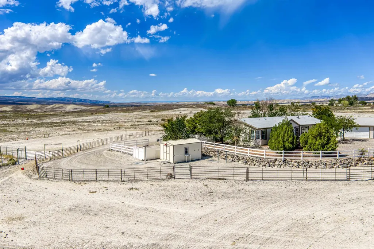
Country living with room to spread out! Situated on approximately 5.04 acres in the Whitewater area, this well-cared-for 3-bedroom, 2-bath home offers approximately 1,917 square feet of comfortable living space along with plenty of room for horses, toys, equipment and more. A welcoming gravel circle driveway provides easy access and plenty of parking, while the property offers beautiful 360-degree views of the surrounding Western Colorado landscape. Step inside to a spacious, inviting floor plan featuring vaulted ceilings, abundant natural light and warm wood accents throughout. The roomy kitchen offers plenty of cabinet and counter space, granite countertops, a large center island with butcher-block-style work surfaces, stainless steel appliances and an adjoining dining area, making it a great space for everyday living and entertaining. The expansive living room is accented by a beautiful wood ceiling and provides plenty of room to gather and relax. The generous primary suite is a true retreat with a beautiful wood-plank ceiling, ample space for furnishings and a private bath featuring a soaking tub, separate shower and plenty of storage. Two additional bedrooms provide flexibility for family, guests or a home office. A large laundry/mudroom and additional bonus/back room provide even more functional space for hobbies, storage, a workout area or whatever fits your needs. Outside, you'll find horse-friendly space, RV parking, outbuildings and an oversized detached 3-car garage with plenty of room for vehicles, equipment and recreational toys. Irrigation water is currently used for the sprinkler system only. Enjoy wide-open Western Colorado surroundings while still being within convenient reach of Grand Junction. A property offering space, versatility and country charm - come see everything this Whitewater property has to offer!
| Elementary School | Middle School | High School |
|---|---|---|
| Mesa View Elementary School | Orchard Mesa Middle School | Grand Junction High School |
| Price History | |
|---|---|
| 9/3/2026 | Listed $625,000 |
General Features
| Sewer | Septic Tank |
|---|---|
| Heating | Forced Air,Fireplace(s) |
| Cooling | Central Air |
| Roof | Asphalt,Composition |
| Appliances | Dryer,Dishwasher,Electric Oven,Electric Range,Disposal,Microwave,Refrigerator,Washer |
| HOA Fee | 250 |
| Garage Spaces | 3 |
| Association Fee Includes | Road Maintenance,Sprinkler |
| Patio/Porch Features | Deck,Open,Patio |
| Architectural Style | Ranch |
| Construction Materials | Manufactured,Masonite |
| Year Built | 2001 |
| Stories Count | 1 |
| Property Subtype | Single Family Residence |
| Current Use | Residential,Single Family |
| Elevation | 4659 |
| Accessibility | None,Low Threshold Shower |
| Assoc Fee Paid Per | Annually |
| County | Mesa |
| Property Type | Residential |
| HOA | true |
| Attached Garage | false |
| Subdivision Name | Grand Mesa View Subdivision |
| Facing Direction | Southeast |
| Garage Y/N | true |
| Other Structures | Corral(s),Outbuilding,Stable(s),Shed(s) |
| Status | Active |
| Directions | USE GPS |
| ModificationTimestamp | 2026-09-07T18:12:42.183-00:00 |
| High School | Grand Junction |
| City | Whitewater |
| Zoning Description | Residental |
| MLS Area | Whitewater/Gateway |
| Elementary School | Mesa View |
| Middle/Junior High School | Orchard Mesa |
| Virtual Tour | https://http://branded_5335_grand_mesa_view.mp4 |
| Standard Status | Active |
| Property Sub Type Additional | Single Family Residence |
| PostalCity | Whitewater |
Interior Features
| Interior Amenities | Ceiling Fan(s),Separate/Formal Dining Room,Garden Tub/Roman Tub,Main Level Primary,Vaulted Ceiling(s),Walk-In Closet(s),Walk-In Shower,Mud Room |
|---|---|
| Basement | Crawl Space |
| Flooring | Carpet,Laminate,Tile |
| Fireplace Features | Pellet Stove |
| Air Conditioning Y/N | true |
| Heating Y/N | true |
| Fireplace Y/N | true |
| Total Bedrooms | 3 |
| Total Baths | 2 |
Exterior Features
| Exterior Amenities | Dog Run,Shed,Sprinkler/Irrigation |
|---|---|
| Fencing | Full,Split Rail,Vinyl |
| Parking Features | Detached,Garage,Garage Door Opener,RV Access/Parking |
| Lot Features | Irregular Lot,Landscaped,Sprinkler System |
| Water Source | Public |
| Lot Dimensions | 450x438x665x410 |
| Lot Size Acres | 5.04 |
| Road Surface Type | Dirt,Gravel |
| Lot Size Source | Assessor |
| Road Frontage Type | Cul-De-Sac |
| Horse Y/N | true |
| Horse Amenities | Horses Allowed |
Amenities
- Foreclosure
- Views
- Short Sale
- New Construction
- Adult 55+
- Lease To Own
- No HOA Fees
- Furnished
- Primary On Main
- Air Conditioning
- Seller Finance
- Green
- Fixer Upper
- Horse
- Golf
- Fireplace
- Deck
- Garage
- Basement
- Pool
Property vs Single Family Average in 81527
Price
Year Built
 The data relating to real estate for sale on this web site comes in part from the Internet Data Exchange (IDX) program of Colorado Real Estate Network, Inc. (CREN), © Copyright 2026. All rights reserved. All data deemed reliable but not guaranteed and should be independently verified. This database record is provided subject to "limited license" rights. Duplication or reproduction is prohibited.
 Grand Junction Area Realtor Association® All information deemed reliable but not guaranteed. All properties are subject to prior sale, change or withdrawal. Neither listing broker(s) or information provider(s) shall be responsible for any typographical errors, misinformation, misprints and shall be held totally harmless. Listing(s) information is provided for consumer's personal, non-commercial use and may not be used for any purpose other than to identify prospective properties consumers may
