
Primary on Main

Address
605 S Highway 50 Business Loop, Olathe, CO
Price
$ 250,000
Property Attributes
- MLS#20263806
- TypeSingle Family
- Listing Status Pending
- CountyMontrose
- CityOlathe
- AreaOlathe
- NeighborhoodTown of Olathe
- Zip81425
- Style
- Year Built1990
- Price$ 250,000
- Bedrooms4
- Full Bathrooms2
- Half Bathrooms0
- Sqr Footage1404
- Lot Size0.21 Acres
Data Source:
Grand Junction Area REALTOR® Association
Property Description
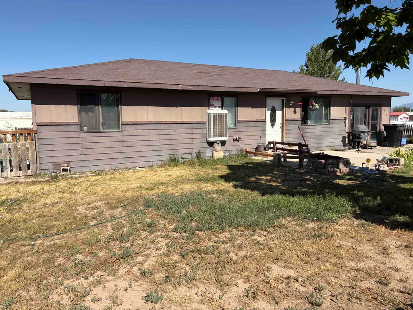
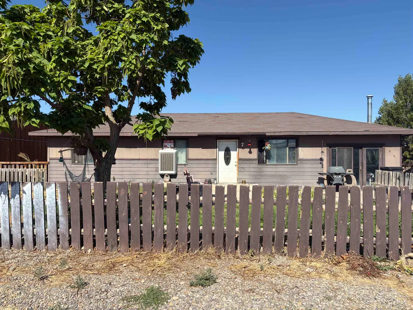
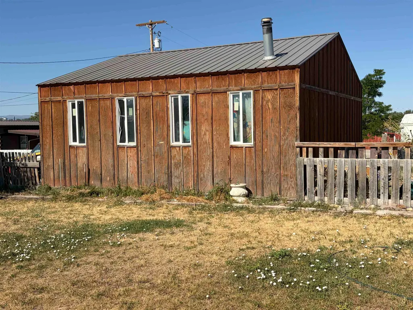
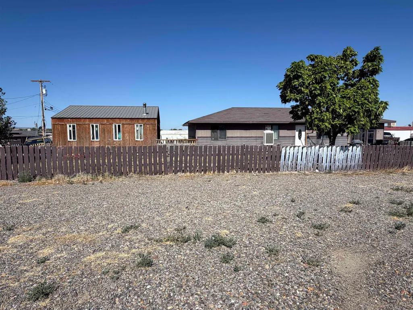
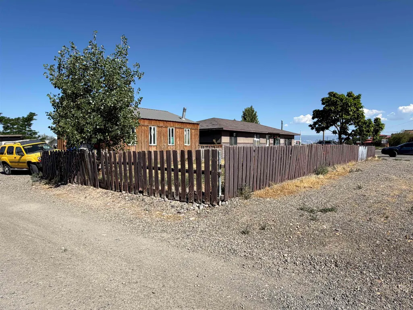
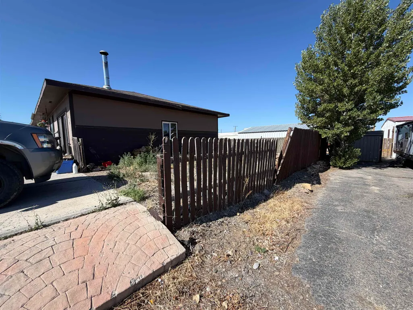
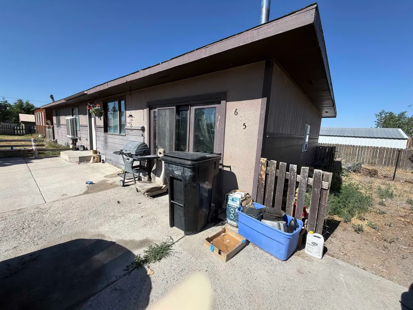
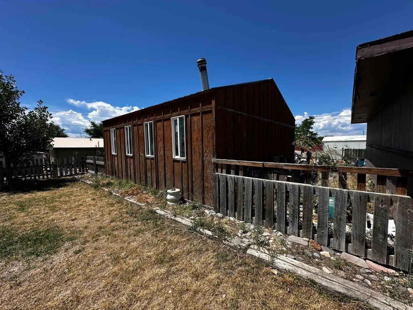
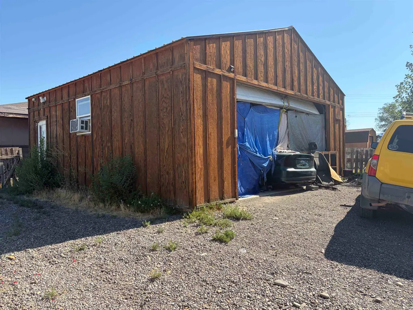
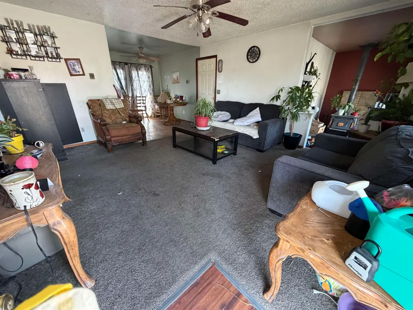
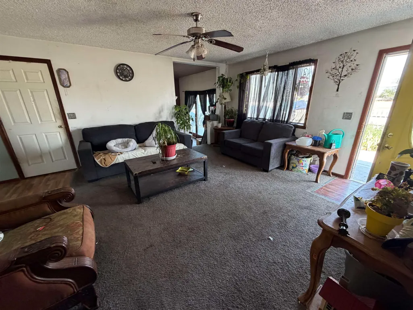
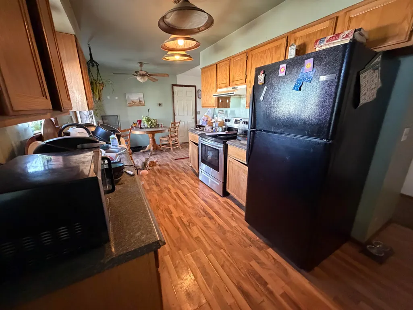
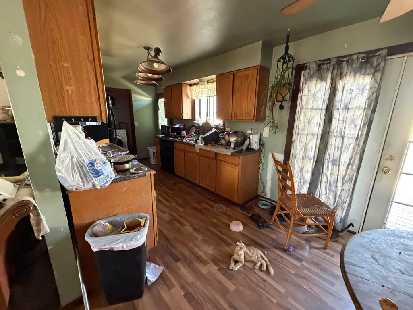
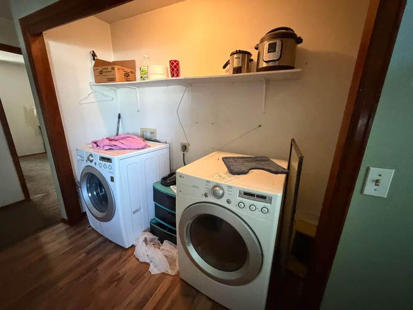
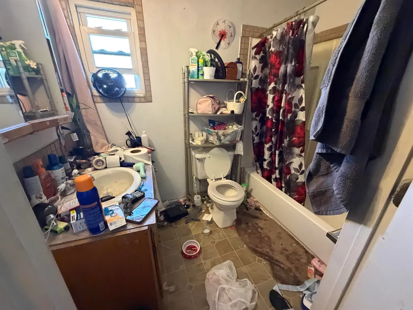
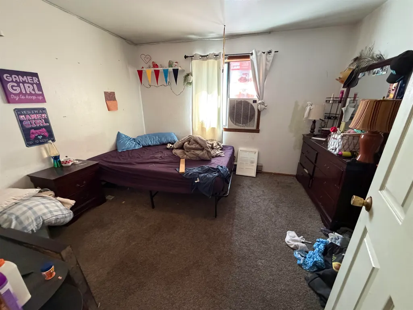
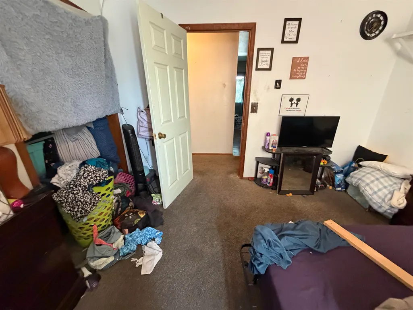
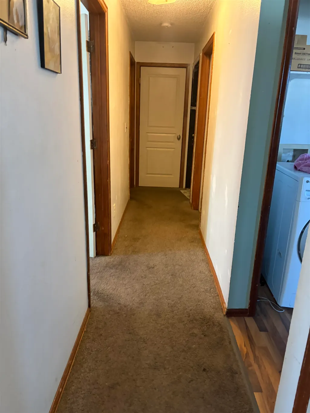
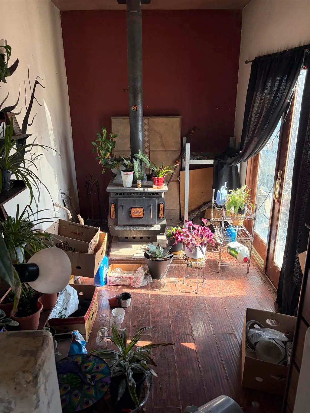
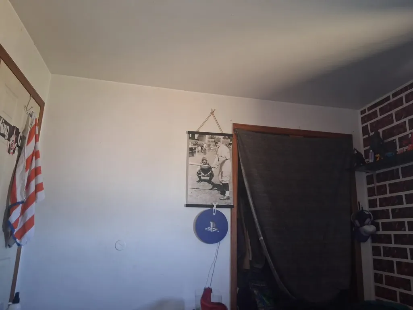
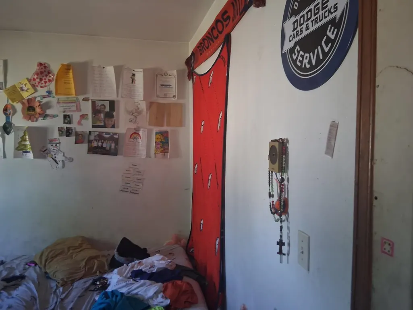
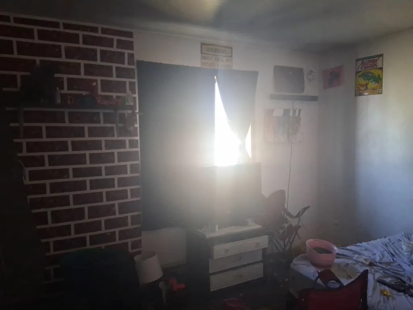
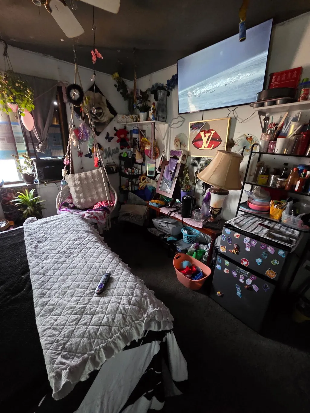
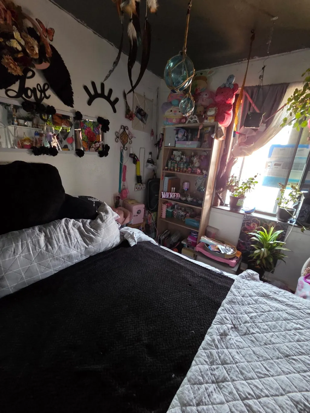
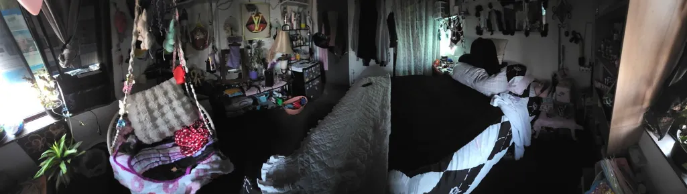
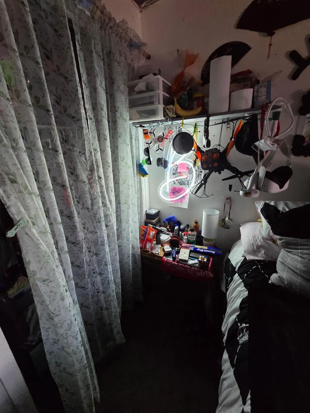
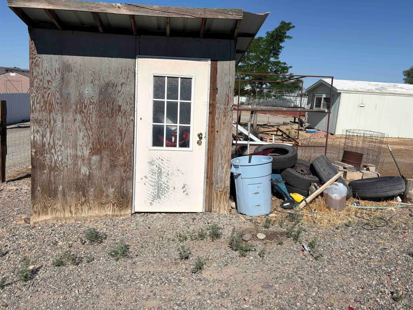
Opportunity awaits in the heart of Olathe! Whether you're an investor looking for your next flip or rental property, or a homeowner ready to build equity with some elbow grease, this property offers plenty of potential. Conveniently located near shopping, parks, and other local amenities, this 4-bedroom, 2-bath home features a detached garage, storage shed, and a flexible floor plan. The garage has been converted into a spacious primary bedroom and bathroom, providing additional living space. With some cleaning, repairs, and updating, this property could be transformed into a wonderful home or investment.
| Elementary School | Middle School | High School |
|---|---|---|
| Olathe Elementary School | Olathe Middle School | Olathe High School |
| Price History | |
|---|---|
| 8/4/2026 | Listed $250,000 |
General Features
| Sewer | Connected |
|---|---|
| Heating | Electric,Radiant Floor |
| Cooling | Window Unit(s) |
| Roof | Asphalt,Composition |
| Appliances | Electric Oven,Electric Range,Refrigerator |
| Garage Spaces | 2 |
| Association Fee Includes | None |
| Patio/Porch Features | Deck,Open,Patio |
| Architectural Style | Ranch |
| Construction Materials | Masonite,Wood Frame |
| Year Built | 1990 |
| Stories Count | 1 |
| Property Subtype | Single Family Residence |
| Current Use | Residential,Single Family |
| Elevation | 5358 |
| Accessibility | None |
| County | Montrose |
| Property Type | Residential |
| HOA | false |
| Attached Garage | false |
| Subdivision Name | Town of Olathe |
| Facing Direction | East |
| Garage Y/N | true |
| Other Structures | Shed(s) |
| Status | Pending |
| Directions | From Highway 50, turn west onto S 5th St and south on Highway 50 Business Loop. The home is on the right just behind the gas station. |
| ModificationTimestamp | 2026-08-11T14:24:59.043-00:00 |
| High School | Olathe |
| City | Olathe |
| Zoning Description | Res/Bus |
| MLS Area | Olathe |
| Elementary School | Olathe |
| Land Lease Y/N | false |
| Middle/Junior High School | Olathe |
| Standard Status | Pending |
| Property Sub Type Additional | Single Family Residence |
| PostalCity | Olathe |
Interior Features
| Interior Amenities | Ceiling Fan(s),Kitchen/Dining Combo,Laminate Counters,Main Level Primary,Window Treatments,Mud Room |
|---|---|
| Basement | Crawl Space |
| Flooring | Carpet,Laminate,Linoleum |
| Fireplace Features | Family Room |
| Air Conditioning Y/N | true |
| Heating Y/N | true |
| Window Features | Window Coverings |
| Fireplace Y/N | true |
| Laundry Features | In Kitchen,Washer Hookup,Dryer Hookup |
| Total Bedrooms | 4 |
| Total Baths | 2 |
Exterior Features
| Exterior Amenities | Shed |
|---|---|
| Fencing | Chain Link,Privacy |
| Parking Features | Detached,Garage |
| Lot Features | Landscaped,Mature Trees |
| Water Source | Public |
| Building Area Total | 1404 |
| Lot Dimensions | 75x199 |
| Lot Size Acres | 0.21 |
| Lot Size Source | Public Records |
| Road Frontage Type | County Road |
Amenities
- Foreclosure
- Views
- Short Sale
- New Construction
- Adult 55+
- Lease To Own
- No HOA Fees
- Furnished
- Primary On Main
- Air Conditioning
- Seller Finance
- Green
- Fixer Upper
- Horse
- Golf
- Fireplace
- Deck
- Garage
- Basement
- Pool
Property vs Single Family Average in 81425
Price
Year Built
 The data relating to real estate for sale on this web site comes in part from the Internet Data Exchange (IDX) program of Colorado Real Estate Network, Inc. (CREN), © Copyright 2026. All rights reserved. All data deemed reliable but not guaranteed and should be independently verified. This database record is provided subject to "limited license" rights. Duplication or reproduction is prohibited.
 Grand Junction Area Realtor Association® All information deemed reliable but not guaranteed. All properties are subject to prior sale, change or withdrawal. Neither listing broker(s) or information provider(s) shall be responsible for any typographical errors, misinformation, misprints and shall be held totally harmless. Listing(s) information is provided for consumer's personal, non-commercial use and may not be used for any purpose other than to identify prospective properties consumers may
