
Primary on Main - Eco Friendly

Address
11778 46 6/10 Road, Mesa, CO
Price
$ 649,995
Property Attributes
- MLS#20262814
- TypeSingle Family
- Listing Status Pending
- CountyMesa
- CityMesa
- AreaCollbran/Mesa/Molina/Vega
- NeighborhoodArea 28
- Zip81643
- Style
- Year Built2006
- Price$ 649,995
- Bedrooms2
- Full Bathrooms2
- Half Bathrooms0
- Sqr Footage1436
- Lot Size16.23 Acres
Data Source:
Grand Junction Area REALTOR® Association
Property Description
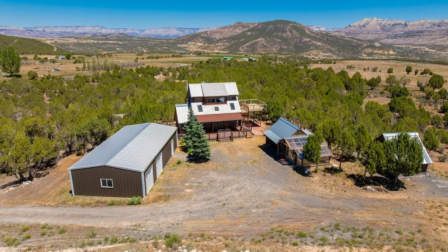
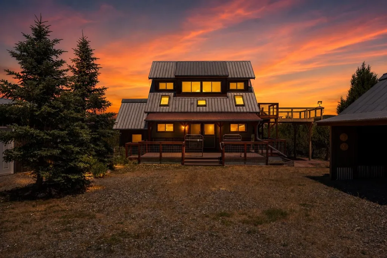
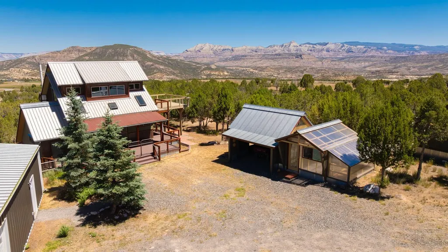
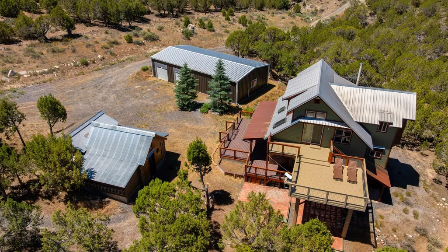
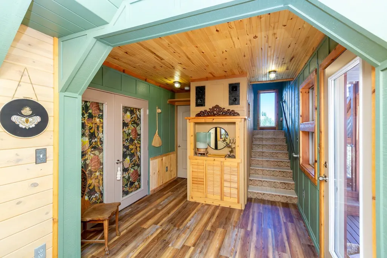
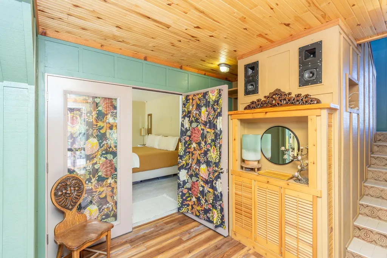
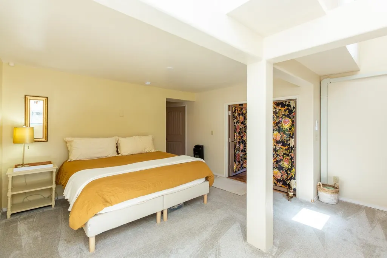
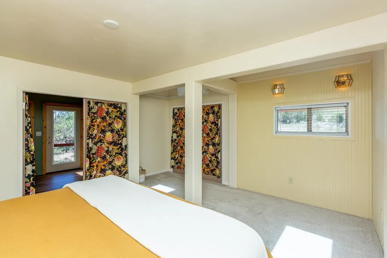
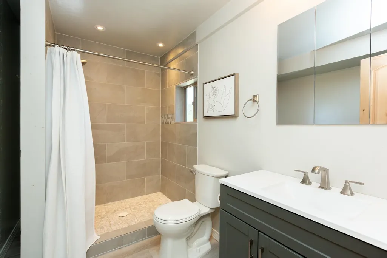
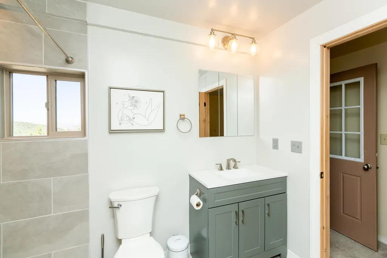
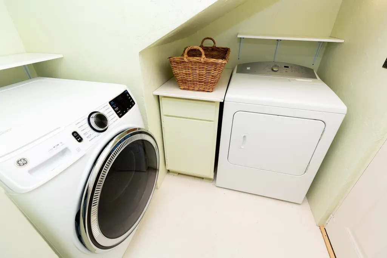
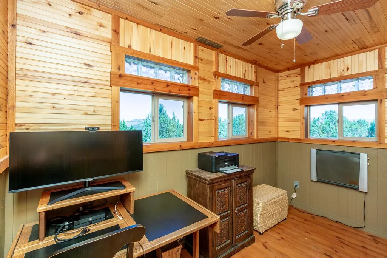
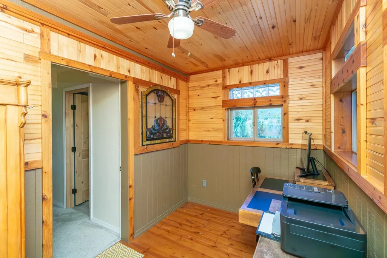
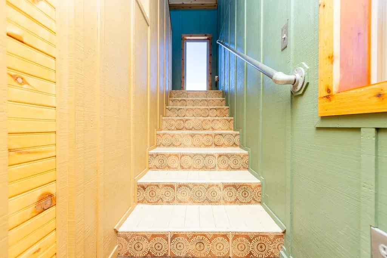
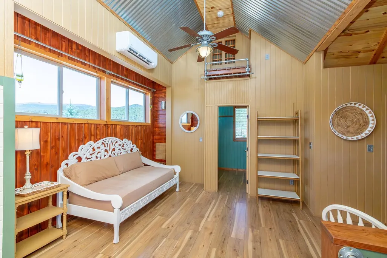
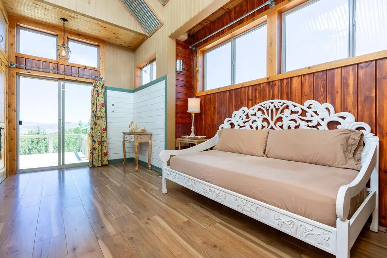
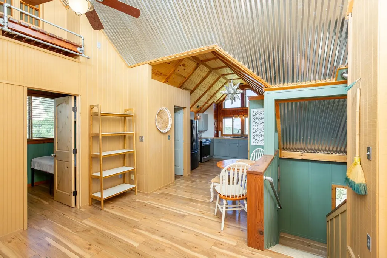
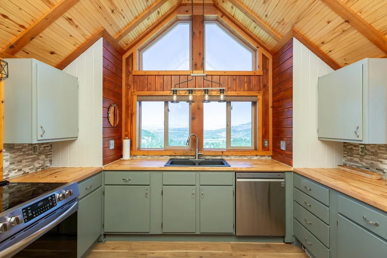
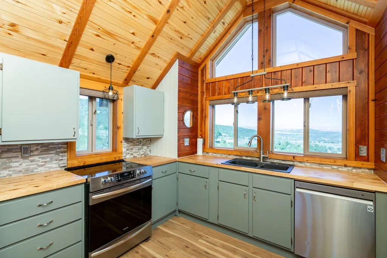
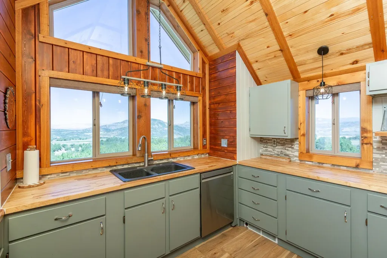
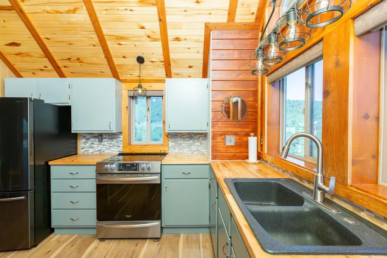
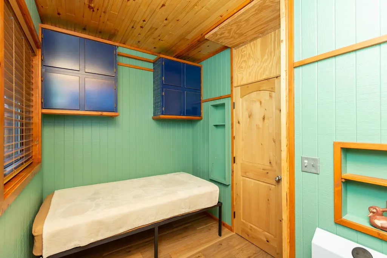
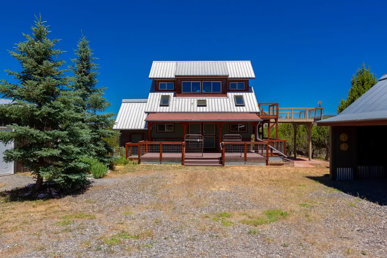
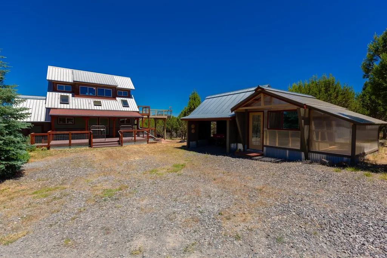

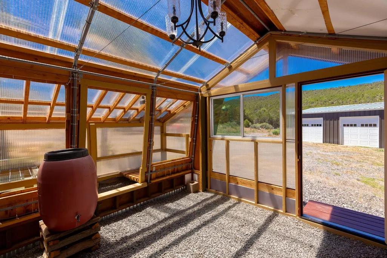
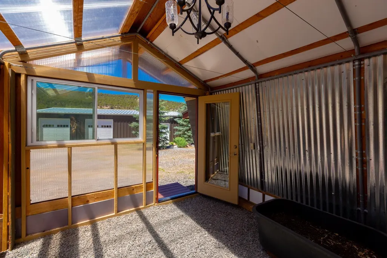
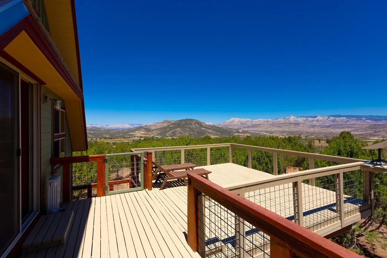
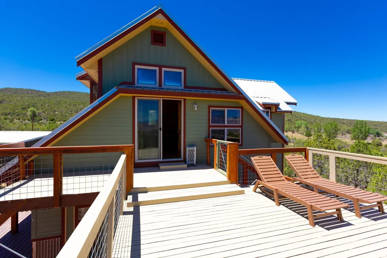
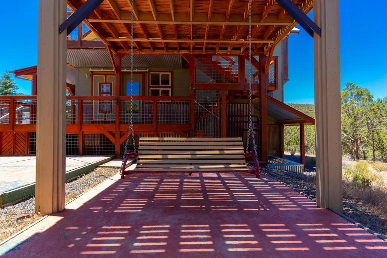
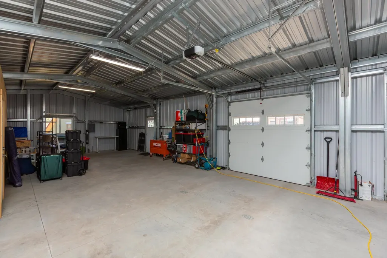
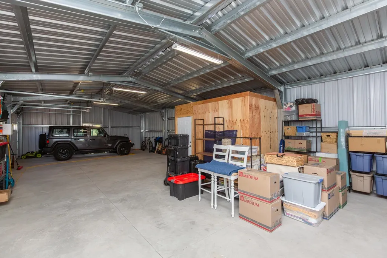
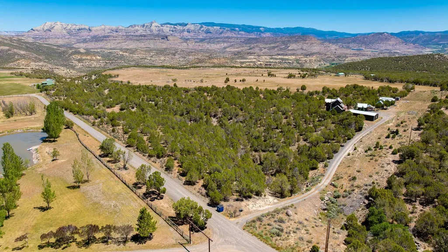
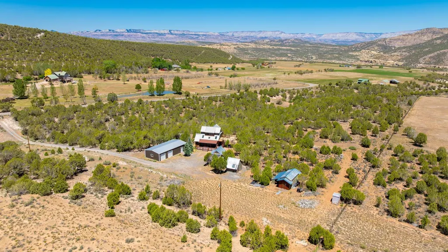
This exceptional property offers over 16 acres of peace and privacy, with a custom-built and meticulously maintained home that boasts breathtaking views in every direction. Adjacent to 400+ acres of private BLM land, and centrally located amidst the best of Western slope recreation: Love to ski/snowboard? 20 min to the lift at Powderhorn—which also provides summer lift service for premier downhill mountain biking. Just 30 min to great fishing and hiking at the alpine lakes and aspen trails of Grand Mesa. 25 min to the vineyards and peach orchards of Palisade, Colorado River rafting, and an easy 40 min to Grand Junction airport. The home’s solid construction and unique details are evident throughout. The spacious downstairs primary suite includes an attached 3/4 bath with a tiled walk-in shower, and a connected office/nursery/flex space to suit your needs. The connected laundry room adds convenience. Upstairs, the open-plan living room and kitchen are filled with natural light and stunning panoramic views. A small second bedroom and separate full bath complete the space. Step outside onto the expansive upper-level deck, providing an incredible extension of living space—and unsurpassed views of the Milky Way. The property is particularly well-equipped, with a 25 x 50 detached garage (featuring a large closet/clean storage room), an additional carport, outbuildings for storage or future ADU conversion, valuable King Ditch irrigation rights, and a 650 ft deep well providing abundant water. Recent upgrades include a brand-new mini-split system, providing efficient year-round heating and cooling. Gardening enthusiasts will appreciate the addition of a wood-framed winter greenhouse, allowing for extended growing seasons and fresh vegetables nearly year-round. Whether you are looking for your Plateau Valley homestead, a second home getaway, or an Airbnb investment property, this one is a must-see.
| Elementary School | Middle School | High School |
|---|---|---|
| Plateau Valley Elementary School | Plateau Valley Middle School | Plateau Valley High School |
| Price History | |
|---|---|
| 6/13/2026 | Listed $699,995 |
| 7/15/2026 | 7$649,995 |
General Features
| Sewer | Septic Tank |
|---|---|
| Heating | Ductless |
| Cooling | Ductless |
| Roof | Metal |
| Appliances | Dryer,Dishwasher,Electric Oven,Electric Range,Microwave,Refrigerator,Washer |
| Garage Spaces | 4 |
| Association Fee Includes | None |
| Patio/Porch Features | Covered,Deck,Open,Patio |
| Architectural Style | Two Story |
| Construction Materials | Metal Siding,Wood Siding,Wood Frame |
| Year Built | 2006 |
| Stories Count | 2 |
| Levels | Two |
| Property Subtype | Single Family Residence |
| Current Use | Residential,Single Family |
| Elevation | 6200 |
| Accessibility | None,Low Threshold Shower |
| County | Mesa |
| Property Type | Residential |
| HOA | false |
| Attached Garage | false |
| Subdivision Name | Area 28 |
| Facing Direction | South |
| Garage Y/N | true |
| Green Water Conservation | Water-Smart Landscaping |
| Other Structures | Greenhouse,Outbuilding,Shed(s) |
| Status | Pending |
| Directions | From the town of Mesa on Hwy 65, turn West on KE Road (at the Community Bldg) Travel approximately 4 miles; the road will become 46 6/10 at the top of the big hill. Home is down the road on the right. |
| ModificationTimestamp | 2026-08-30T00:11:57.013-00:00 |
| High School | Plateau Valley |
| City | Mesa |
| Zoning Description | RSF |
| MLS Area | Collbran/Mesa/Molina/Vega |
| Elementary School | Plateau Valley |
| Land Lease Y/N | false |
| Middle/Junior High School | Plateau Valley |
| Standard Status | Pending |
| Property Sub Type Additional | Single Family Residence |
| PostalCity | Mesa |
Interior Features
| Interior Amenities | Butcher Block Counters,Ceiling Fan(s),Kitchen/Dining Combo,Main Level Primary,Pantry,Vaulted Ceiling(s),Walk-In Shower,Window Treatments,Mud Room,Programmable Thermostat |
|---|---|
| Basement | Crawl Space,Exterior Entry |
| Flooring | Carpet,Laminate,Luxury Vinyl,Luxury VinylPlank,Simulated Wood |
| Fireplace Features | None |
| Basement (Y/N) | true |
| Air Conditioning Y/N | true |
| Heating Y/N | true |
| Window Features | Window Coverings |
| Fireplace Y/N | false |
| Laundry Features | Laundry Room |
| Total Bedrooms | 2 |
| Total Baths | 2 |
Exterior Features
| Exterior Amenities | Other,RV Hookup,Shed,See Remarks,Workshop |
|---|---|
| Fencing | Barbed Wire,Full |
| Parking Features | Detached,Garage,Garage Door Opener,RV Access/Parking |
| Lot Features | Adjacent To Public Land,Mature Trees,Wooded,Xeriscape |
| Water Source | Private,Well |
| Building Area Total | 1436 |
| Lot Dimensions | 16.23 |
| Lot Size Acres | 16.23 |
| Road Surface Type | Gravel |
| Lot Size Source | Assessor |
| Road Frontage Type | County Road,Private Road |
| Horse Y/N | true |
| Horse Amenities | Horses Allowed |
Amenities
- Foreclosure
- Views
- Short Sale
- New Construction
- Adult 55+
- Lease To Own
- No HOA Fees
- Furnished
- Primary On Main
- Air Conditioning
- Seller Finance
- Green
- Fixer Upper
- Horse
- Golf
- Fireplace
- Deck
- Garage
- Basement
- Pool
Property vs Single Family Average in 81643
Price
Year Built
 The data relating to real estate for sale on this web site comes in part from the Internet Data Exchange (IDX) program of Colorado Real Estate Network, Inc. (CREN), © Copyright 2026. All rights reserved. All data deemed reliable but not guaranteed and should be independently verified. This database record is provided subject to "limited license" rights. Duplication or reproduction is prohibited.
 Grand Junction Area Realtor Association® All information deemed reliable but not guaranteed. All properties are subject to prior sale, change or withdrawal. Neither listing broker(s) or information provider(s) shall be responsible for any typographical errors, misinformation, misprints and shall be held totally harmless. Listing(s) information is provided for consumer's personal, non-commercial use and may not be used for any purpose other than to identify prospective properties consumers may
