
Price Reduction - Primary on Main
Address
3609 G Road, Palisade, CO
Price
$ 775,000
Property Attributes
- MLS#20262675
- TypeSingle Family
- Listing Status Active
- CountyMesa
- CityPalisade
- AreaPalisade
- NeighborhoodWesley
- Zip81526
- Style
- Year Built1994
- Price$ 775,000
- Bedrooms4
- Full Bathrooms3
- Half Bathrooms0
- Sqr Footage2200
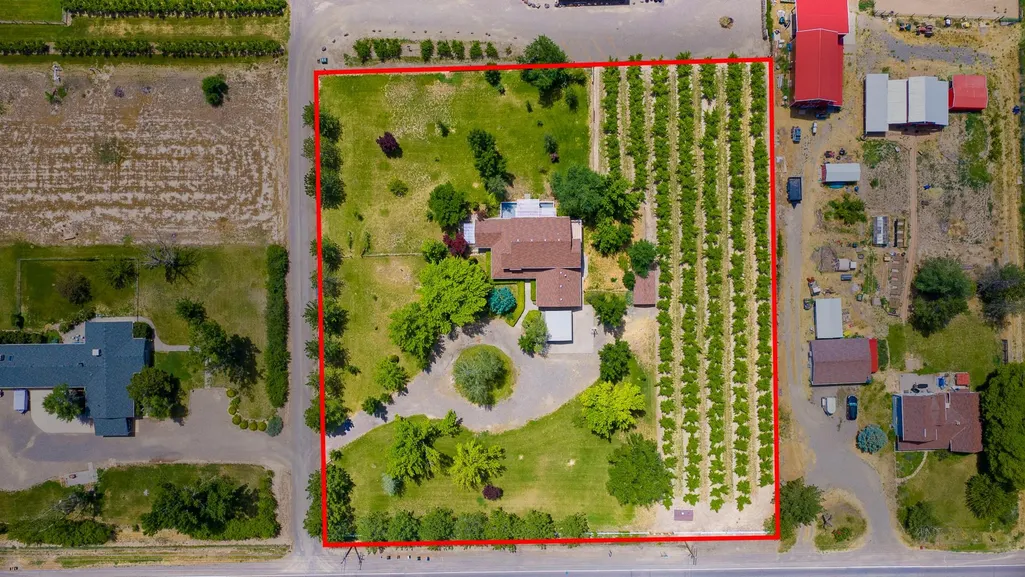
- Lot Size1.89 Acres
Data Source:
Grand Junction Area REALTOR® Association
Property Description
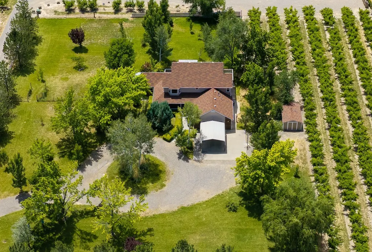
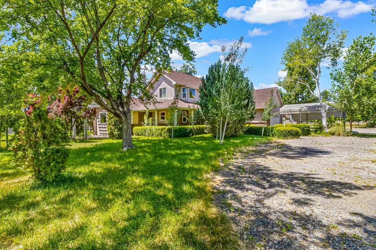
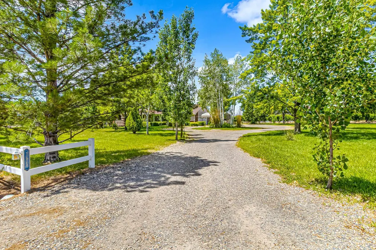
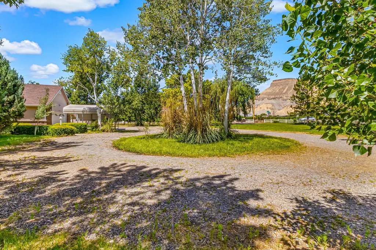
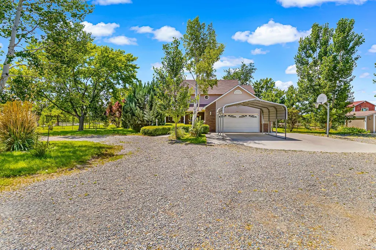
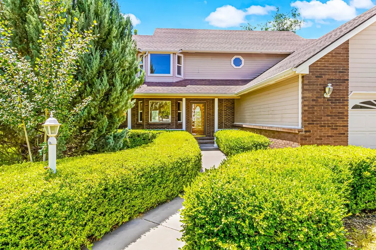
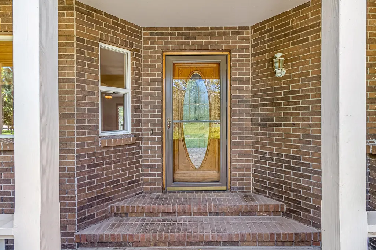
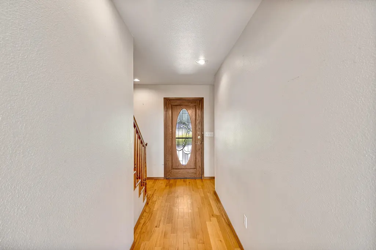
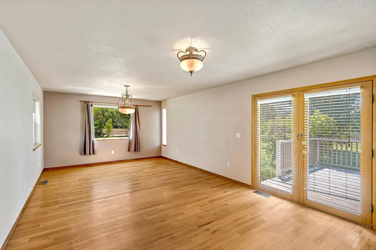
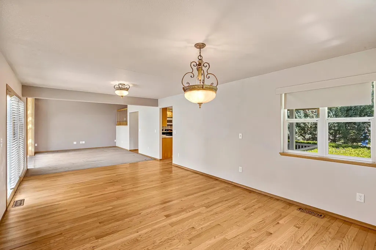
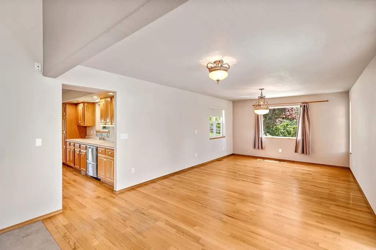
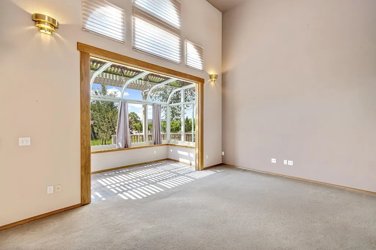
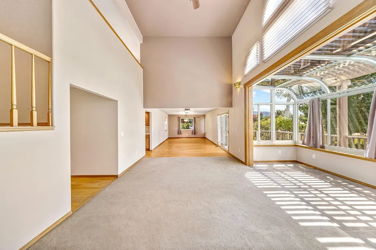
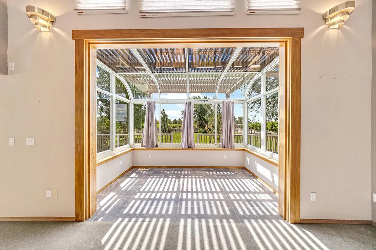
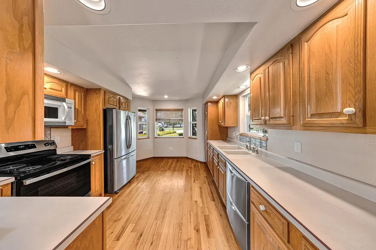
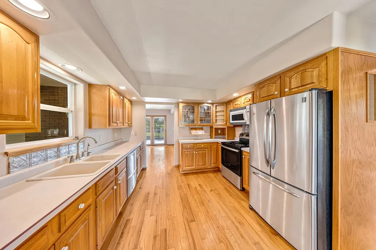
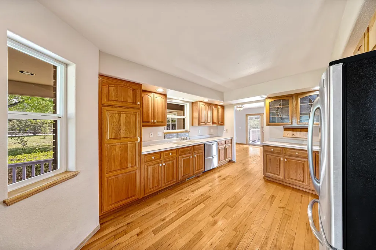
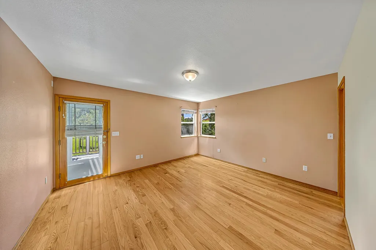
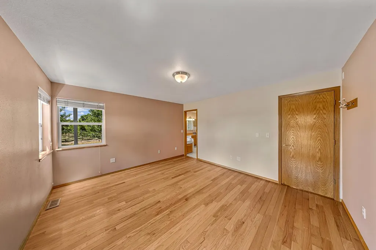
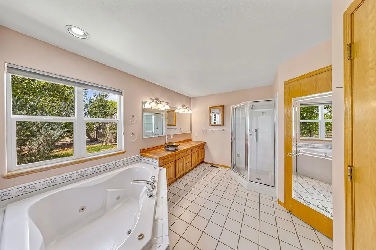
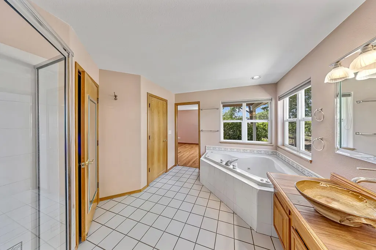
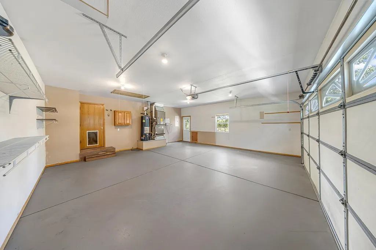
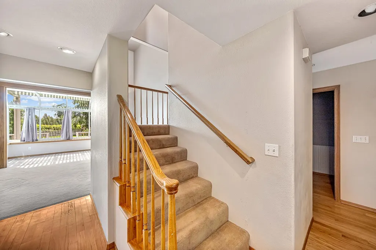
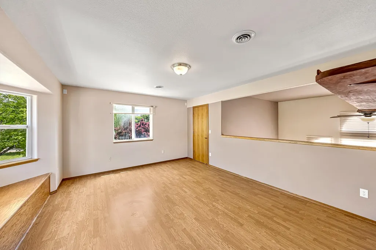
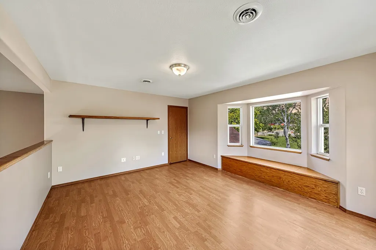
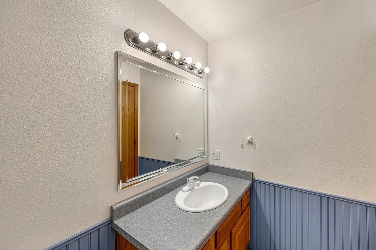
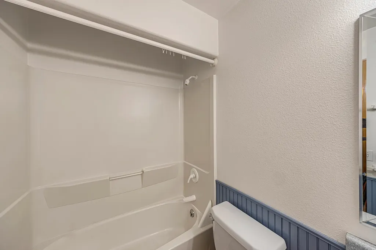
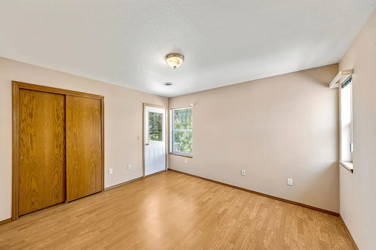
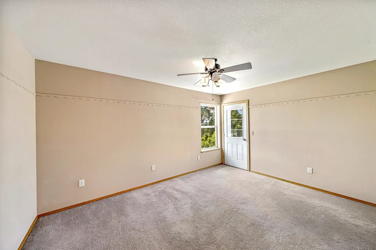
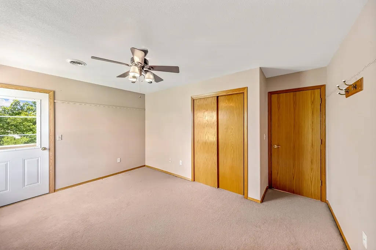
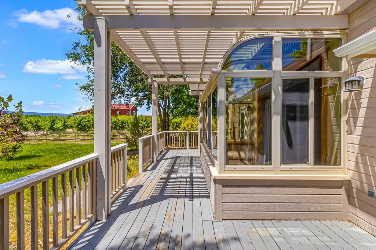
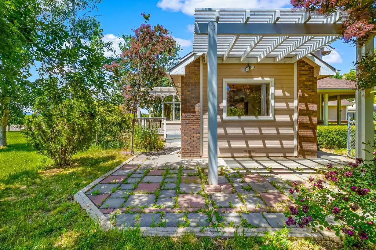
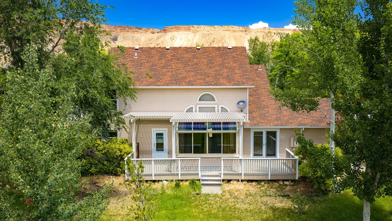
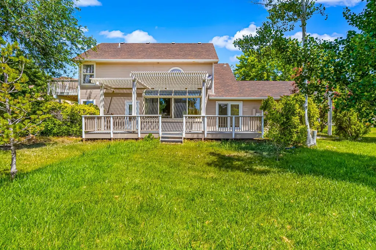
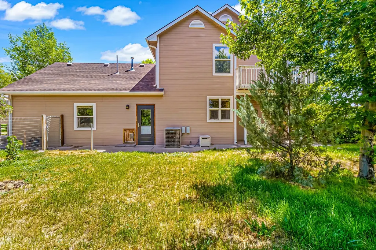
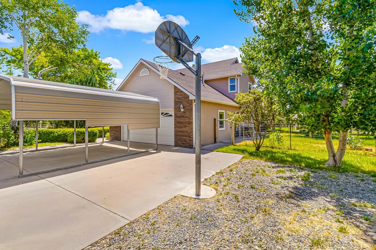
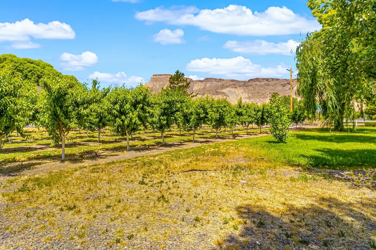
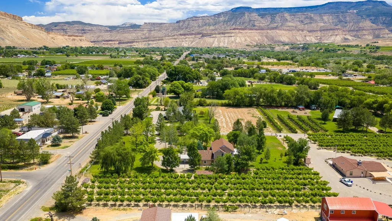
Discover your own piece of paradise in Palisade's celebrated Fruit and Wine Byway. Set on nearly two picturesque acres beneath mature shade trees, this exceptional property offers the perfect balance of rural charm, privacy, and modern convenience. The three-bedroom, three-bath home is warm and inviting, featuring an eat-in kitchen, formal dining room, dramatic living room with soaring two-story ceilings, a light-filled sunroom, and a loft-style office. Two bedrooms open directly onto a spacious deck, creating a seamless transition between the home's comfortable interior and its beautiful outdoor surroundings. The grounds are truly something special. Mature Austrian pines, maples, aspens, and mature landscaping frame expansive park-like lawns, while a welcoming circular driveway with a tree-filled center island creates unforgettable curb appeal. Whether you dream of raising a few animals, planting gardens, adding a greenhouse, or simply enjoying wide-open space, this property offers endless possibilities with no HOA restrictions. Adding to its unique character, approximately 0.4 acres are currently leased to a neighboring farmer who lovingly cultivates his peach trees under a landowner agreement. You'll enjoy the beauty of a producing peach orchard and a direct connection to Palisade's rich agricultural heritage without the work of maintaining it yourself. It's the perfect blend of country living and small-town community. Designed for Colorado's outdoor lifestyle, the property features multiple gathering spaces, including a wraparound deck and two pergola-covered patios ideal for entertaining, relaxing, or taking in the peaceful surroundings. There is ample room for RVs, recreational vehicles, farm equipment, trailers, workshops, or livestock, making this an ideal property for hobby farmers and outdoor enthusiasts alike. Complete with spectacular views of Mt. Garfield, exceptional privacy, and a serene country setting, yet located less than a mile from downtown Palisade with convenient access to schools and Interstate 70, this is a rare opportunity to enjoy the best of Western Colorado living where small-farm dreams and elegant country living come together.
| Elementary School | Middle School | High School |
|---|---|---|
| Taylor Elementary School | MT Garfield (Mesa County) Middle School | Palisade High School |
| Price History | |
|---|---|
| 6/4/2026 | Listed $785,000 |
| 7/21/2026 | 2$797,000 |
| 8/19/2026 | 3$775,000 |
General Features
| Sewer | Septic Tank |
|---|---|
| Heating | Natural Gas |
| Cooling | Central Air |
| Roof | Asphalt,Composition |
| Appliances | Dishwasher,Electric Oven,Electric Range,Microwave,Refrigerator |
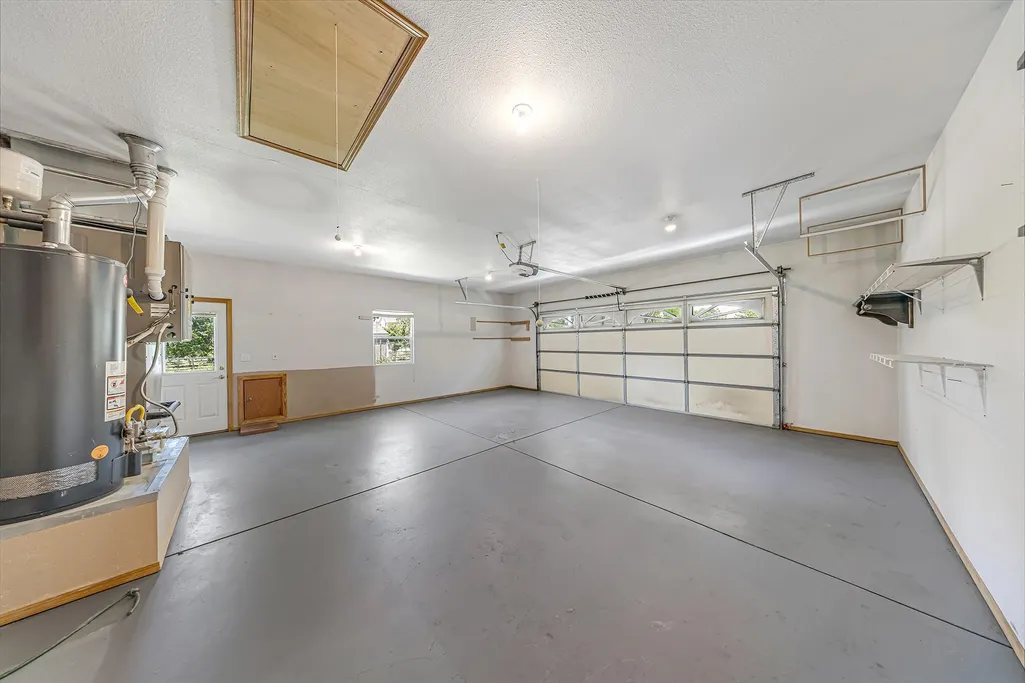
| Garage Spaces | 2 |
| Association Fee Includes | None |
| Patio/Porch Features | Covered,Deck,Open |
| Architectural Style | Two Story |
| Construction Materials | Brick,Wood Siding,Wood Frame |
| Year Built | 1994 |
| Stories Count | 2 |
| Levels | Two |
| Property Subtype | Single Family Residence |
| Current Use | Residential,Single Family |
| Elevation | 4724 |
| Accessibility | None,Low Threshold Shower |
| County | Mesa |
| Property Type | Residential |
| HOA | false |
| Attached Garage | true |
| Subdivision Name | Wesley |
| Facing Direction | North |
| Garage Y/N | true |
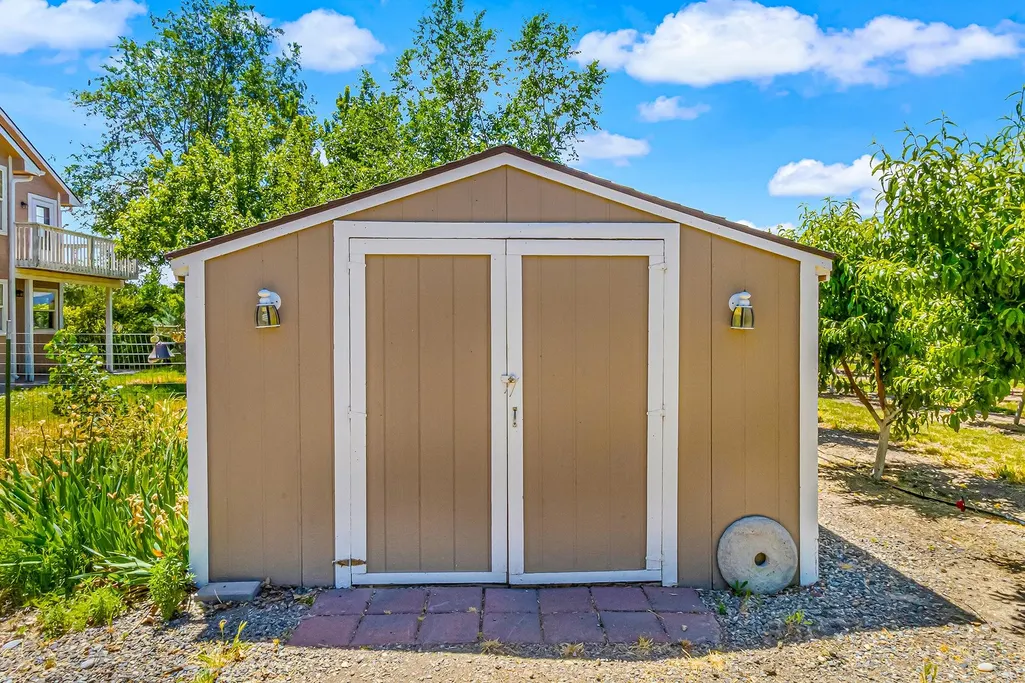
| Other Structures | Outbuilding,Shed(s) |
| Status | Active |
| Directions | From US 6 and 36 Road, head north on 36 Road; turn right; property located on right side. |
| ModificationTimestamp | 2026-08-28T15:39:59.590-00:00 |
| High School | Palisade |
| City | Palisade |
| Zoning Description | AFT |
| MLS Area | Palisade |
| Elementary School | Taylor |
| Land Lease Y/N | false |
| Middle/Junior High School | MT Garfield (Mesa County) |
| Standard Status | Active |
| Property Sub Type Additional | Single Family Residence |
| PostalCity | Palisade |
Interior Features
| Interior Amenities | Ceiling Fan(s),Separate/Formal Dining Room,Laminate Counters,Main Level Primary,Vaulted Ceiling(s),Walk-In Closet(s),Walk-In Shower |
|---|---|
| Basement | Crawl Space |
| Flooring | Carpet,Hardwood,Laminate,Tile |
| Fireplace Features | None |
| Air Conditioning Y/N | true |
| Heating Y/N | true |
| Fireplace Y/N | false |
| Laundry Features | Laundry Closet,In Hall,Washer Hookup,Dryer Hookup |
| Total Bedrooms | 4 |
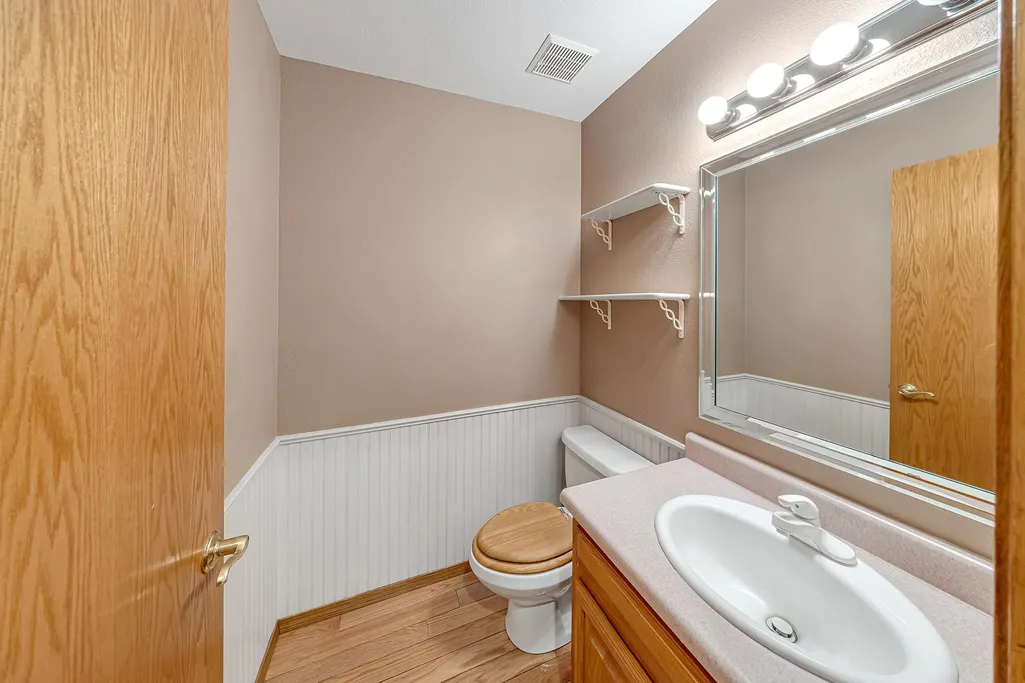
| Total Baths | 3 |
Exterior Features
| Exterior Amenities | Shed,Sprinkler/Irrigation |
|---|---|
| Fencing | Split Rail |
| Parking Features | Attached,Garage,RV Access/Parking |
| Lot Features | Landscaped,Other,See Remarks,Sprinkler System |
| Water Source | Public |
| Foundation Details | Stem Wall |
| Building Area Total | 2200 |
| Lot Dimensions | 283 X 290 |
| Lot Size Acres | 1.89 |
| Lot Size Source | Assessor |
| Road Frontage Type | City Street |
Amenities
- Foreclosure
- Views
- Short Sale
- New Construction
- Adult 55+
- Lease To Own
- No HOA Fees
- Furnished
- Primary On Main
- Air Conditioning
- Seller Finance
- Green
- Fixer Upper
- Horse
- Golf
- Fireplace
- Deck
- Garage
- Basement
- Pool
Property vs Single Family Average in 81526
Price
Year Built
 The data relating to real estate for sale on this web site comes in part from the Internet Data Exchange (IDX) program of Colorado Real Estate Network, Inc. (CREN), © Copyright 2026. All rights reserved. All data deemed reliable but not guaranteed and should be independently verified. This database record is provided subject to "limited license" rights. Duplication or reproduction is prohibited.
 Grand Junction Area Realtor Association® All information deemed reliable but not guaranteed. All properties are subject to prior sale, change or withdrawal. Neither listing broker(s) or information provider(s) shall be responsible for any typographical errors, misinformation, misprints and shall be held totally harmless. Listing(s) information is provided for consumer's personal, non-commercial use and may not be used for any purpose other than to identify prospective properties consumers may
