
Price Reduction












Address
127 Niagara Avenue, Paonia, CO
Price
$ 595,000
Property Attributes
- MLS#838156
- TypeSingle Family
- Listing Status Active
- CountyDELTA
- CityPaonia
- AreaNorth Fork
- NeighborhoodPaonia Original
- Zip81428
- StyleBungalow
- Year Built1903
- Taxes$ 1979
- Price$ 595,000
- Bedrooms2
- Full Bathrooms2
- Half Bathrooms0
- Sqr Footage1238
- Lot Size0.2 Acres
Data Source:
Colorado Real Estate Network (CREN)
Property Description
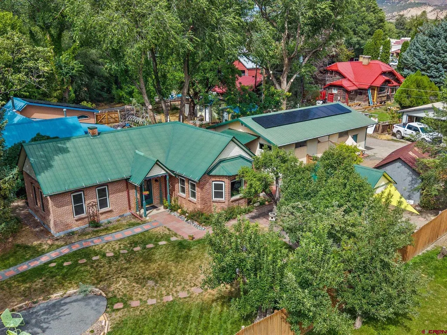
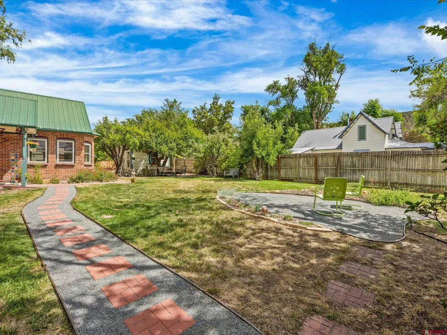
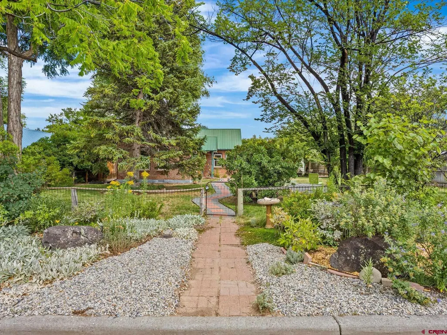
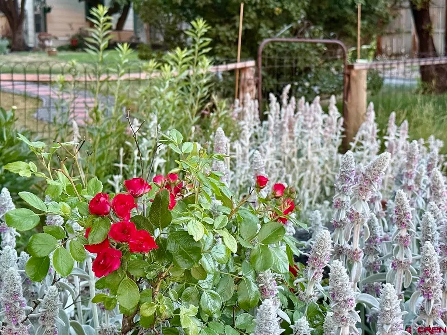
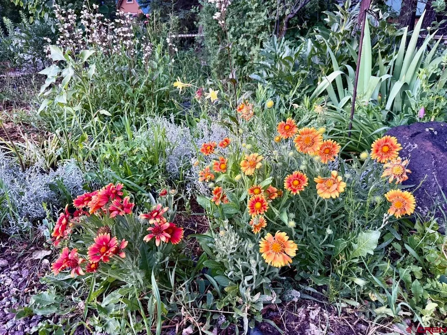
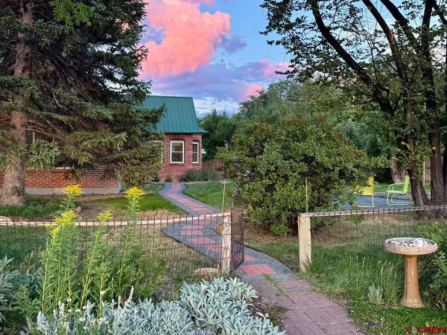
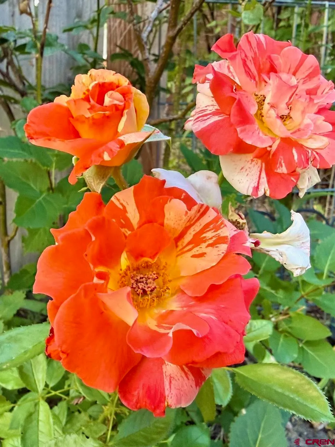
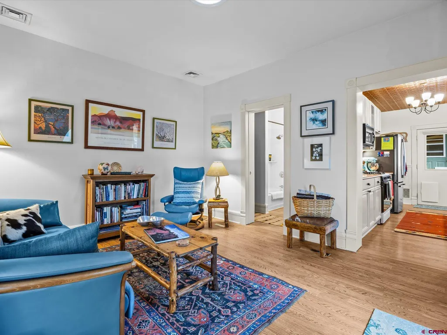
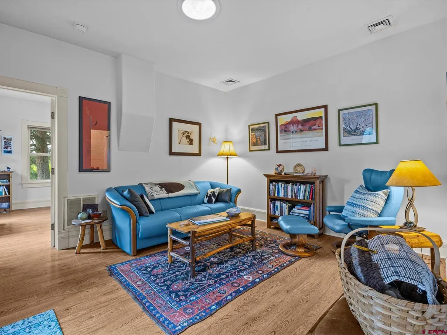
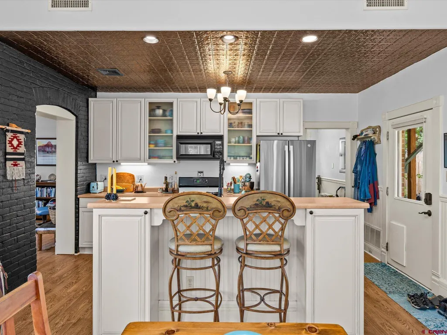
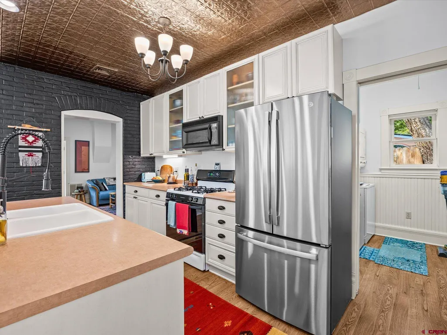
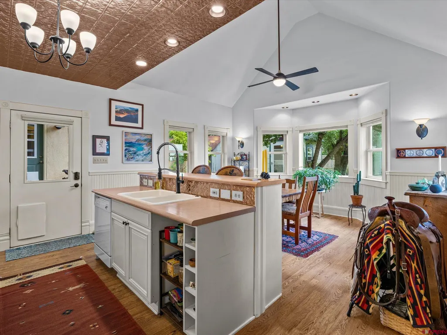
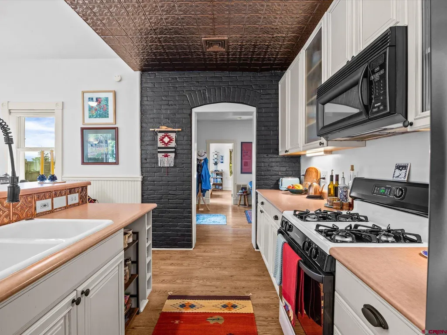
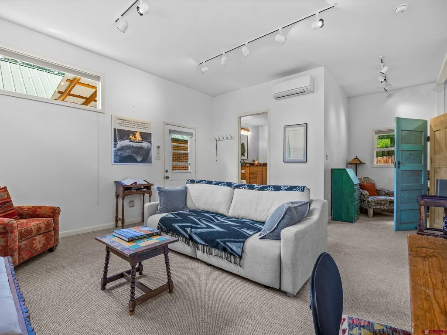
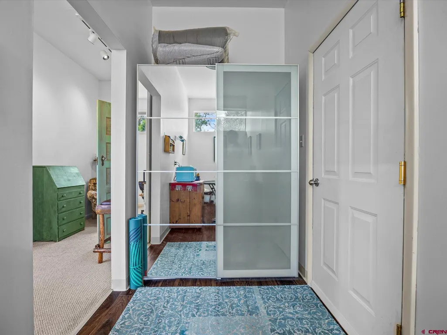
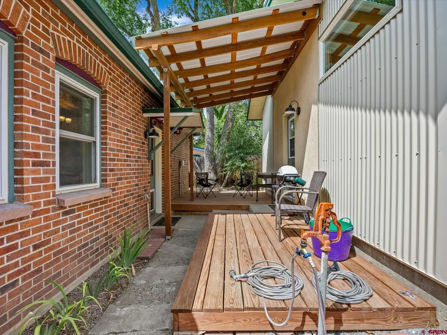
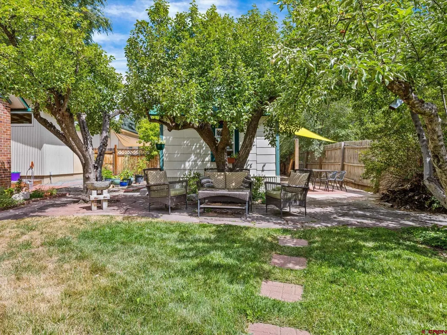
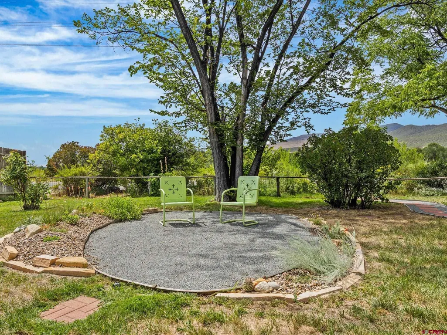
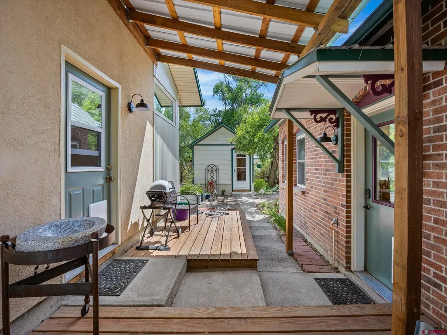
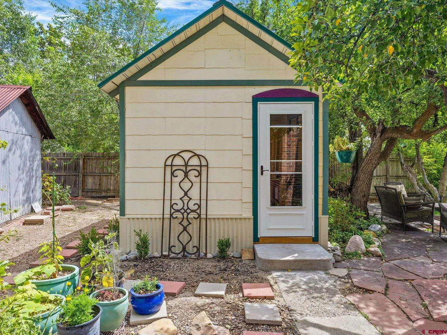
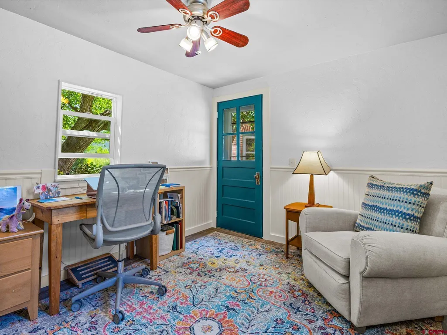
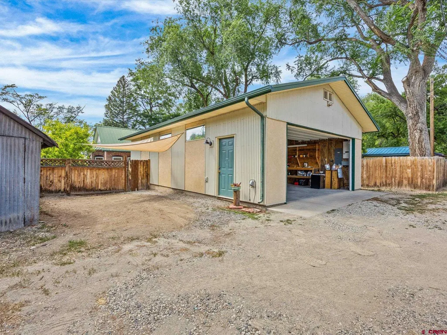
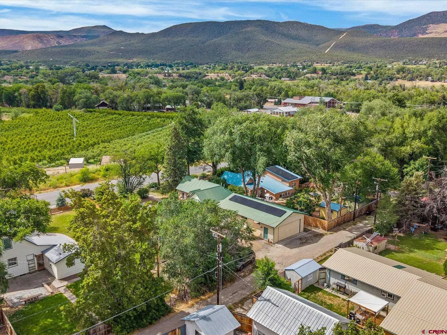
Welcome to a thoughtfully improved property where comfortable living, flexible spaces, and inviting outdoor areas come together beautifully. The main home has been enhanced with a long list of practical and stylish updates, including a tankless gas water heater, French-door refrigerator, upgraded lighting and fixtures, smart thermostat and keypad entry, along with a 4.2 kW photovoltaic solar system designed to help power the property. Beyond the main residence, the property offers exceptional versatility with a garage/guest apartment featuring its own mini-split heating and cooling system, as well as a restored garden studio with a new foundation, flooring, windows, and storm/screen doorâideal for a studio, creative space, home office, or hobby room. The outdoor spaces are equally impressive and have been thoughtfully designed for both beauty and enjoyment. Meandering crusher-fine, basket-weave paver, and flagstone pathways connect multiple gathering areas, including a shaded patio beneath a mature elm and a dedicated dining patio accented by shade sails. Established pear and heritage apple trees add character to the landscape, while native pollinator beds and a restored cottage garden bring seasonal color and charm. An updated automatic sprinkler system and water-efficient irrigation help make maintaining the grounds easier. RV parking space available! Additional improvements include a rebuilt front entrance patio designed for improved drainage, upgraded exterior lighting, refreshed lawn areas, professionally pruned mature trees, and extensive work throughout the property. With multiple usable spaces, mature landscaping, energy-conscious improvements, and inviting indoor and outdoor living areas, this is a property with character, functionality, and thoughtful improvements already in place.
| Elementary School | Middle School | High School |
|---|---|---|
| Paonia K-8 Elementary School | Paonia K-8 Middle School | North Fork High School |
| Price History | |
|---|---|
| 8/15/2026 | Listed $625,000 |
| 9/20/2026 | 5$595,000 |
General Features
| Heating | Forced Air,Mini Split system |
|---|---|
| Cooling | Central A/C,Mini Split system |
| Possession | as per CBS |
| Roof | Metal |
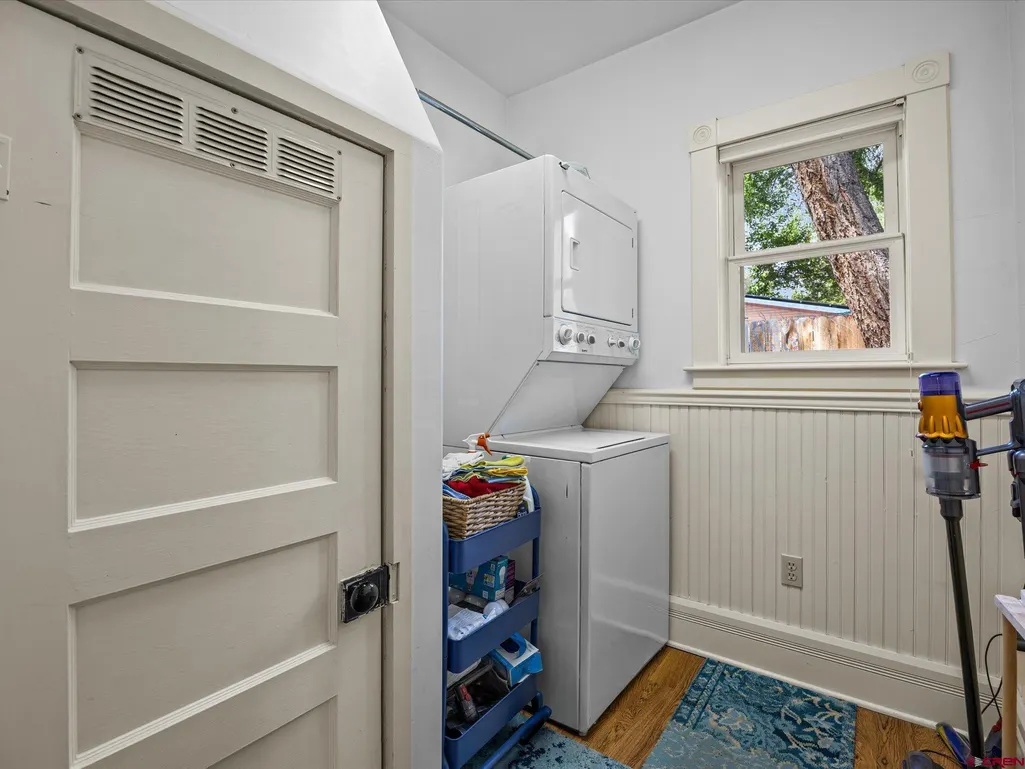
| Laundry Y/N | 6'5 x 11'9 |
| Garage | Attached Garage |
| Zoning | Residential Single Family |
| Status | Active |
| Bathrooms | 2 |
| Year Built | 1903 |
| Subdivision | Paonia Original |
| Windows | Double Pane |
| Water Heater | Gas Water Heater |
| Style | Bungalow |
| View | Mountains,Valley |
| Stories Count | One Story |
| County | Delta |
| Class | RESIDENTIAL |
| Type | Stick Built |
| Year Remodeled | 2020 |
| Tax Year | 2025 |
| FIPS Code | 08029 |
| Elevation | 5280 |
| HOA Y/N | No |
| New Construction Y/N | No |
| Status | Active |
| Sale/Rent | For Sale |
| Utilities | Electric,Natural Gas,Internet - DSL,Phone - Cell Reception,Fiber Optics |
| Energy Star Qualified Y/N | No |
| Green Certification Y/N | No |
| HERS Rated Y/N | No |
| LEED for Homes Y/N | No |
| Other Green Cert. Y/N | No |
| Directions | From Grand Ave,west on 2nd Street to Niagara Ave,South on Niagara home will be second on the left. Look for sign. |
| High School | North Fork High School |
| City | Paonia |
| List Price/SqFt | 480.61 |
| Terms | Cash,FHA,Conventional,VA,1031 Exchange |
| Elementary School | Paonia K-8 |
| Middle School | Paonia K-8 |
| Branded Virtual Tour | https://view.bluesprucemedia.com/127-Niagara-Ave |
| DOM | 36 |
| Price Per Sq Ft Total AG | 480.61 |
| DISCLOSURES | Lead Base Paint,Property Disclosure |
| Property Attached Y/N | No |
Interior Features
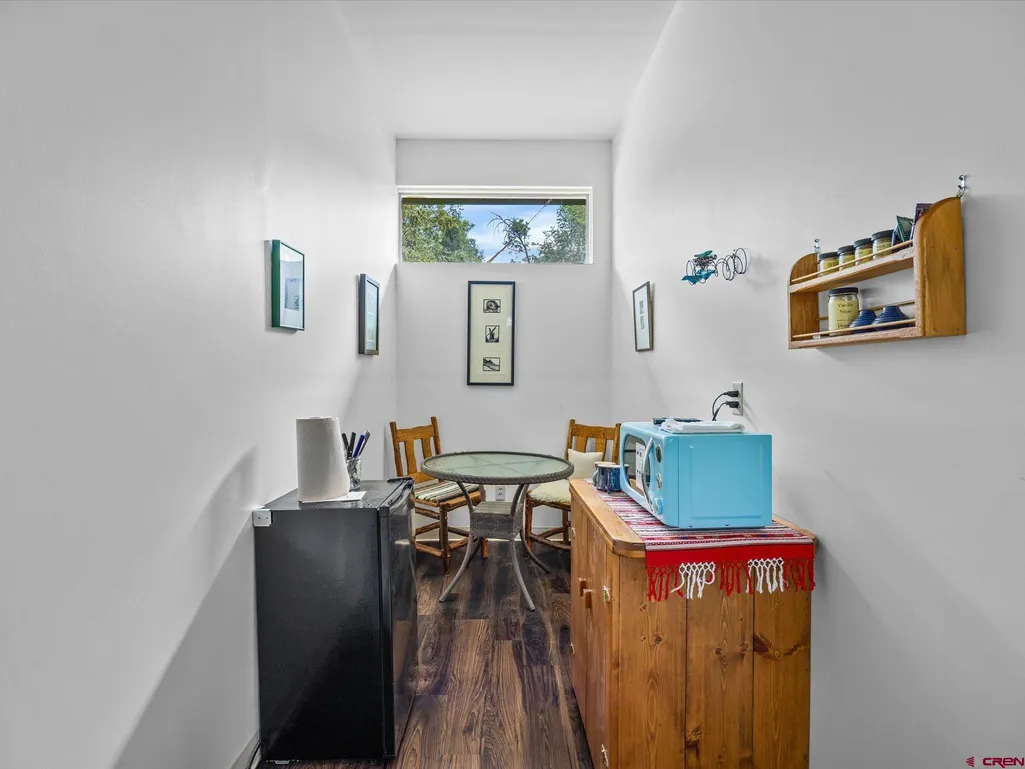
| Interior Amenities | Guest Quarters |
|---|---|
| Kitchen Dimensions | 18'8 x 14'11 |
| Furnished Y/N | Unfurnished |
| Beds | 2 |
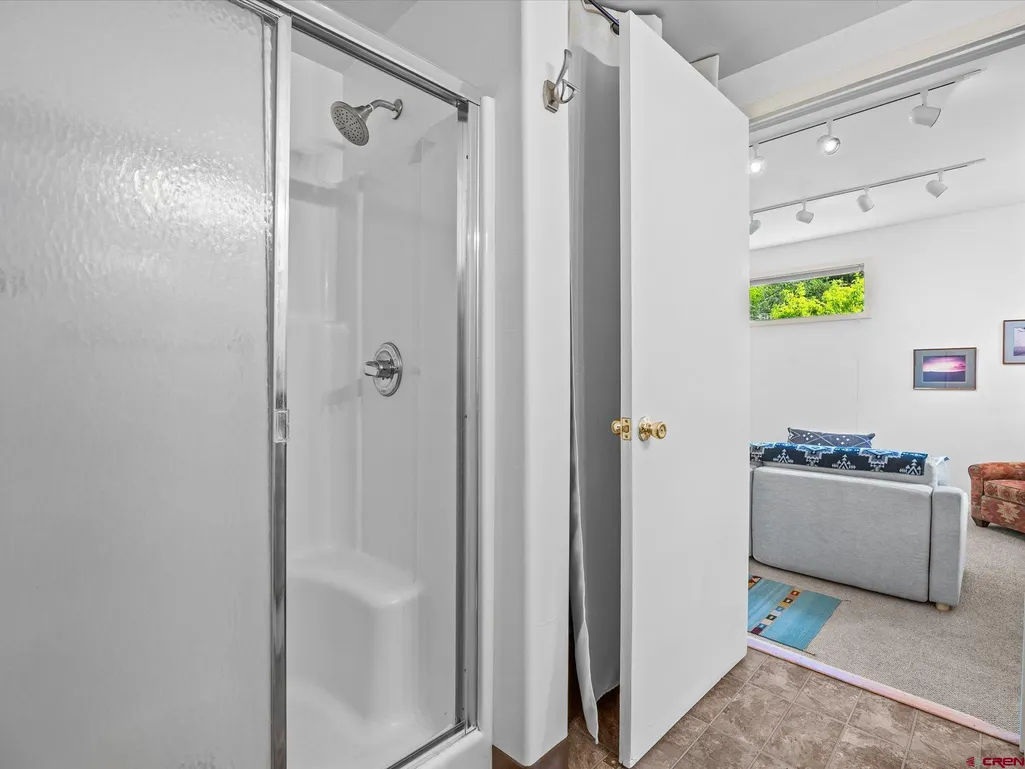
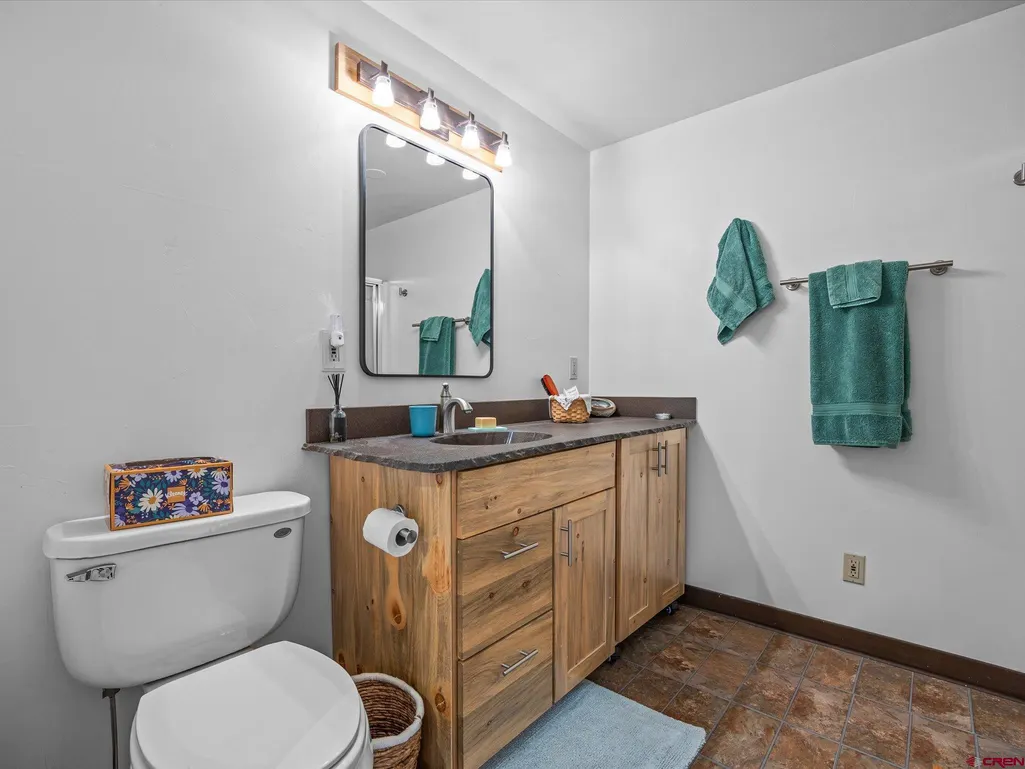
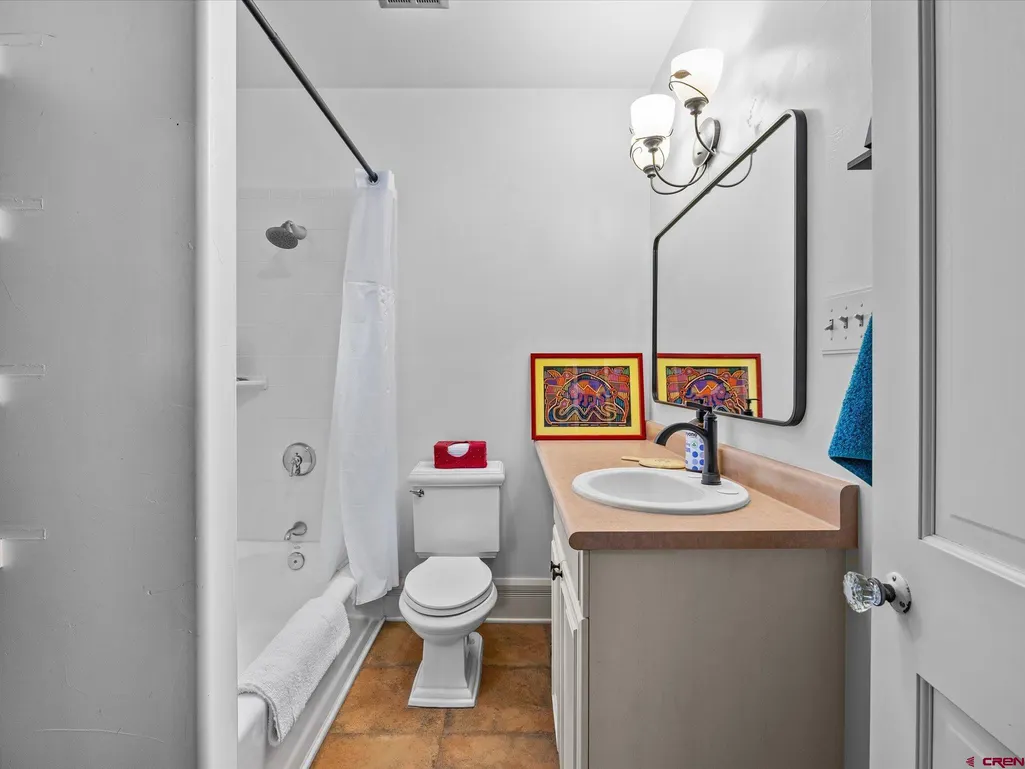
| Full Baths | 1 |
| Dining Room | Kitchen/Dining |
| 3/4 Baths | 1 |
| SqFt Source | Assessor |
| Appliances | Range/Oven,Refrigerator,Dishwasher,Washer,Dryer,Microwave |
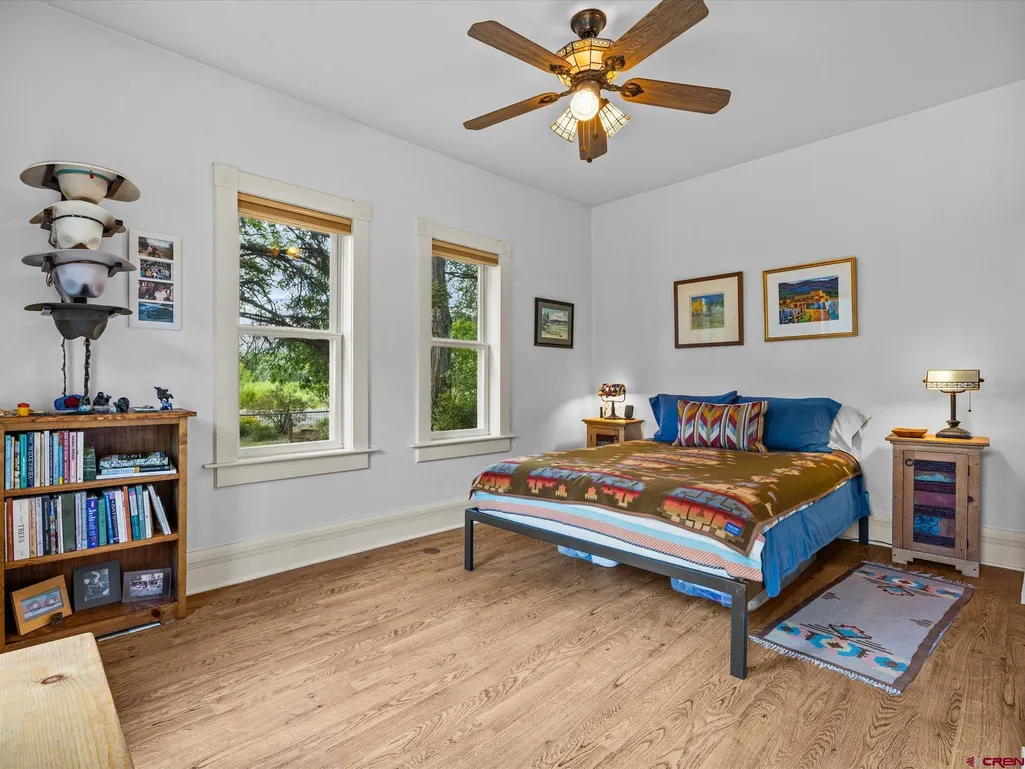
| Bedroom #2 Dimensions | 15' x 21' |
| Office/Den Dimensions | 10'6 x 12'3 |
Exterior Features
| Exterior Amenities | Shed/Storage,Landscaping,Patio,Deck |
|---|---|
| Lot Size Area | 0.2 |
| Garage Capacity | 2 |
| Lot Dimensions | .20 |
| RV Parking | No |
| Siding | Brick |
| Fence | Full Property |
| Construction Type | Brick |
| Water Well | No |
| Waterfront | No |
| Garage Y/N | Yes |
| Carport | No |
| Exterior Structures | Garage,Shed |
| Water Rights/Irrig. | No |
Amenities
- Foreclosure
- Views
- Short Sale
- New Construction
- Adult 55+
- Lease To Own
- No HOA Fees
- Furnished
- Primary On Main
- Air Conditioning
- Seller Finance
- Green
- Fixer Upper
- Horse
- Golf
- Fireplace
- Deck
- Garage
- Basement
- Pool
Property vs Single Family Average in 81428
Price
Year Built
Visits
 The data relating to real estate for sale on this web site comes in part from the Internet Data Exchange (IDX) program of Colorado Real Estate Network, Inc. (CREN), © Copyright 2026. All rights reserved. All data deemed reliable but not guaranteed and should be independently verified. This database record is provided subject to "limited license" rights. Duplication or reproduction is prohibited.
 Grand Junction Area Realtor Association® All information deemed reliable but not guaranteed. All properties are subject to prior sale, change or withdrawal. Neither listing broker(s) or information provider(s) shall be responsible for any typographical errors, misinformation, misprints and shall be held totally harmless. Listing(s) information is provided for consumer's personal, non-commercial use and may not be used for any purpose other than to identify prospective properties consumers may
