
Views

Address
200 Rabbit Brush Court, Ridgway, CO
Price
$ 1,895,000
Property Attributes
- MLS#837946
- TypeSingle Family
- Listing Status Active
- CountyOURAY
- CityRidgway
- AreaRidgway
- NeighborhoodVista Terrace
- Zip81432
- Style
- Year Built2004
- Taxes$ 4504
- Price$ 1,895,000
- Bedrooms3
- Full Bathrooms2
- Half Bathrooms1
- Sqr Footage2900
- Lot Size1.099 Acres
Data Source:
Colorado Real Estate Network (CREN)
Property Description
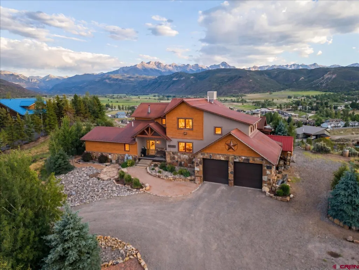
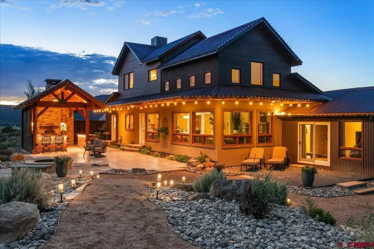
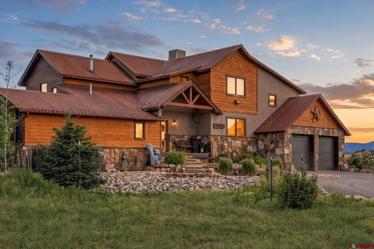
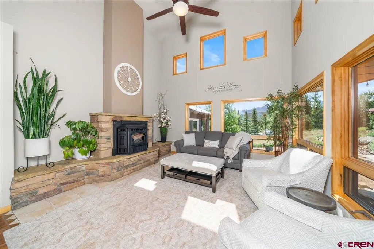
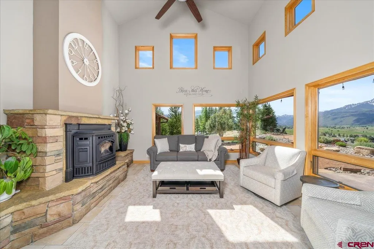
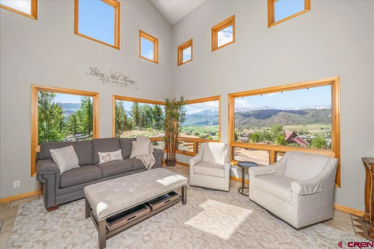
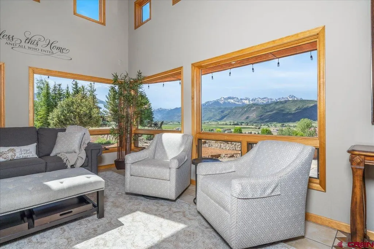
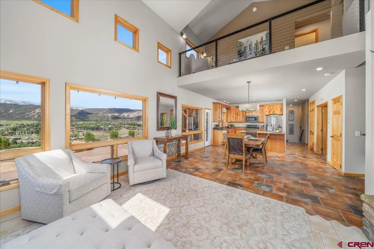
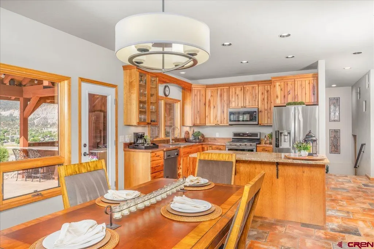
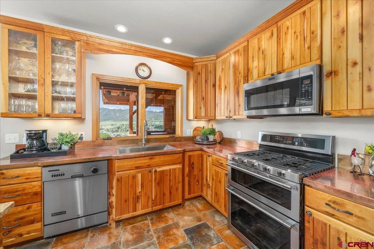
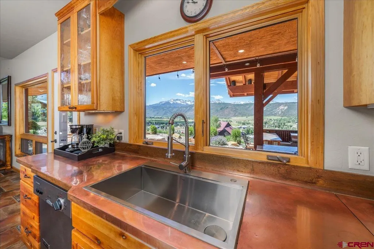
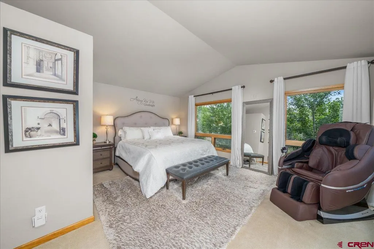
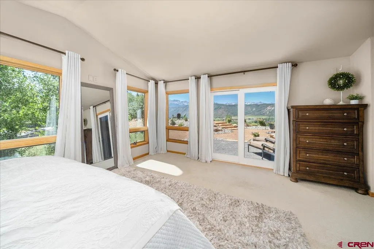
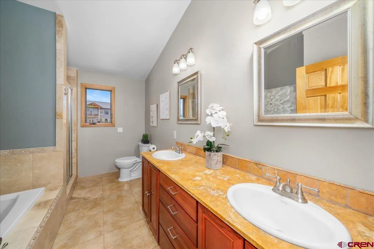
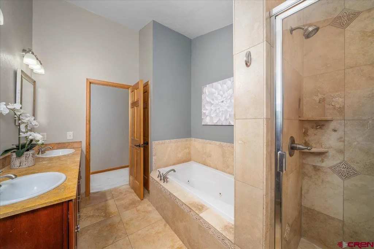
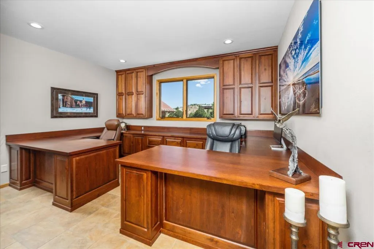
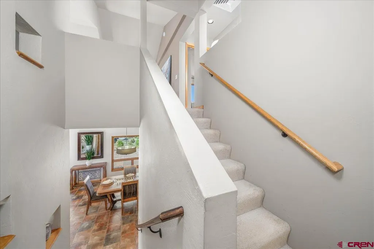
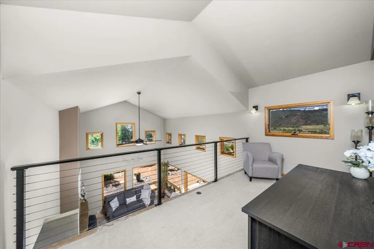
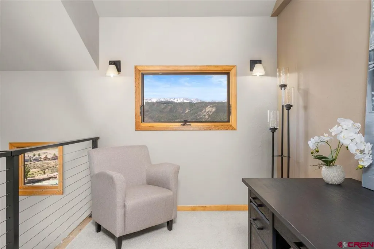
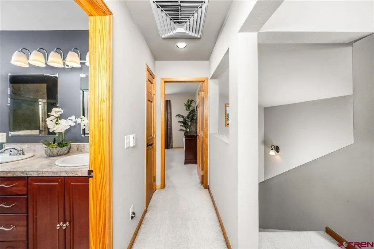
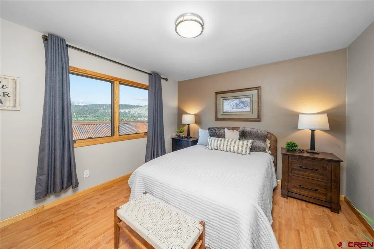
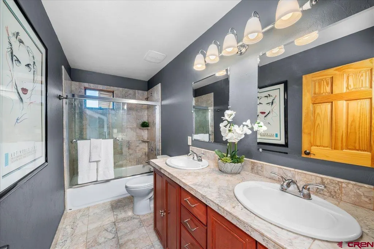
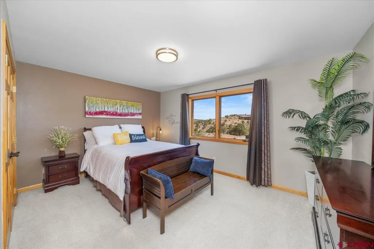
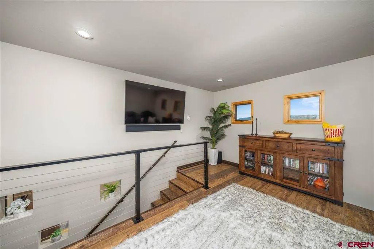
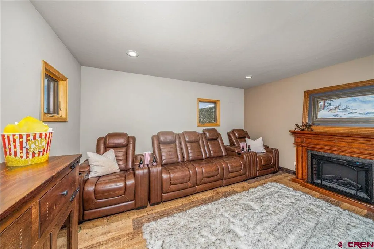
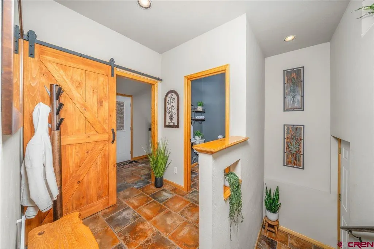
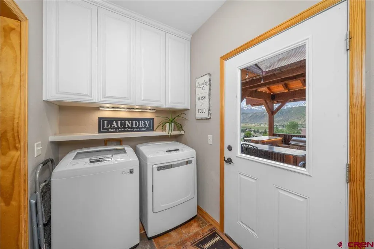
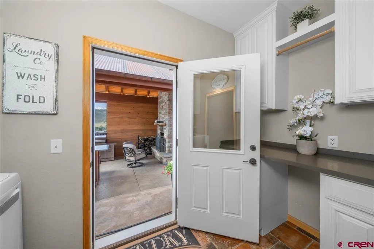
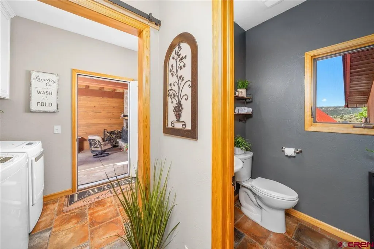
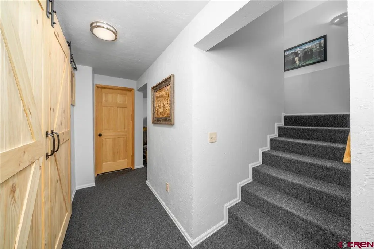
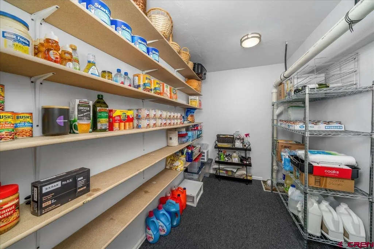
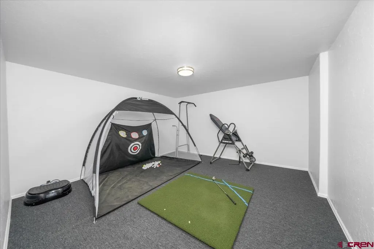
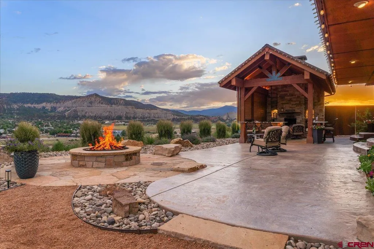
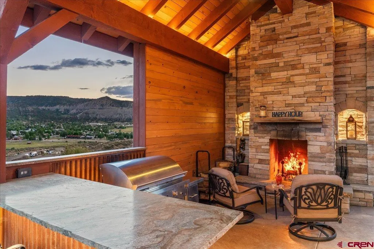
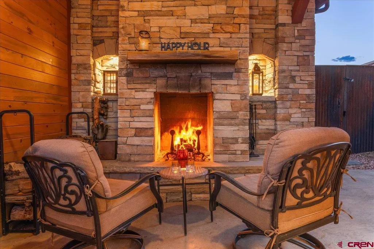
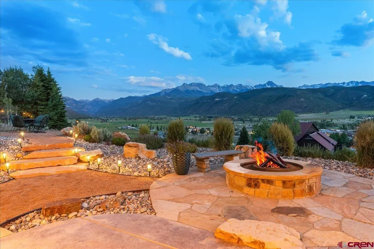
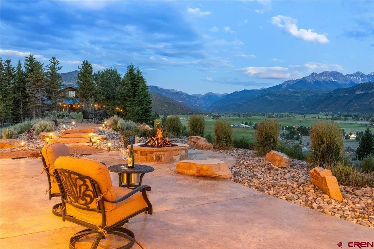
This rare, one-of-a-kind mountain estate commands a premier position on the edge of Ridgwayâs prestigious Vista Terrace subdivision, high above town on a quiet cul-de-sac. Enveloped by the majestic San Juan Mountains, the home delivers dramatic 180- to 360-degree panoramic views of snow-capped peaks and Cimarron Range that change with every season and every hour of the day. Set on 1.09 private acres with lush landscaping of Aspens, Blue Spruce, mature trees, and deer fencing, this mountain estate features a sophisticated mix of stone, stucco, wood, and rusted metal siding beneath a metal roof. The residence offers 2,900 square feet of refined living space, including a 477-square-foot basement food storage and fitness room, with 3 bedrooms and 3 baths (plus the potential for a fourth bedroom downstairs). More than 3,500 square feet of outdoor living space delivers a seamless indoor-outdoor lifestyle rarely found. In 2022 the home was thoughtfully enhanced with a custom built-in executive office designed for two, a remodeled media room, loft space, laundry room, and a finished basement section with 8-foot ceilings that includes a workout room and closet. The partial finished basement provides massive storage with metal racks, an open food storage pantry with shelving, and flexible use. That same year the outdoor living areas were transformed with the covered entertainment pavilion, stone fireplace, flagstone firepit, expanded patio, walkways and lush, professionally designed landscaping framing the mountain views. A high-efficiency pellet stove insert was installed in 2025. Solid wood interior doors, knotty alder kitchen cabinets with pull-out drawers, granite countertops, convection oven, and professional-grade appliances complete the main living areas. The primary suite offers stunning mountain views, a perfect way to start your day... along with a jetted tub and walk-in closet. In-floor heating, an evaporative cooler, double-pane windows, and $32,000 in solar power deliver comfort and efficiency. Floors include a refined mix of wood, tile, and carpet. The finished garage includes cabinets and storage racks. Step outside into a true mountain lifestyle. The covered entertainment pavilion features a wood-burning stone fireplace, propane hook-up for your gas grill, leathered granite countertops, bar seating, under-counter lighting, and a large sliding wood door brings the mountain views in. Accent lighting, outdoor receptacles, and an outlet for a television make it ready for year-round gatherings. A flagstone firepit and thoughtfully designed patios and pathways invite evening conversations under the stars. The property offers RV parking suitable for short stays and possibly longer with guidelines, space for multiple vehicles, a covered front porch, and a fully equipped estate-quality chicken coop, an exceptional amenity for the serious hobbyist. A 7-zone drip system and thoughtful dry scape landscaping keep maintenance low while maximizing beauty. Serene yet connected, this quiet neighborhood sits minutes from the heart of Ridgway and only 15 minutes from Ourayâs hot springs, waterfalls, and historic downtown. World-class recreation surrounds you: Telluride skiing, hiking, mountain biking, 4-wheeling, rafting, paddle boarding, fishing, hunting, and camping are all within easy reach. Perfect as a primary residence, family retreat, or second home with the added appeal of original home ownership. Wake up to breathtaking mountain peaks each morning and gather under starlit skies each evening. This is Colorado mountain living at its finest, schedule your private showing today.
| Elementary School | Middle School | High School |
|---|---|---|
| Ridgway K-5 Elementary School | Ridgway 6-8 Middle School | Ridgway 9-12 High School |
| Price History | |
|---|---|
| 8/10/2026 | Listed $1,895,000 |
General Features
| Heating | Boiler,Floor Radiant,Solar,Pellet Stove |
|---|---|
| Cooling | Evaporative Cooler |
| Roof | Metal |
| Fireplaces | Stove Insert,Glass Doors,Living Room,Pellet |
| Garage | Attached Garage |
| Zoning | Residential Single Family |
| Status | Active |
| Bathrooms | 3 |
| Year Built | 2004 |
| Subdivision | Vista Terrace |
| View | Mountains,Valley |
| Stories Count | Two Story,Loft |
| County | Ouray |
| Class | RESIDENTIAL |
| Type | Stick Built |
| Year Remodeled | 2020 |
| Tax Year | 2026 |
| FIPS Code | 08091 |
| Elevation | 7,132 |
| HOA Y/N | No |
| New Construction Y/N | No |
| Status | Active |
| Sale/Rent | For Sale |
| Utilities | Propane-Tank Owned,Solar,Internet,Phone - Cell Reception |
| Energy Star Qualified Y/N | No |
| Green Energy Generation | Solar(Photovoltaic) |
| Green Certification Y/N | No |
| HERS Rated Y/N | No |
| LEED for Homes Y/N | No |
| Other Green Cert. Y/N | No |
| Directions | Turn East off Hwy 550 onto Terrace Dr and right onto Rabbit Brush Ct. First house on the left. |
| High School | Ridgway 9-12 |
| City | Ridgway |
| List Price/SqFt | 653.45 |
| Terms | 1031 Exchange,Cash,Conventional,VA |
| Elementary School | Ridgway K-5 |
| Middle School | Ridgway 6-8 |
| DOM | 40 |
| PROPERTY DESCRIPTION | Cul-de-sac,Other |
| Price Per Sq Ft Total AG | 653.45 |
| DISCLOSURES | Covenants,Seller is Licensed Agent |
| Property Attached Y/N | No |
Interior Features
| Interior Amenities | Pellet Stove,Cathedral Ceiling,Ceiling Fan(s),Vaulted Ceiling,Granite Counters,Jetted Tub,Pantry,Garage Door Opener,Fitness Room |
|---|---|
| Dining Room | Yes |
| Family Room | Yes |
| Great Room | Yes |
| Flooring | Carpet-Partial,Hardwood,Tile,Other |
| Furnished Y/N | Unfurnished |
| Beds | 3 |
| Full Baths | 2 |
| Dining Room | Island,Kitchen Bar,Kitchen/Dining,Living Room Dining |
| 1/2 Baths | 1 |
| Appliances | Range/Oven,Refrigerator,Dishwasher,Washer,Dryer,Disposal,Microwave,Exhaust Fan,Oven-Convection |
| Primary Bedroom Level | Main Level |
Exterior Features
| Exterior Amenities | Shed/Storage,Landscaping,Patio,Deck,Covered Porch |
|---|---|
| Lot Size Area | 1.099 |
| Garage Capacity | 2 |
| RV Parking | No |
| Siding | Stone,Stucco,Wood |
| Construction Type | Wood Frame |
| Water Well | No |
| Waterfront | No |
| Garage Y/N | Yes |
| Carport | No |
| Water Rights/Irrig. | No |
Amenities
- Foreclosure
- Views
- Short Sale
- New Construction
- Adult 55+
- Lease To Own
- No HOA Fees
- Furnished
- Primary On Main
- Air Conditioning
- Seller Finance
- Green
- Fixer Upper
- Horse
- Golf
- Fireplace
- Deck
- Garage
- Basement
- Pool
Property vs Single Family Average in 81432
Price
Year Built
Visits
 The data relating to real estate for sale on this web site comes in part from the Internet Data Exchange (IDX) program of Colorado Real Estate Network, Inc. (CREN), © Copyright 2026. All rights reserved. All data deemed reliable but not guaranteed and should be independently verified. This database record is provided subject to "limited license" rights. Duplication or reproduction is prohibited.
 Grand Junction Area Realtor Association® All information deemed reliable but not guaranteed. All properties are subject to prior sale, change or withdrawal. Neither listing broker(s) or information provider(s) shall be responsible for any typographical errors, misinformation, misprints and shall be held totally harmless. Listing(s) information is provided for consumer's personal, non-commercial use and may not be used for any purpose other than to identify prospective properties consumers may
