
Views
Address
55744 Fuchsia Lane, Olathe, CO
Price
$ 799,000
Property Attributes
- MLS#837677
- TypeSingle Family
- Listing Status Active
- CountyMONTROSE
- CityOlathe
- AreaMontrose NW
- NeighborhoodLil Napa
- Zip81425
- Style
- Year Built2015
- Taxes$ 4090
- Price$ 799,000
- Bedrooms4
- Full Bathrooms2
- Half Bathrooms1
- Sqr Footage2840
- Lot Size1.33 Acres
Data Source:
Colorado Real Estate Network (CREN)
Property Description
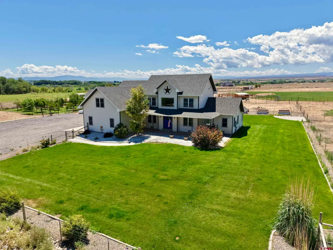
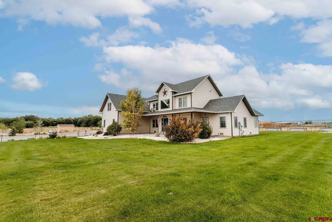
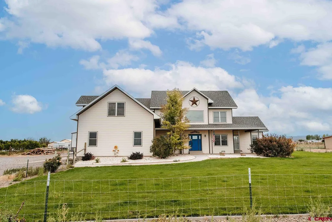
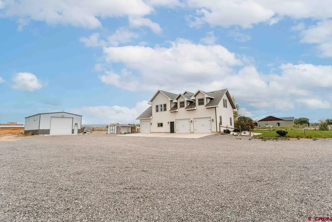
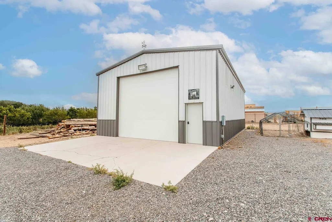
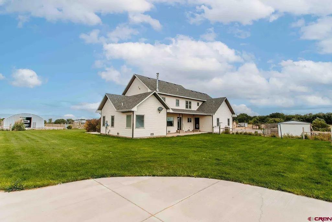
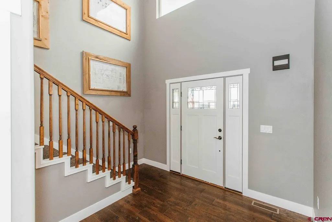
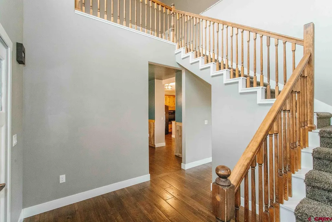
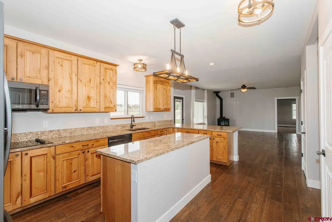
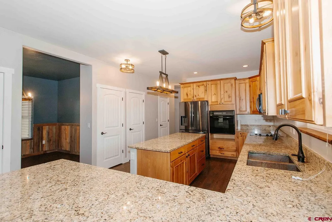
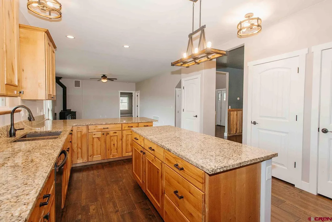
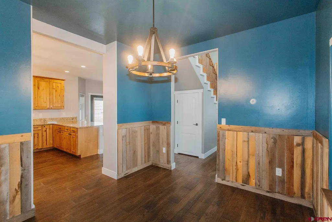
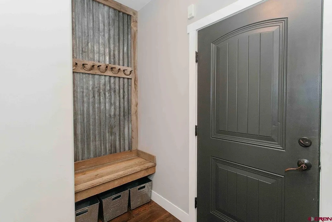
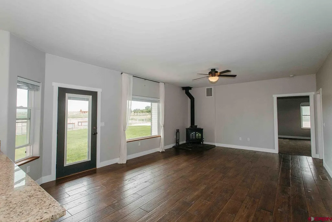
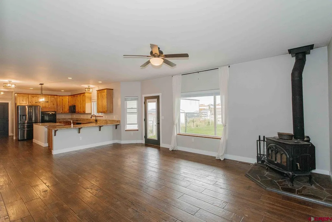
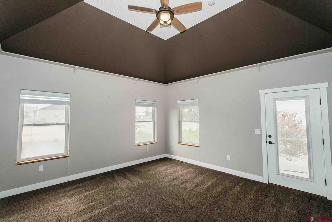
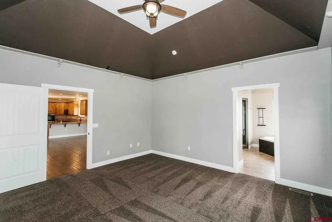
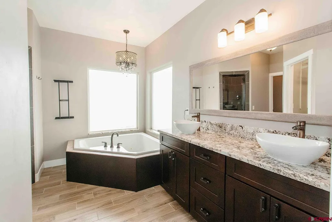
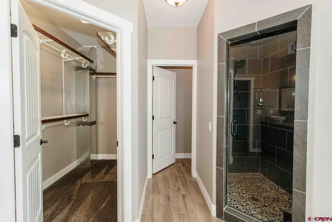
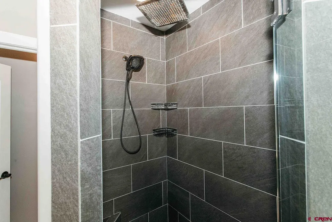
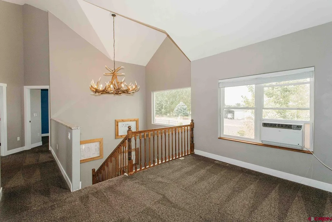
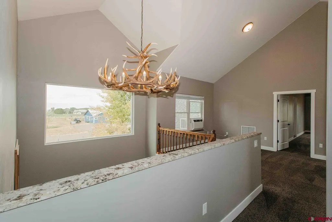
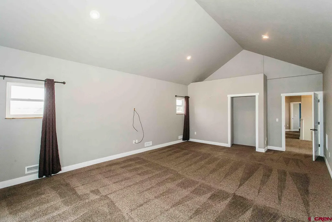
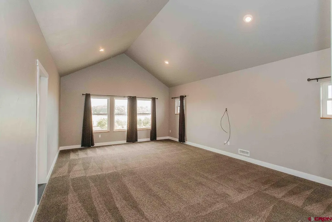
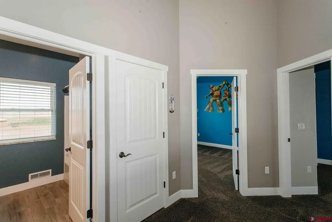
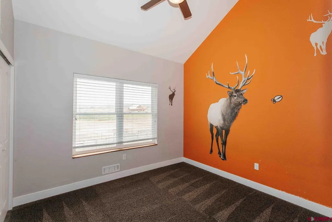
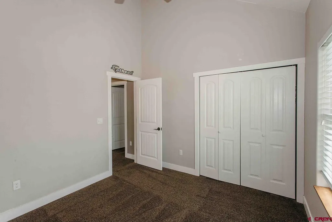
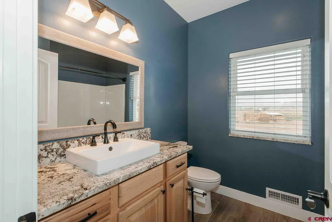
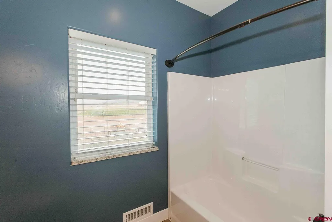
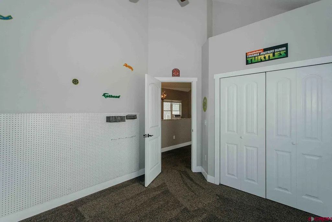
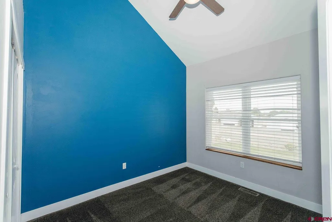
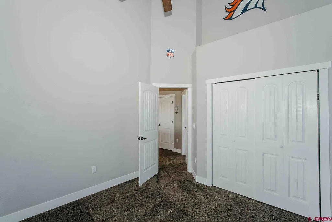
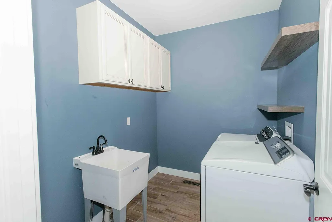
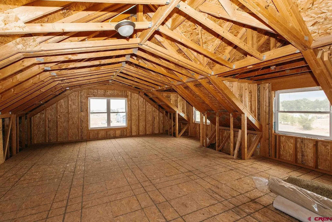
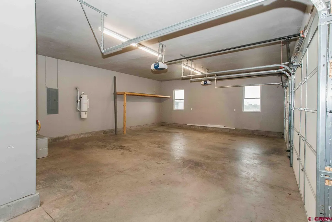
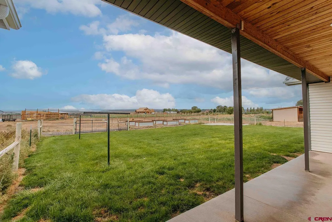
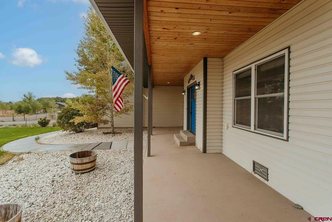
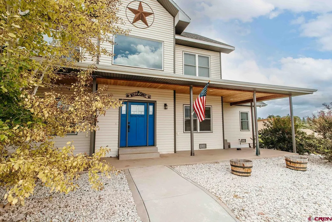
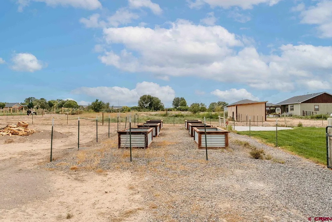
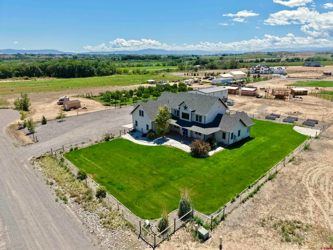
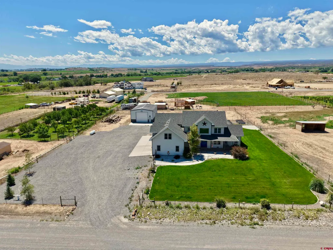
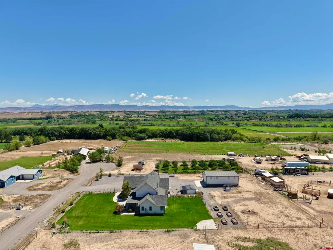
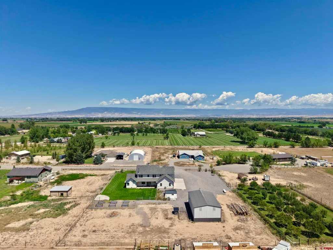
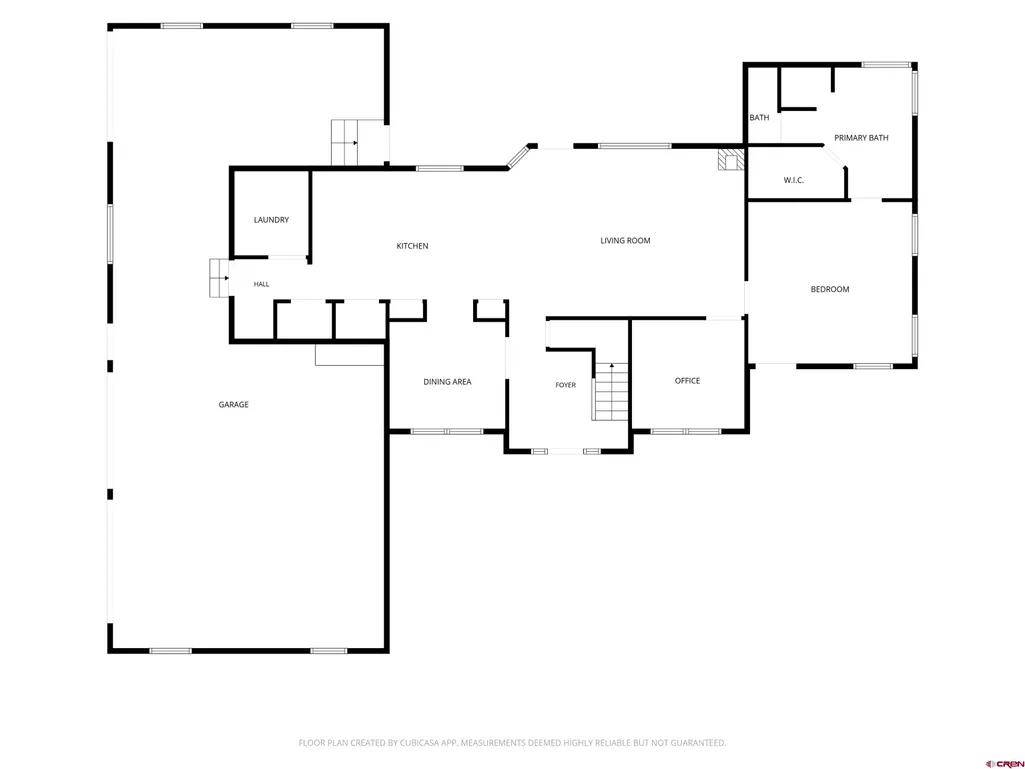
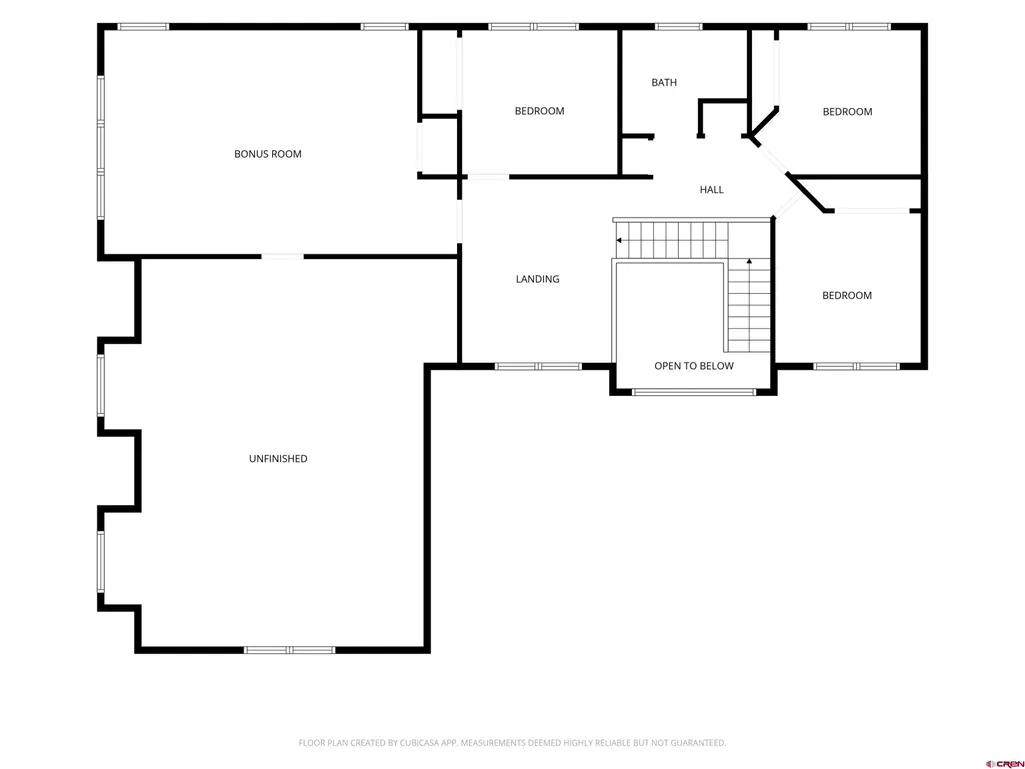
Experience the best of Western Colorado country living at this exceptional custom home, perfectly situated on 1.33 acres at the end of a quiet culdesac with wide open skies and breathtaking views in every direction. Built in 2015, this spacious 4 bedroom, 3 bath home was thoughtfully designed for comfortable everyday living, entertaining, and embracing the rural lifestyle. Main level features a generous living room anchored by a cozy wood-burning stove, a separate dining area, and a beautifully appointed kitchen with rich knotty alder cabinetry, granite countertops, and not one, but three pantries providing incredible storage. The primary suite offers a tray ceiling, direct access to the back patio, and a luxurious en suite complete with a jetted soaking tub, separate tiled shower, dual sink vanity, private water closet, and walk in closet. A dedicated office on the main level is ideal for working from home with high speed Elevate fiber internet. Upstairs, you will find three spacious bedrooms, each with vaulted ceilings, a full bath, and an expansive family/game/media room that provides endless possibilities for recreation or gathering. An additional 640-square-foot unfinished bonus room offers tremendous potential for future expansion, storage, or a custom hobby space. Oversized 3 car attached garage is equipped with 220v power plus hot and cold water, while the impressive 1,500 sf insulated steel shop features a 14 foot overhead door and more 220v power, plus there is RV hookups and a dump station, perfect for RV owners, mechanics, contractors, or anyone needing exceptional workspace. Raised garden beds, a storage shed, access to both irrigation and domestic water, and affordable HOA irrigation water (approx. $70 annually) make country living both practical and enjoyable. With plenty of room for horses, livestock, hobby farming, recreational vehicles, trailers, and all your outdoor toys, this property offers the freedom to create the lifestyle you have been dreaming of. Conveniently located just 10 minutes from Olathe, 20 minutes from Delta, 25 minutes from Montrose, and within easy reach of Montrose Regional Airport, you will enjoy peaceful rural living without sacrificing convenience. Whether you are seeking room to roam, space to work, or simply a place to enjoy Colorado's spectacular sunsets and star filled skies, this property delivers it all.
| Elementary School | Middle School | High School |
|---|---|---|
| Olathe K-5 Elementary School | Olathe 6-8 Middle School | Olathe 9-12 High School |
| Price History | |
|---|---|
| 7/31/2026 | Listed $799,000 |
General Features
| Heating | Forced Air,Wood Stove |
|---|---|
| Cooling | Central A/C |
| Roof | Composition |
| Fireplaces | Living Room,Woodstove |
| Garage | Attached Garage |
| HOA Fee | $70 |
| Status | Active |
| Bathrooms | 3 |
| Year Built | 2015 |
| Subdivision | Lil Napa |
| HOA Dues? | Yes |
| View | Mountains |
| Stories Count | Two Story |
| County | Montrose |
| Class | RESIDENTIAL |
| Type | Stick Built |
| Tax Year | 2026 |
| FIPS Code | 08085 |
| HOA Y/N | Yes |
| New Construction Y/N | No |
| Status | Active |
| Sale/Rent | For Sale |
| HOA Name | Lil Napa |
| Utilities | Electric,Propane-Tank Leased,Internet - DSL,Fiber Optics |
| Energy Star Qualified Y/N | No |
| Green Certification Y/N | No |
| HERS Rated Y/N | No |
| LEED for Homes Y/N | No |
| Other Green Cert. Y/N | No |
| Directions | From Main & Townsend,North on Hwy 50,Left on Hwy 348,Left on 5500 Road,Left on Fresca Lane,Right on 5565 Drive,Left on Fuchsia Lane,Home on Right |
| High School | Olathe 9-12 |
| City | Olathe |
| List Price/SqFt | 281.34 |
| HOA/Metro Fees Freq. | Annually |
| Terms | Cash,Conventional,FHA,VA |
| Elementary School | Olathe K-5 |
| Middle School | Olathe 6-8 |
| DOM | 44 |
| Price Per Sq Ft Total AG | 281.34 |
| DISCLOSURES | Covenants |
| Property Attached Y/N | No |
Interior Features
| Interior Amenities | Wood Stove,Window Coverings,Ceiling Fan(s),W/D Hookup,Vaulted Ceiling,Granite Counters,Jetted Tub,Pantry,Walk In Closet,Central Vacuum,Garage Door Opener |
|---|---|
| Dining Room | Yes |
| Flooring | Carpet-Partial,Hardwood,Tile |
| Furnished Y/N | Unfurnished |
| Beds | 4 |
| Full Baths | 2 |
| SqFt Source | Assessor |
| 1/2 Baths | 1 |
| Appliances | Range Top,Refrigerator,Dishwasher,Washer,Dryer,Oven-Wall |
| Primary Bedroom Level | Main Level |
Exterior Features
| Exterior Amenities | Shed/Storage,Landscaping,Irrigation Water,Patio,Lawn Sprinklers,RV Hook Up/Pad,Covered Porch |
|---|---|
| Lot Size Area | 1.33 |
| Garage Capacity | 3 |
| RV Parking | Yes |
| Siding | Vinyl |
| Fence | Other,Partial Property,Fenced - Front |
| Construction Type | Wood Frame |
| Water Well | No |
| Waterfront | No |
| Garage Y/N | Yes |
| Apx. Irrigation Acres | 1.33 |
| Carport | No |
| Exterior Structures | Garage,Shed |
| Irrigation/Water District | UVWUA via HOA |
| Water Rights/Irrig. | Yes |
Amenities
- Foreclosure
- Views
- Short Sale
- New Construction
- Adult 55+
- Lease To Own
- No HOA Fees
- Furnished
- Primary On Main
- Air Conditioning
- Seller Finance
- Green
- Fixer Upper
- Horse
- Golf
- Fireplace
- Deck
- Garage
- Basement
- Pool
Property vs Single Family Average in 81425
Price
Taxes
Year Built
Visits
 The data relating to real estate for sale on this web site comes in part from the Internet Data Exchange (IDX) program of Colorado Real Estate Network, Inc. (CREN), © Copyright 2026. All rights reserved. All data deemed reliable but not guaranteed and should be independently verified. This database record is provided subject to "limited license" rights. Duplication or reproduction is prohibited.
 Grand Junction Area Realtor Association® All information deemed reliable but not guaranteed. All properties are subject to prior sale, change or withdrawal. Neither listing broker(s) or information provider(s) shall be responsible for any typographical errors, misinformation, misprints and shall be held totally harmless. Listing(s) information is provided for consumer's personal, non-commercial use and may not be used for any purpose other than to identify prospective properties consumers may
