
Price Reduction

Address
455 Dodge Street, Delta, CO
Price
$ 284,000
Property Attributes
- MLS#837607
- TypeSingle Family
- Listing Status Active
- CountyDELTA
- CityDelta
- AreaDelta
- NeighborhoodCity of Delta
- Zip81416
- StyleModern
- Year Built1892
- Taxes$ 575
- Price$ 284,000
- Bedrooms3
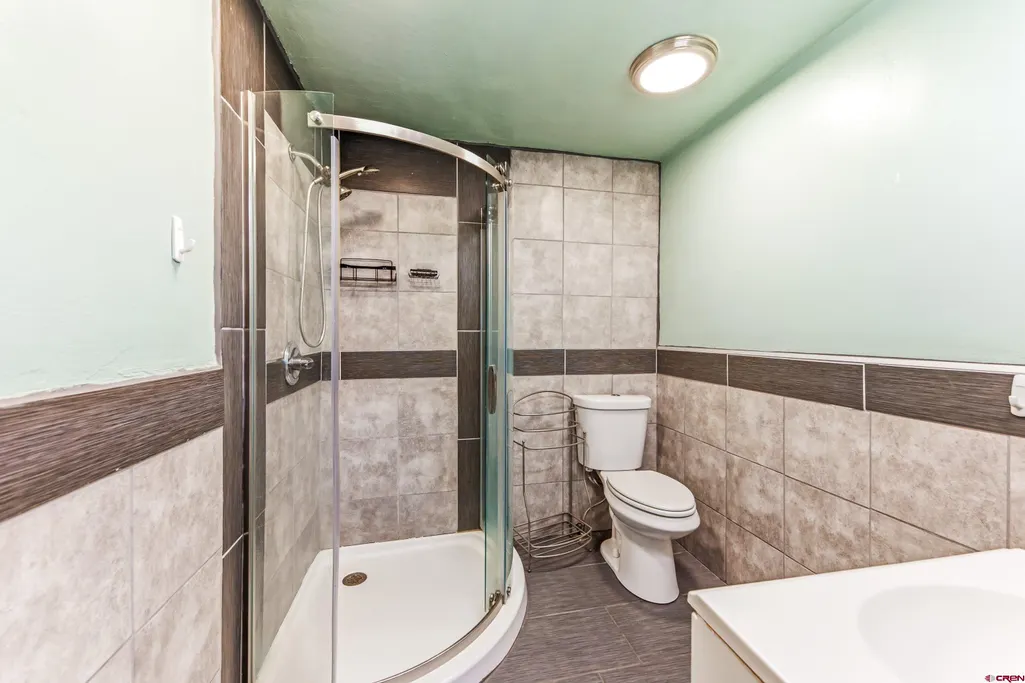
- Full Bathrooms2
- Half Bathrooms0
- Sqr Footage1342
- Lot Size0.17 Acres
Data Source:
Colorado Real Estate Network (CREN)
Property Description
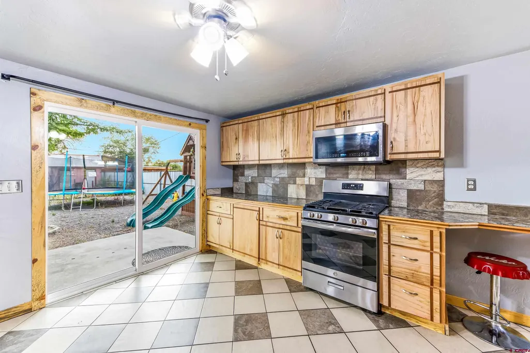
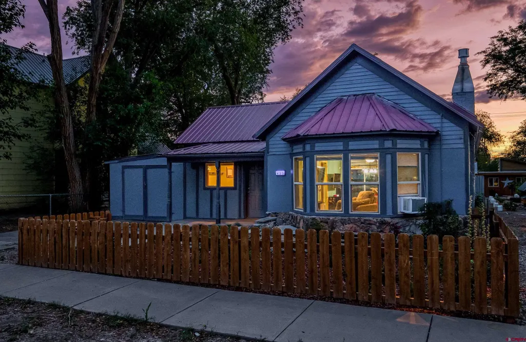
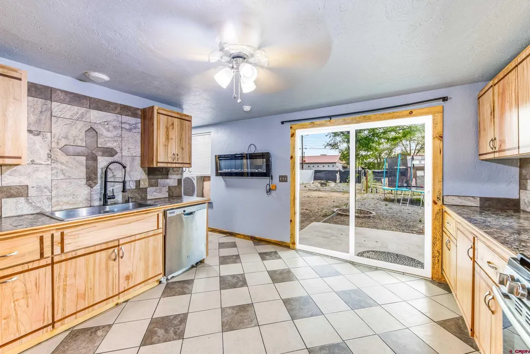
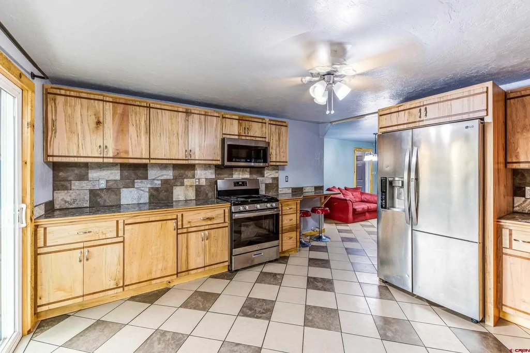
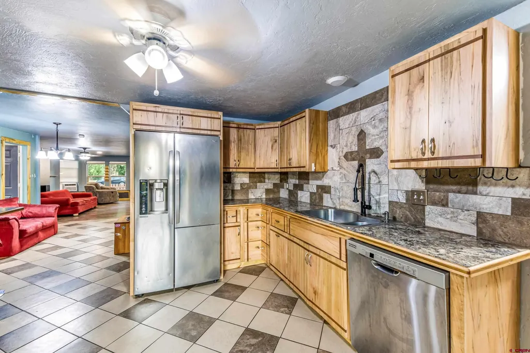
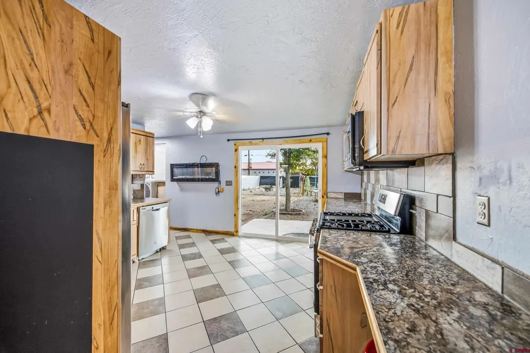
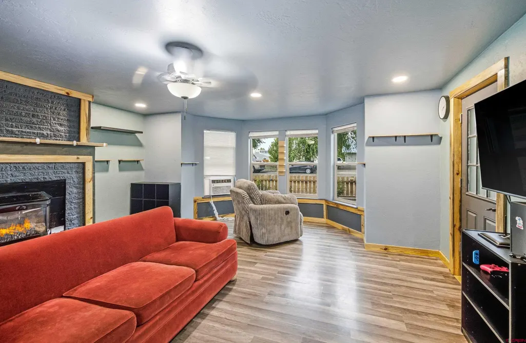
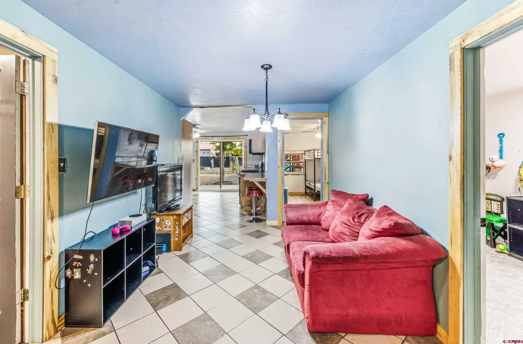
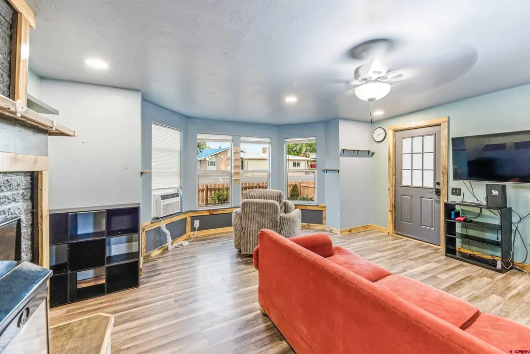
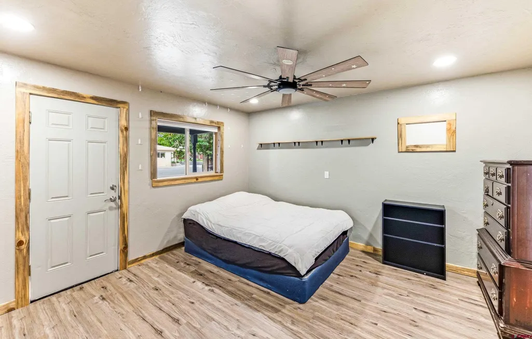
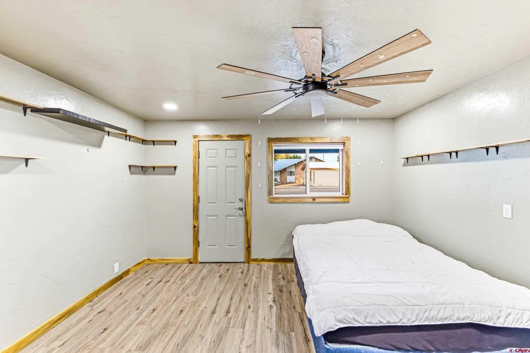
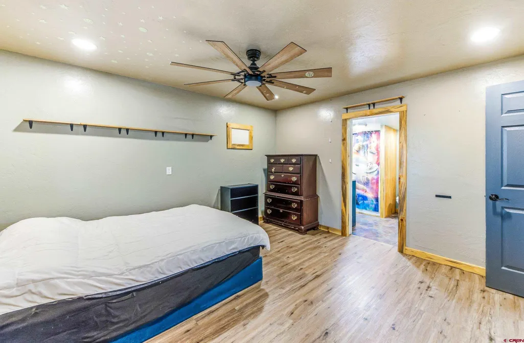
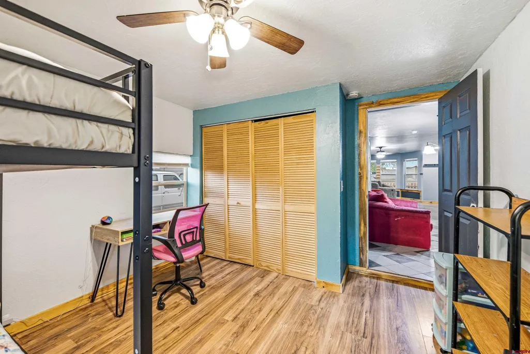
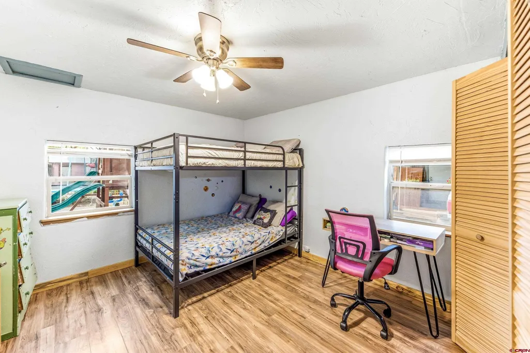
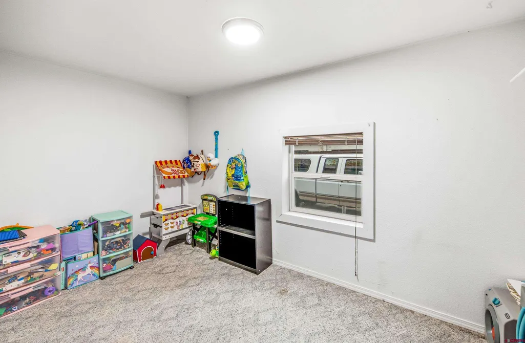
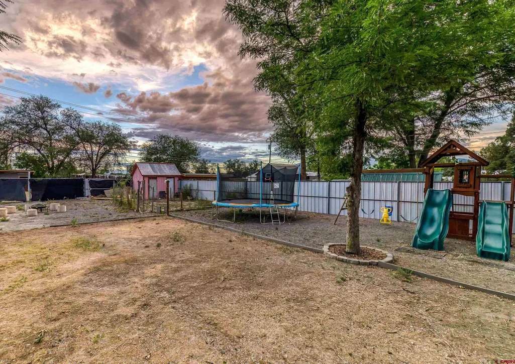
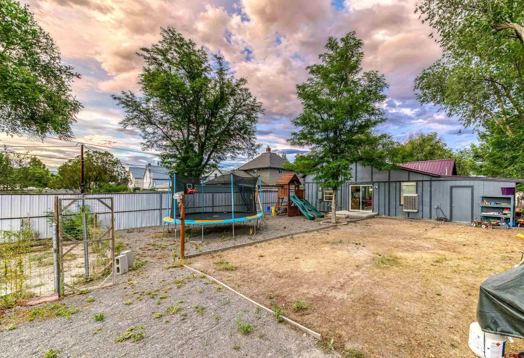
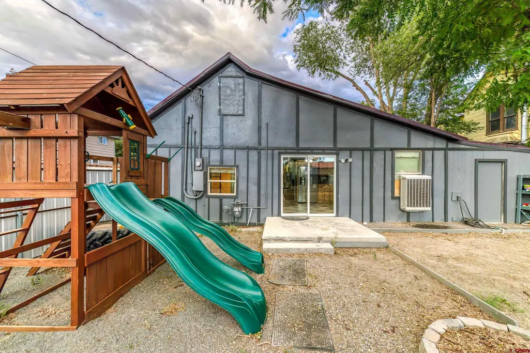
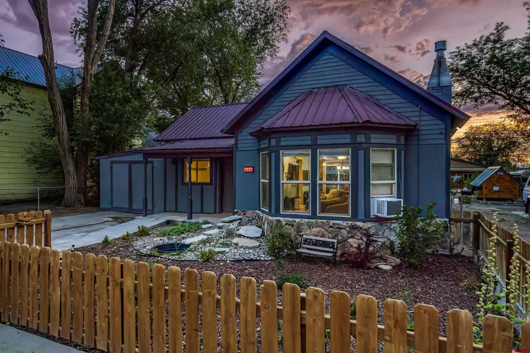
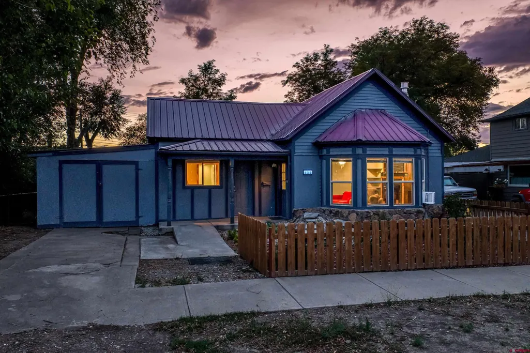
Your Next Chapter Begins in the Heart of Delta Imagine living where small-town warmth, effortless living, and big Western Slope adventure naturally come together. Welcome to 455 Dodge Streetâa inviting, easy-living home featuring two dedicated bedrooms plus a versatile flex room, thoughtfully designed for modern flexibility at a price point that lets you truly thrive. Inside, everyday life flows easily across a bright main living area anchored by a cozy fireplace and an open-concept kitchen built for togetherness. Two comfortable bedrooms offer quiet sanctuary, while the versatile bonus room lets your lifestyle lead the wayâwhether that means an inspiring home office, artist studio, private gym, or cozy reading retreat. Outside, the spacious yard invites sunny gardens, backyard barbecues, and space for four-legged friends, while a durable metal roof provides lasting quality and total peace of mind. Positioned just one block from downtown Delta, you are perfectly placed to savor the best of community life. Walk to an evening show at the historic Egyptian Theatre, enjoy local dining, or take in a summer movie under the stars at the Tru Vu Drive-In. Weekend adventures are right in your backyardâfrom peaceful afternoons at Confluence Park and Sweitzer Lake to exploring local orchards, vineyards, and the pristine alpine trails of the Grand Mesa. If you are ready to embrace a authentic Colorado lifestyle in a home that grows with your vision, your story starts right here. Schedule your private tour of 455 Dodge Street today.
| Elementary School | Middle School | High School |
|---|---|---|
| Garnet Mesa K-5 Elementary School | Delta 6-8 Middle School | Delta 9-12 High School |
| Price History | |
|---|---|
| 7/29/2026 | Listed $309,000 |
| 8/6/2026 | 4$299,000 |
| 8/12/2026 | 2$294,000 |
| 8/19/2026 | 2$289,000 |
| 9/21/2026 | 2$284,000 |
General Features
| Heating | Forced Air |
|---|---|
| Cooling | Central A/C |
| Possession | DOD |
| Roof | Metal |
| Fireplaces | Living Room |
| Garage | Detached Garage |
| Zoning | Residential Single Family |
| Status | Active |
| Bathrooms | 2 |
| Year Built | 1892 |
| Subdivision | City of Delta |
| Water Heater | Gas Water Heater |
| Style | Modern |
| Stories Count | One Story |
| County | Delta |
| Class | RESIDENTIAL |
| Type | Stick Built |
| Tax Year | 2025 |
| FIPS Code | 08029 |
| HOA Y/N | No |
| New Construction Y/N | No |
| Status | Active |
| Sale/Rent | For Sale |
| Utilities | Electric,Natural Gas,Internet |
| Energy Star Qualified Y/N | No |
| Green Certification Y/N | No |
| HERS Rated Y/N | No |
| LEED for Homes Y/N | No |
| Other Green Cert. Y/N | No |
| Directions | From Main Street,head west on 5th Street. Turn right onto Dodge Street. The property is the second house on the left. |
| High School | Delta 9-12 |
| City | Delta |
| List Price/SqFt | 211.62 |
| Terms | 1031 Exchange,Cash,Conventional,FHA,VA |
| Elementary School | Garnet Mesa K-5 |
| Middle School | Delta 6-8 |
| DOM | 54 |
| Price Per Sq Ft Total AG | 211.62 |
| Property Attached Y/N | No |
Interior Features
| Interior Amenities | Window Coverings,Ceiling Fan(s) |
|---|---|
| Dining Room | Yes |
| Flooring | Hardwood,Tile,Other |
| Furnished Y/N | Unfurnished |
| Dining Room Dimensions | 13.08 x 13.58 |
| Beds | 3 |
| Full Baths | 2 |
| Appliances | Range/Oven,Refrigerator,Dishwasher,Disposal |
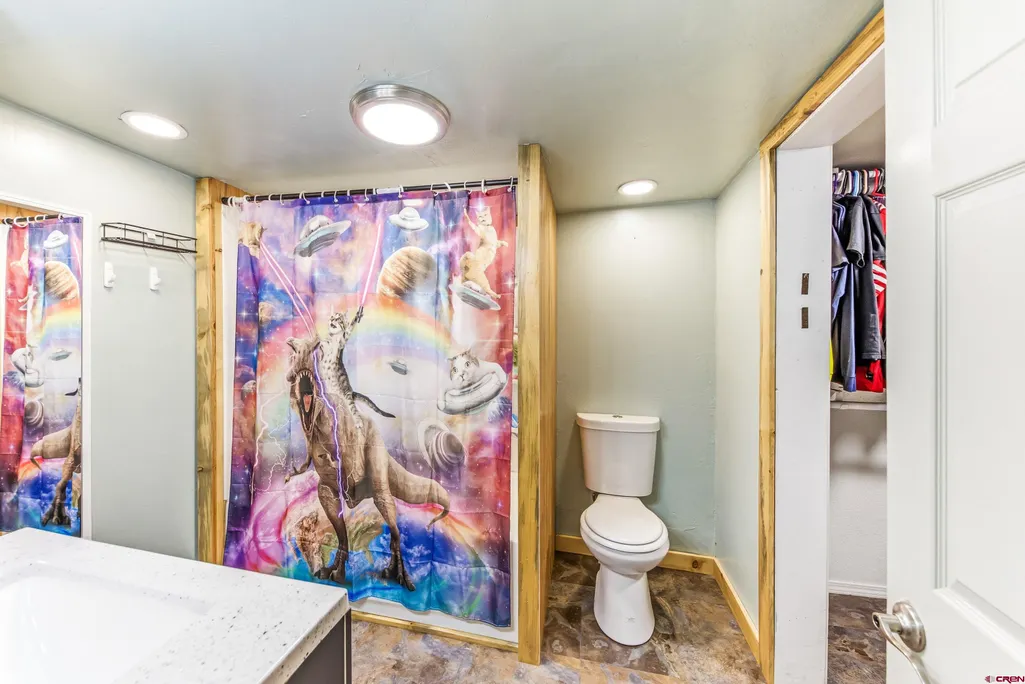
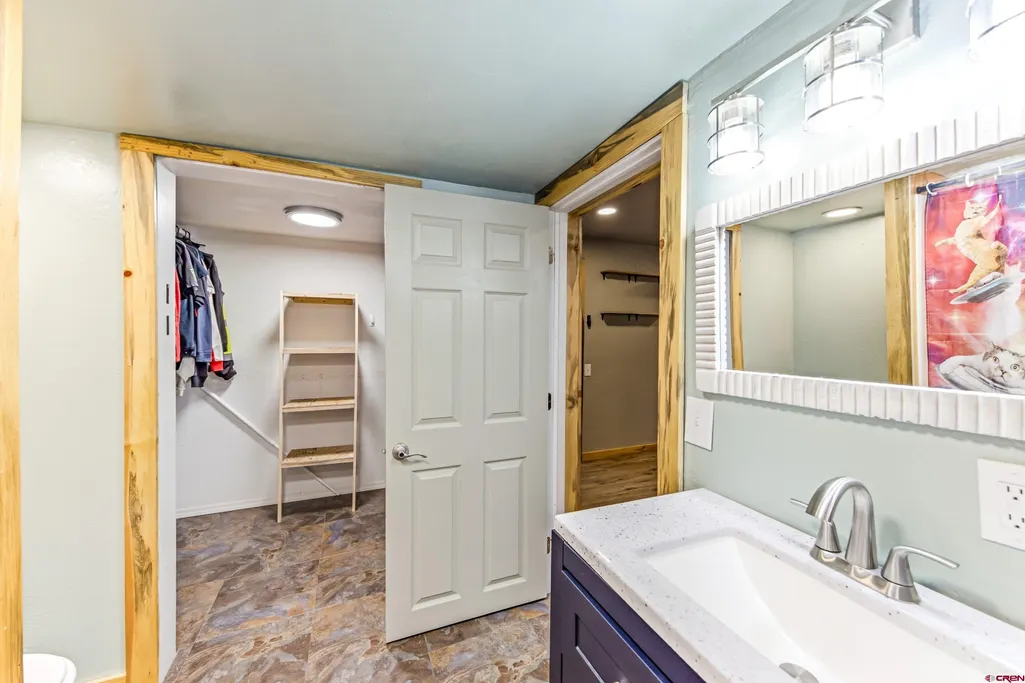
| Bathrooms Descr | 1 Full,1 3/4 |
| Bedroom #2 Dimensions | 11.25 x 13.67 |
| Bedroom #3 Dimensions | 12.92 x 7.42 |
| Primary Bedroom Level | Main Level |
Exterior Features
| Lot Size Area | 0.17 |
|---|---|
| Garage Capacity | 1 |
| Lot Dimensions | 50 x 150 |
| RV Parking | No |
| Siding | Other |
| Fence | Full Property |
| Construction Type | Wood Frame |
| Water Well | No |
| Waterfront | No |
| Garage Y/N | Yes |
| Carport | No |
| Water Rights/Irrig. | No |
Amenities
- Foreclosure
- Views
- Short Sale
- New Construction
- Adult 55+
- Lease To Own
- No HOA Fees
- Furnished
- Primary On Main
- Air Conditioning
- Seller Finance
- Green
- Fixer Upper
- Horse
- Golf
- Fireplace
- Deck
- Garage
- Basement
- Pool
Property vs Single Family Average in 81416
Price
Taxes
Year Built
Visits
 The data relating to real estate for sale on this web site comes in part from the Internet Data Exchange (IDX) program of Colorado Real Estate Network, Inc. (CREN), © Copyright 2026. All rights reserved. All data deemed reliable but not guaranteed and should be independently verified. This database record is provided subject to "limited license" rights. Duplication or reproduction is prohibited.
 Grand Junction Area Realtor Association® All information deemed reliable but not guaranteed. All properties are subject to prior sale, change or withdrawal. Neither listing broker(s) or information provider(s) shall be responsible for any typographical errors, misinformation, misprints and shall be held totally harmless. Listing(s) information is provided for consumer's personal, non-commercial use and may not be used for any purpose other than to identify prospective properties consumers may
