
Views





Address
24225 Valley View Circle, Cedaredge, CO
Price
$ 425,000
Property Attributes
- MLS#837541
- TypeSingle Family
- Listing Status Active
- CountyDELTA
- CityCedaredge
- AreaSurface Creek
- NeighborhoodPanorama Heights
- Zip81413
- StyleRanch,Contemporary
- Year Built1977
- Taxes$ 1246
- Price$ 425,000
- Bedrooms2
- Full Bathrooms2
- Half Bathrooms0
- Sqr Footage1470
- Lot Size0.5 Acres
Data Source:
Colorado Real Estate Network (CREN)
Property Description
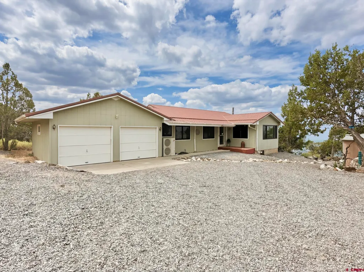
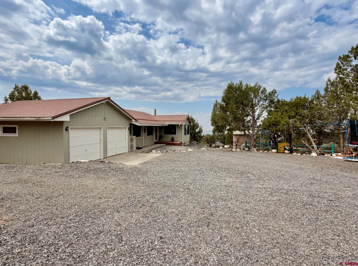
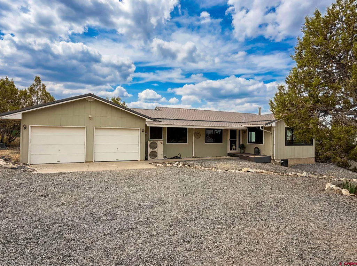
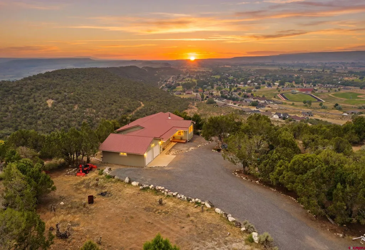
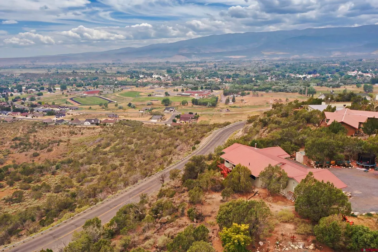
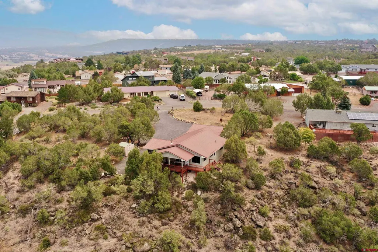
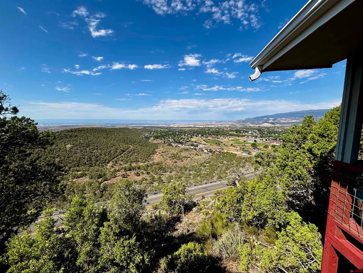
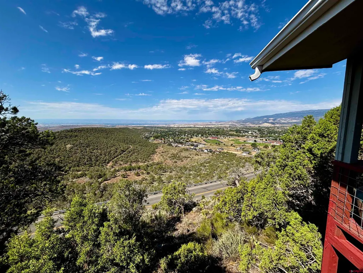
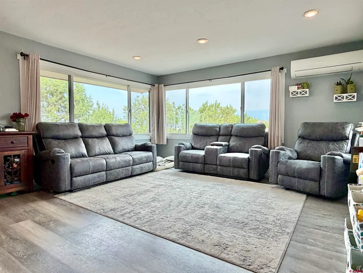
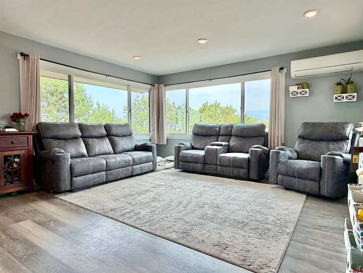
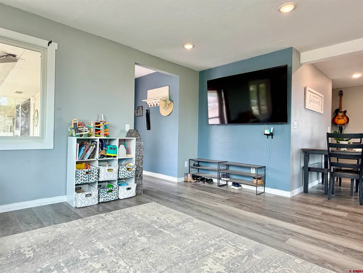
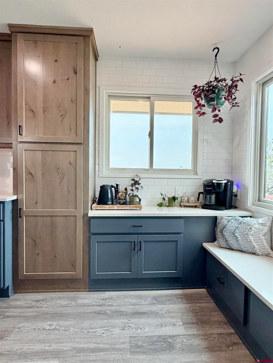
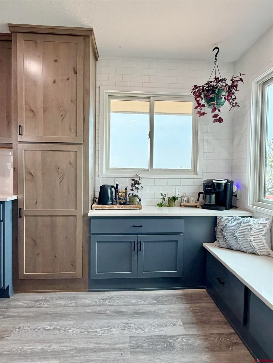
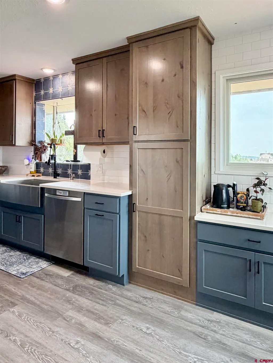
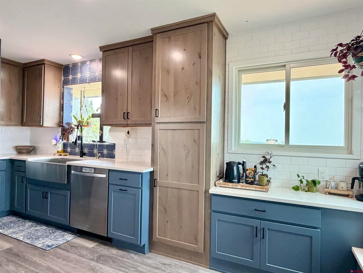
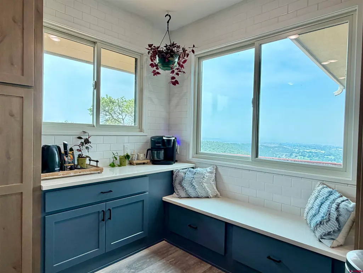
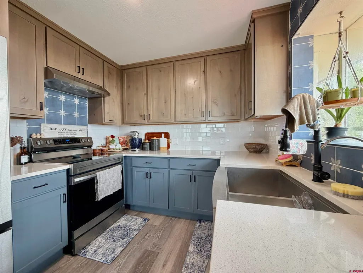
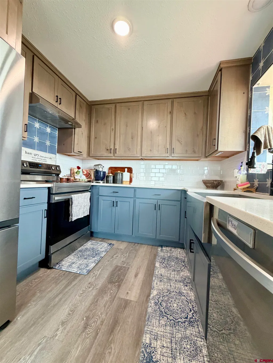
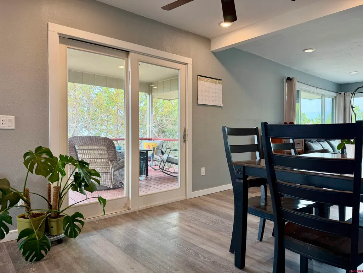
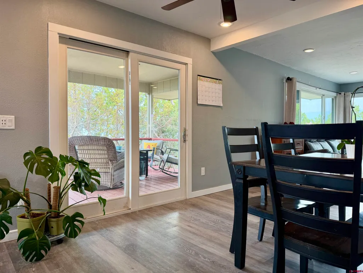
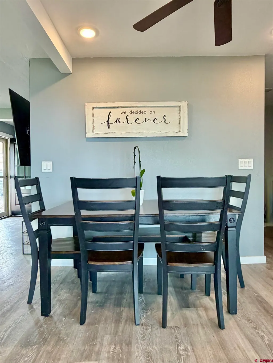
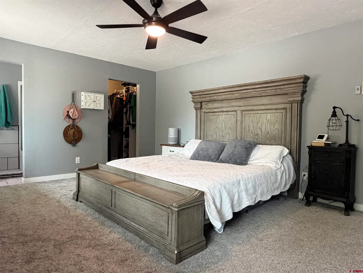
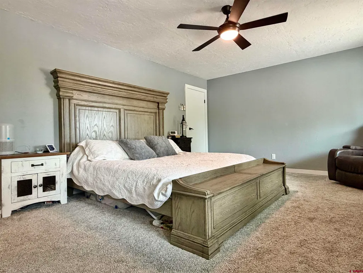
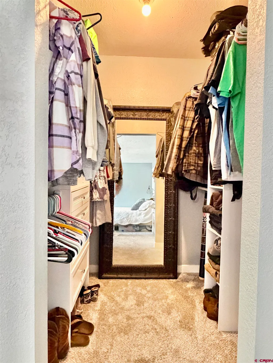
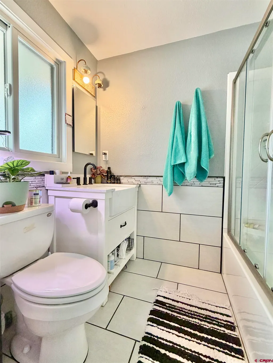
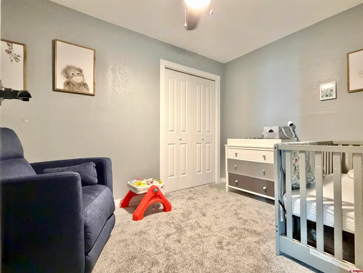
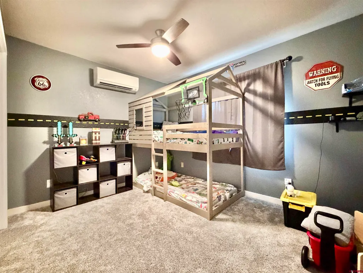
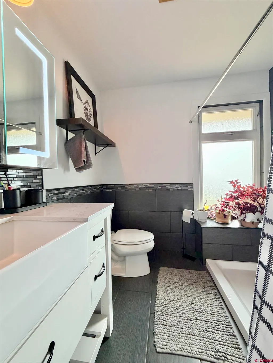
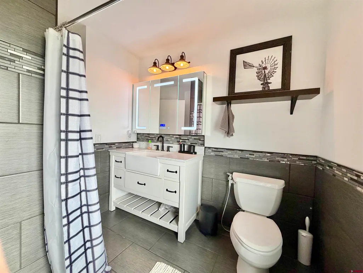
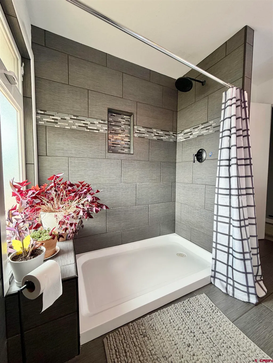
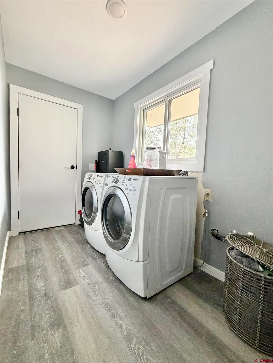
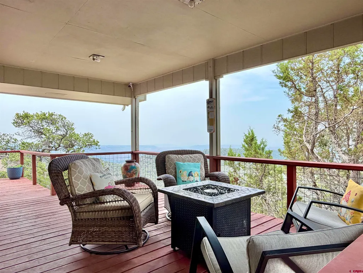
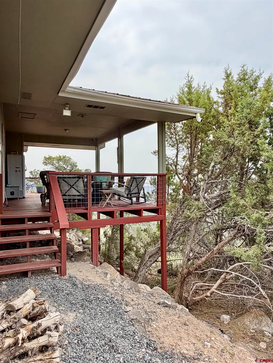
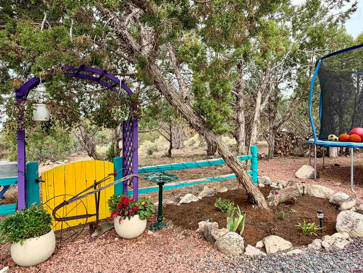
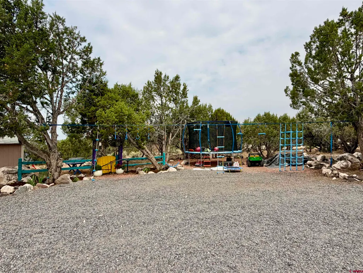
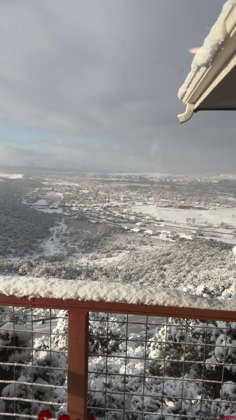
Perched high on the escarpment overlooking the Town of Cedaredge and the expansive valley floor below, this beautifully updated property leaves no view unrepresented! From the San Juans to the Uncompahgre, the West Elks and the Grand Mesa, enjoy them all from the comforts of this updated beauty! Featuring 2 bedrooms, a 3rd non-conforming bedroom, 2 baths, and an easy-flow floor plan, you'll be delighted at what you find. Fully updated kitchen and baths, along with new flooring, mini split heating and cooling, brand new high end windows, a metal roof and more make this home really shine. Enjoy the outdoors beneath the covered deck, with direct access off of the main living space. The view (on a non-smoky day!) goes for as far as the eye can see. Fireworks in July, and a Snow-globe effect on a crisp January morning. The custom kitchen boasts floor to ceiling solid wood cabinetry, with a hidden microwave and thoughtful, creative space expanding solutions. Sparkling quartz countertops and new stainless steel appliances, not to mention huge windows, round out this space. The living room and dining room are also flanked with huge windows to take in all the views. The primary suite features a large walk-in closet and a full en-suite bath, also completely remodeled. The 2nd bedroom is spacious and nearby the hall bath, complete with a high-end digital heated mirror, walk-in shower, and bidet. There is a 3rd non-conforming bedroom/office also off of the hallway. Coming in from the attached garage (which also features a built-in storage room) is the laundry room. Outdoors you'll find peace in the natural state of landscape. There is a storage shed and plenty of space to garden, play, and simply enjoy the outdoors. Don't miss this amazing opportunity!
| Elementary School | Middle School | High School |
|---|---|---|
| Cedaredge K-5 Elementary School | Cedaredge 6-8 Middle School | Cedaredge 9-12 High School |
| Price History | |
|---|---|
| 7/27/2026 | Listed $425,000 |
General Features
| Heating | Mini Split system |
|---|---|
| Cooling | Mini Split system |
| Possession | TBD |
| Roof | Metal |
| Garage | Attached Garage |
| Zoning | Residential Single Family |
| Status | Active |
| Bathrooms | 2 |
| Year Built | 1977 |
| Subdivision | Panorama Heights |
| Windows | Double Pane,Low Emittance |
| Water Heater | Electric Water Heater |
| Style | Ranch,Contemporary |
| View | Lake/Pond/Reservoir,Mountains,Valley |
| Stories Count | One Story |
| County | Delta |
| Class | RESIDENTIAL |
| Type | Stick Built |
| Tax Year | 2025 |
| FIPS Code | 08029 |
| HOA Y/N | No |
| New Construction Y/N | No |
| Status | Active |
| Sale/Rent | For Sale |
| Utilities | Electric,Internet,Phone - Cell Reception |
| Energy Star Qualified Y/N | No |
| Green Certification Y/N | No |
| HERS Rated Y/N | No |
| LEED for Homes Y/N | No |
| Other Green Cert. Y/N | No |
| Directions | From Cedar Mesa Rd turn left on Valley View Circle immediately at the top of the hill,then look for sign on the left |
| High School | Cedaredge 9-12 |
| City | Cedaredge |
| List Price/SqFt | 289.12 |
| Terms | Cash,Conventional,FHA,VA |
| Elementary School | Cedaredge K-5 |
| Middle School | Cedaredge 6-8 |
| DOM | 55 |
| PROPERTY DESCRIPTION | Wooded Lot |
| Price Per Sq Ft Total AG | 289.12 |
| DISCLOSURES | Covenants |
| Property Attached Y/N | No |
Interior Features
| Interior Amenities | Ceiling Fan(s),W/D Hookup,Walk In Closet |
|---|---|
| Dining Room | Yes |
| Family Room | Yes |
| Flooring | Carpet-Partial,Tile,Vinyl |
| Furnished Y/N | Unfurnished |
| Beds | 2 |
| Full Baths | 1 |
| Dining Room | Separate Dining |
| 3/4 Baths | 1 |
| SqFt Source | Assessor |
| Appliances | Range/Oven,Refrigerator,Dishwasher,Washer,Dryer,Microwave |
| Bathrooms Descr | 1 full,1 3/4 |
| Primary Bedroom Level | Main Level |
Exterior Features
| Exterior Amenities | Shed/Storage,Deck,Covered Porch |
|---|---|
| Lot Size Area | 0.5 |
| Garage Capacity | 2 |
| Lot Dimensions | 0.50 acres |
| RV Parking | Yes |
| Construction Type | Wood |
| Water Well | No |
| Waterfront | No |
| Garage Y/N | Yes |
| Carport | No |
| Exterior Structures | Garage,Shed |
| Water Rights/Irrig. | No |
Amenities
- Foreclosure
- Views
- Short Sale
- New Construction
- Adult 55+
- Lease To Own
- No HOA Fees
- Furnished
- Primary On Main
- Air Conditioning
- Seller Finance
- Green
- Fixer Upper
- Horse
- Golf
- Fireplace
- Deck
- Garage
- Basement
- Pool
Property vs Single Family Average in 81413
Price
Taxes
Year Built
Visits
 The data relating to real estate for sale on this web site comes in part from the Internet Data Exchange (IDX) program of Colorado Real Estate Network, Inc. (CREN), © Copyright 2026. All rights reserved. All data deemed reliable but not guaranteed and should be independently verified. This database record is provided subject to "limited license" rights. Duplication or reproduction is prohibited.
 Grand Junction Area Realtor Association® All information deemed reliable but not guaranteed. All properties are subject to prior sale, change or withdrawal. Neither listing broker(s) or information provider(s) shall be responsible for any typographical errors, misinformation, misprints and shall be held totally harmless. Listing(s) information is provided for consumer's personal, non-commercial use and may not be used for any purpose other than to identify prospective properties consumers may
