
Views









Address
57 Cedar Drive, Paonia, CO
Price
$ 585,000
Property Attributes
- MLS#836919
- TypeSingle Family
- Listing Status Active
- CountyDELTA
- CityPaonia
- AreaNorth Fork
- NeighborhoodApple Valley
- Zip81428
- StyleRanch Basement
- Year Built1985
- Taxes$ 2526
- Price$ 585,000
- Bedrooms5
- Full Bathrooms3
- Half Bathrooms0
- Sqr Footage2648
- Lot Size0.52 Acres
Data Source:
Colorado Real Estate Network (CREN)
Property Description
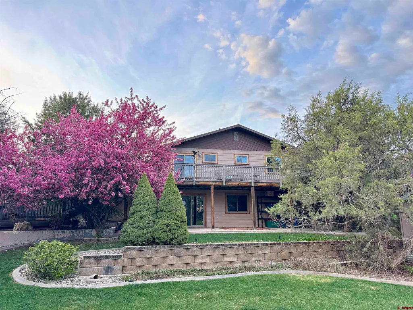
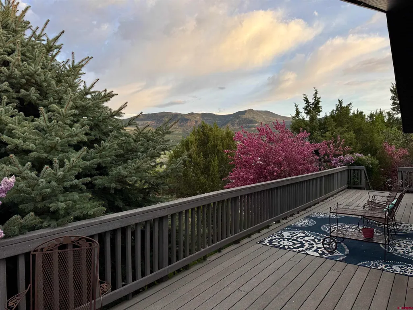
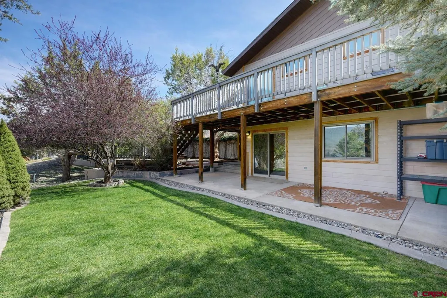
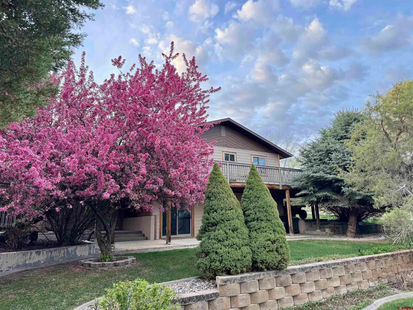
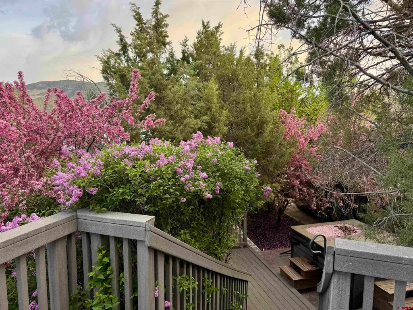
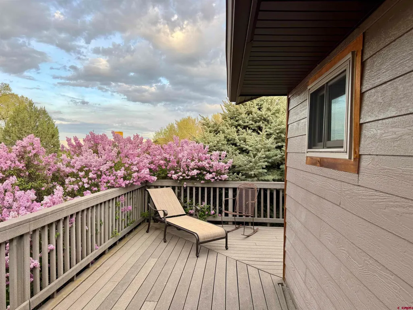
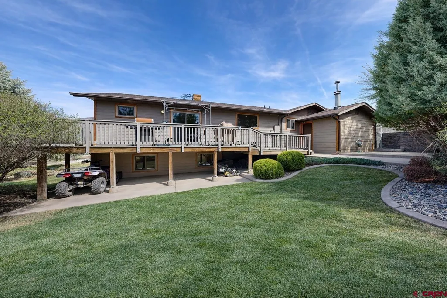
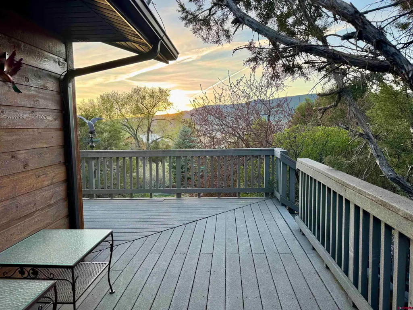
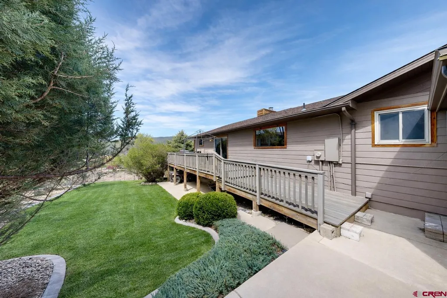
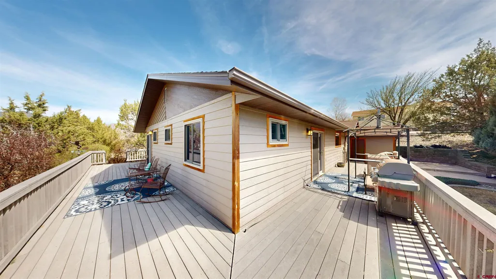
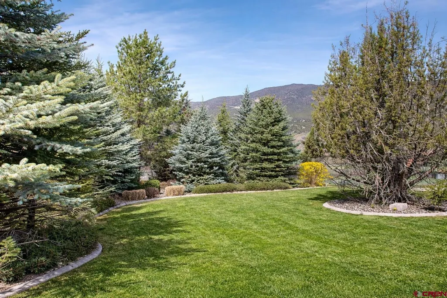
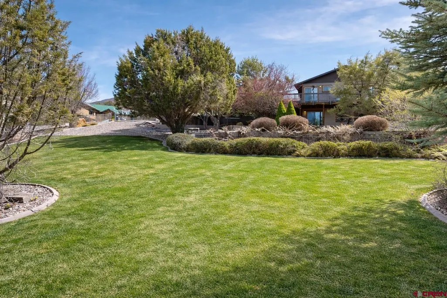
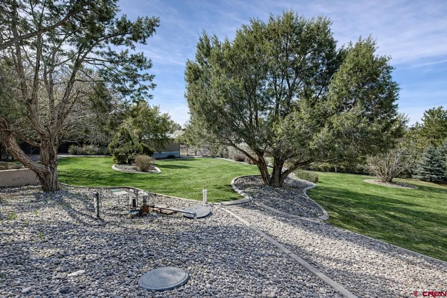
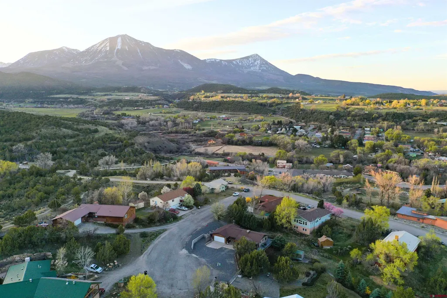
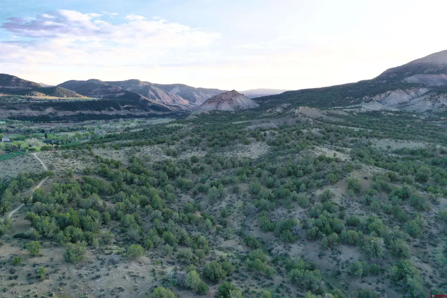
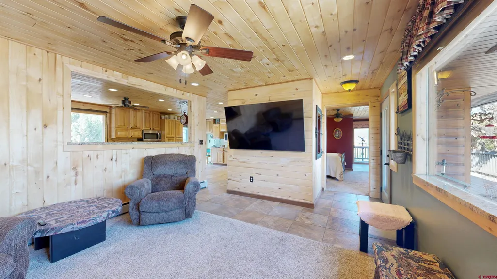
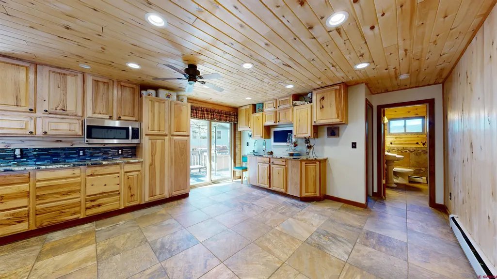
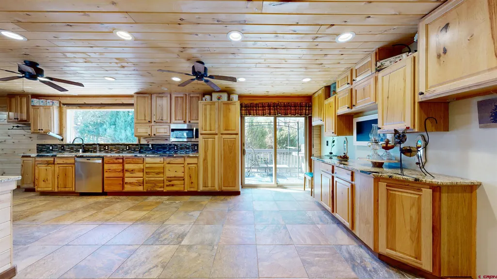
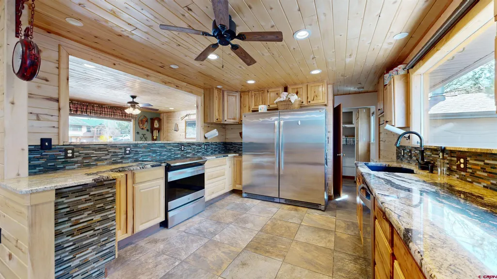
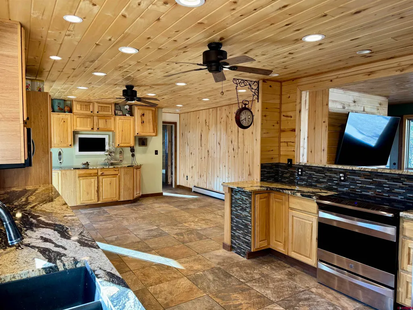
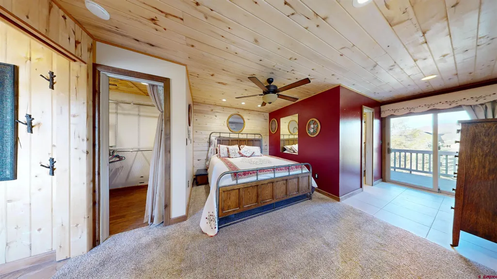
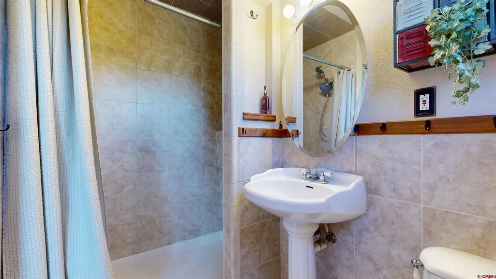
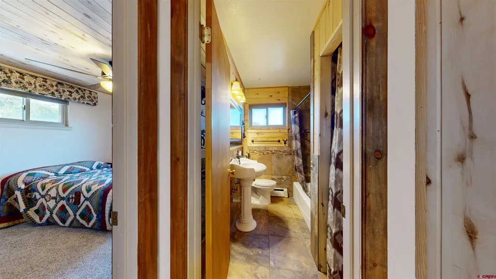
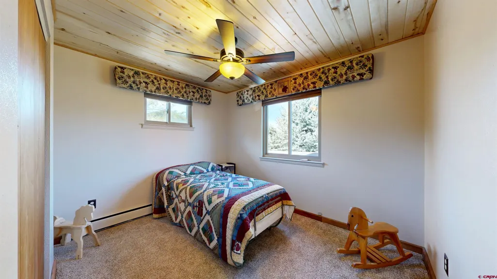
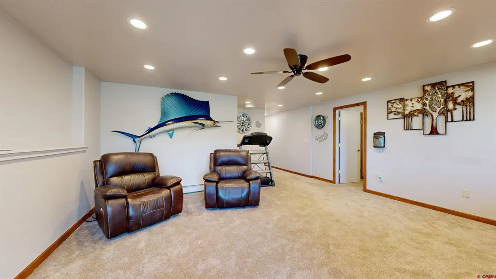
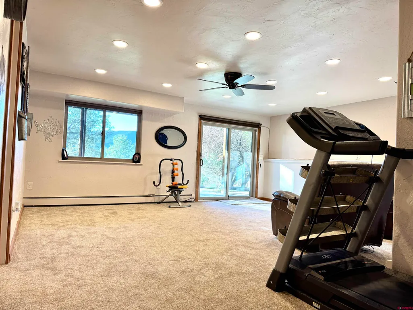
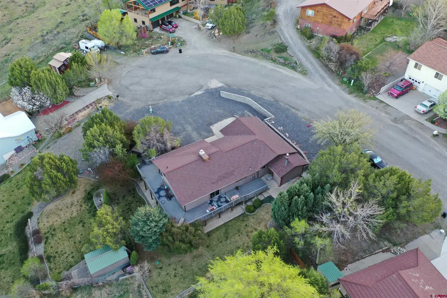
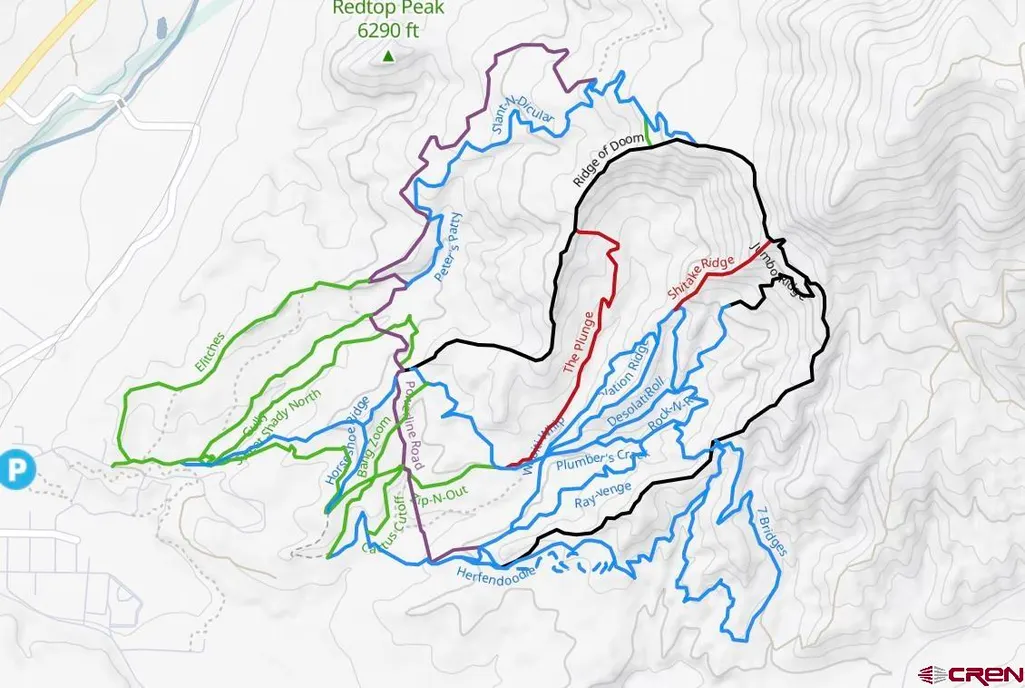
Adventure Starts at Your Door | 5 Bed, 3 Bath Jumbo Mountain Escape in Paonia. Rare double-lot opportunity in Apple Valley, one of Paoniaâs most desirable neighborhoods. Set in a quiet cul-de-sac just steps from the Jumbo Mountain Trail System, youâll have direct access to over 20 miles of scenic singletrack for hiking and biking and thousands of acres of BLM and National Forest. Enjoy a true walkable/bikeable lifestyle with parks, the grocery store, downtown shops, galleries, restaurants, theater, and year-round events all within easy reach. This well-built raised ranch offers 2 bedrooms and 2 bathrooms on the main level, with comfortable living spaces that open to an expansive ¾ wraparound Trex deckâperfect for taking in stunning Grand Mesa views. The spacious kitchen features granite countertops, hickory cabinetry, and abundant storage and workspace. The walk-out basement adds a large rec room, 1 bathroom, and 3 additional bedrooms, ideal for guests, hobbies, or flexible multi-generational living. The fully landscaped backyard is a true private oasis, complete with mature trees, multiple fruit trees, a sprinkler system, walk-out patio, storage shed, and a 6-person hot tub. The lush landscaping is supported by a low-maintenance engineered system with underground water storage and irrigation provided through the HOA. Additional highlights include a 2-car garage and excellent indoor-outdoor flow. Walk to Apple Valley Park for tennis and pickleball, or step out your door and head straight to the trails on Jumbo Mountain for a fun adventure. After a day outdoors, unwind in the hidden garden hot tub. Located in a vibrant community known for its exceptional recreation, thriving arts scene, organic farms, and local wineries, this property offers a rare blend of lifestyle, convenience, privacy, and access to the outdoors.
| Elementary School | Middle School | High School |
|---|---|---|
| Paonia K-8 Elementary School | Paonia K-8 Middle School | North Fork High School |
| Price History | |
|---|---|
| 7/8/2026 | Listed $585,000 |
General Features
| Heating | Hot Water Baseboard,Boiler |
|---|---|
| Possession | Upon DOD and Good Funds |
| Roof | Composition |
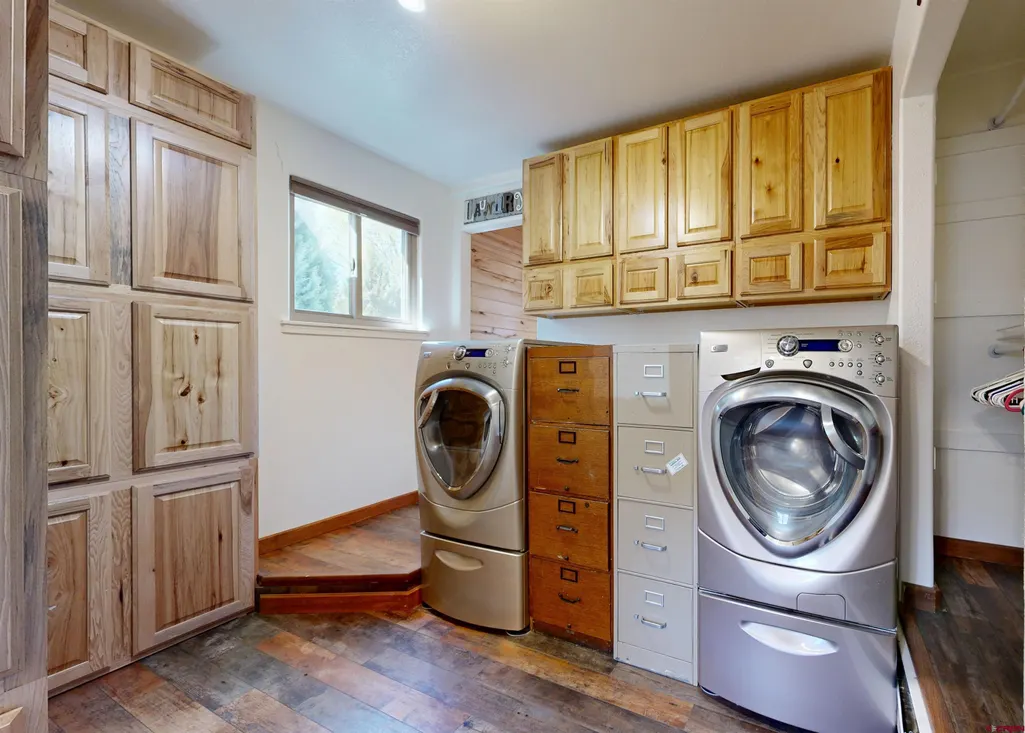
| Laundry Y/N | 11 x14 |
| Garage | Attached Garage |
| Zoning | Residential Single Family |
| HOA Fee | $350 |
| Status | Active |
| Bathrooms | 3 |
| Year Built | 1985 |
| Subdivision | Apple Valley |
| HOA Dues? | Yes |
| Windows | Double Pane |
| Water Heater | Electric Water Heater |
| Style | Ranch Basement |
| View | Mountains,Valley |
| County | Delta |
| Class | RESIDENTIAL |
| Type | Stick Built |
| Year Remodeled | 2014 |
| Tax Year | 2025 |
| FIPS Code | 08029 |
| Elevation | 5800 |
| HOA Y/N | Yes |
| New Construction Y/N | No |
| Status | Active |
| Sale/Rent | For Sale |
| HOA Name | Pan American Property Owner's Association |
| Utilities | Electric,Natural Gas,Internet |
| Energy Star Qualified Y/N | No |
| Green Certification Y/N | No |
| HERS Rated Y/N | No |
| LEED for Homes Y/N | No |
| Other Green Cert. Y/N | No |
| Directions | From Downtown Paonia,take 3rd Street East. Turn (L) North on Rio Grande Avenue which turns into Pan American Avenue. Turn (L) North on Cedar Drive. House is on the Left. |
| High School | North Fork High School |
| City | Paonia |
| List Price/SqFt | 220.92 |
| HOA/Metro Fees Freq. | Annually |
| COMMON FACILITIES | Tennis Courts,Park |
| Terms | Cash,Conventional,FHA,VA |
| Elementary School | Paonia K-8 |
| Middle School | Paonia K-8 |
| Branded Virtual Tour | https://my.matterport.com/show/?m=QUPXdT9jitz&brand=0 |
| DOM | 73 |
| PROPERTY DESCRIPTION | Cul-de-sac |
| Price Per Sq Ft Total AG | 220.92 |
| DISCLOSURES | Covenants |
| Property Attached Y/N | No |
Interior Features
| Interior Amenities | Window Coverings,Ceiling Fan(s),W/D Hookup,Granite Counters,T&G Ceilings,Hot Tub |
|---|---|
| Kitchen Dimensions | 12 x 12 |
| Flooring | Carpet-Partial,Tile |
| Furnished Y/N | Unfurnished |
| Family Room Dimensions | 16 x 18.25 |
| Dining Room Dimensions | 13 x 15 |
| Beds | 5 |
| Full Baths | 1 |
| Dining Room | Eat-in Kitchen,Kitchen Bar,Kitchen/Dining |
| 3/4 Baths | 2 |
| SqFt Source | Assessor |
| Appliances | Range/Oven,Refrigerator,Dishwasher,Washer,Dryer,Microwave |
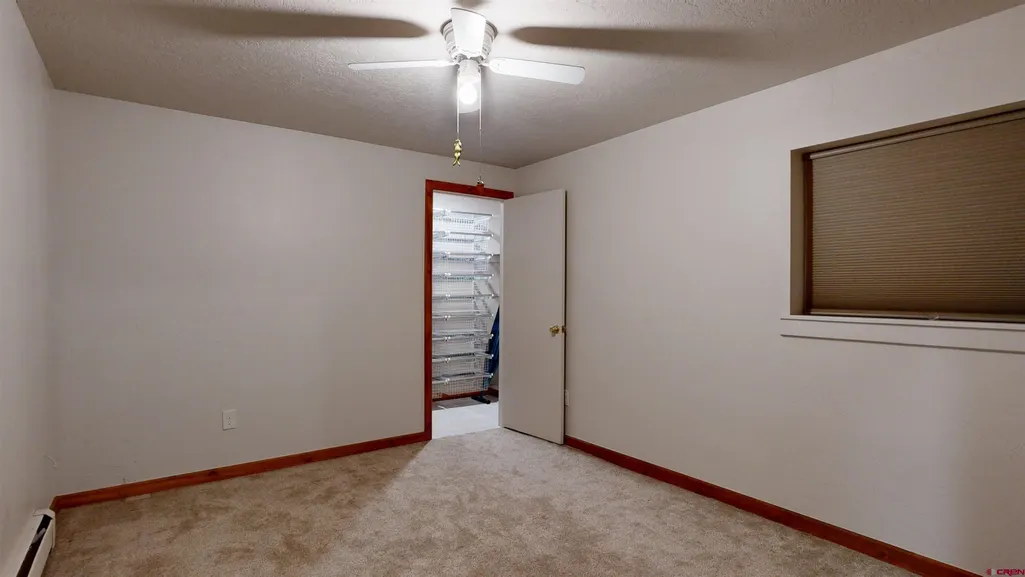
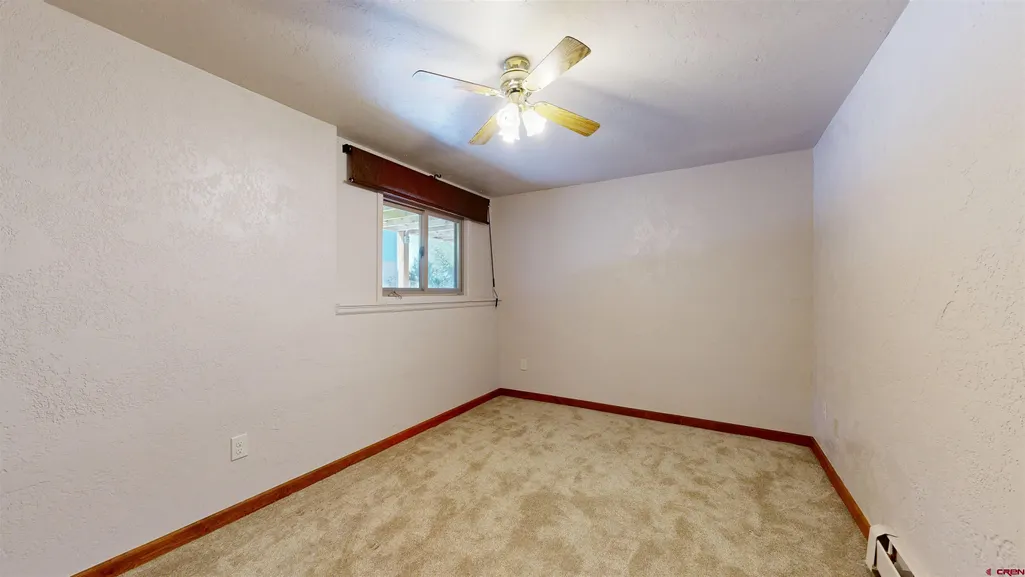
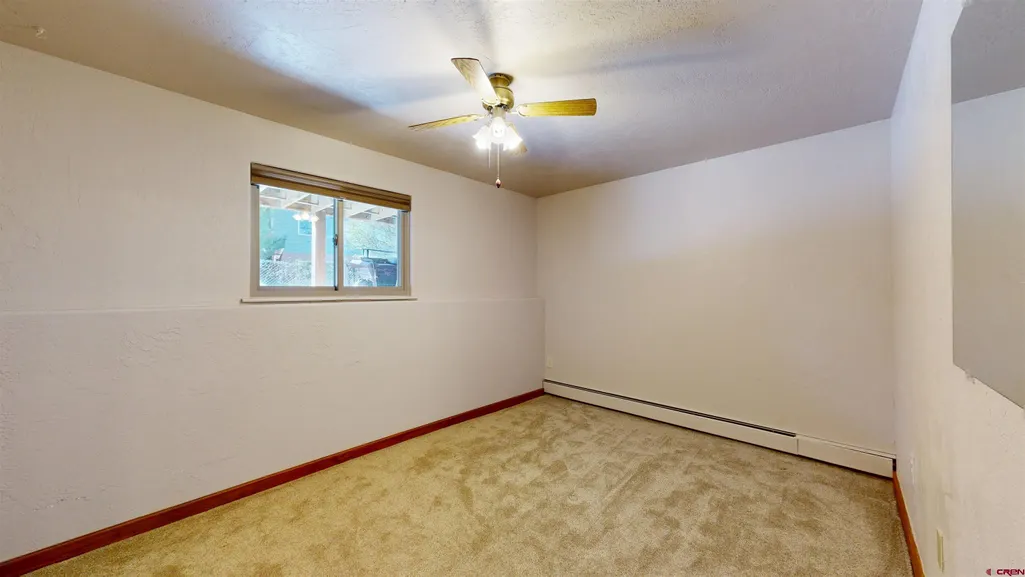
| Bedroom #2 Dimensions | 11.25 x 11 |
| Bedroom #3 Dimensions | 11 x 13 |
| Bedroom #4 Dimensions | 9.75 x 16.25 |
| Finished Basement SF | 1324 |
| Office/Den Dimensions | 9.5 x 16 |
| Primary Bedroom Level | Main Level |
Exterior Features
| Exterior Amenities | Shed/Storage,Landscaping,Irrigation Water,Deck,Hot Tub,Lawn Sprinklers,Irrigation Pump |
|---|---|
| Lot Size Area | 0.52 |
| Garage Capacity | 2 |
| RV Parking | Yes |
| Siding | Wood |
| Fence | Chain Link |
| Construction Type | Wood Frame |
| Water Well | No |
| Waterfront | No |
| Garage Y/N | Yes |
| Apx. Irrigation Acres | 0.3 |
| Carport | No |
| Exterior Structures | Shed |
| Irrigation/Water District | Stewart Ditch |
| Water Rights/Irrig. | Yes |
Amenities
- Foreclosure
- Views
- Short Sale
- New Construction
- Adult 55+
- Lease To Own
- No HOA Fees
- Furnished
- Primary On Main
- Air Conditioning
- Seller Finance
- Green
- Fixer Upper
- Horse
- Golf
- Fireplace
- Deck
- Garage
- Basement
- Pool
Property vs Single Family Average in 81428
Price
Year Built
Visits
 The data relating to real estate for sale on this web site comes in part from the Internet Data Exchange (IDX) program of Colorado Real Estate Network, Inc. (CREN), © Copyright 2026. All rights reserved. All data deemed reliable but not guaranteed and should be independently verified. This database record is provided subject to "limited license" rights. Duplication or reproduction is prohibited.
 Grand Junction Area Realtor Association® All information deemed reliable but not guaranteed. All properties are subject to prior sale, change or withdrawal. Neither listing broker(s) or information provider(s) shall be responsible for any typographical errors, misinformation, misprints and shall be held totally harmless. Listing(s) information is provided for consumer's personal, non-commercial use and may not be used for any purpose other than to identify prospective properties consumers may
