
Views







Address
56577 Hawthorne Lane, Olathe, CO
Price
$ 849,000
Property Attributes
- MLS#835338
- TypeSingle Family
- Listing Status Active
- CountyMONTROSE
- CityOlathe
- AreaOlathe
- NeighborhoodSky View Mesa
- Zip81425
- StyleRanch
- Year Built2023
- Taxes$ 3716
- Price$ 849,000
- Bedrooms3
- Full Bathrooms2
- Half Bathrooms0
- Sqr Footage2780
- Lot Size3.46 Acres
Data Source:
Colorado Real Estate Network (CREN)
Property Description
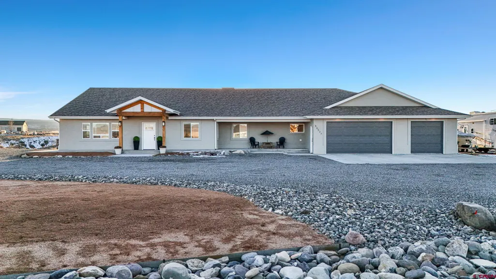
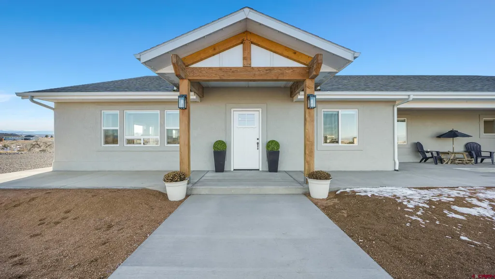
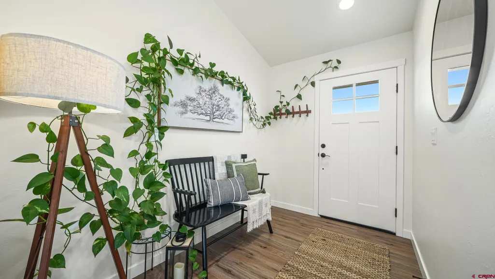
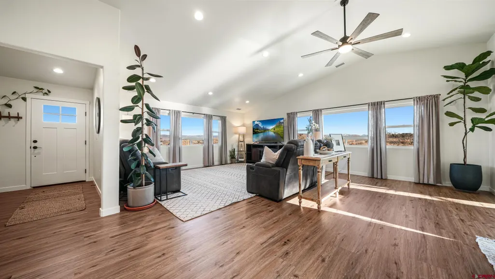
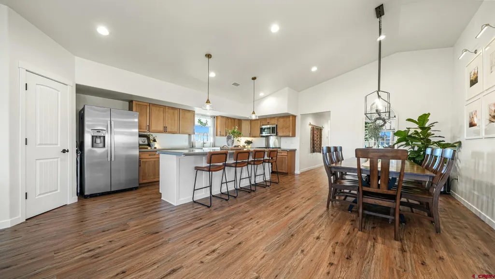
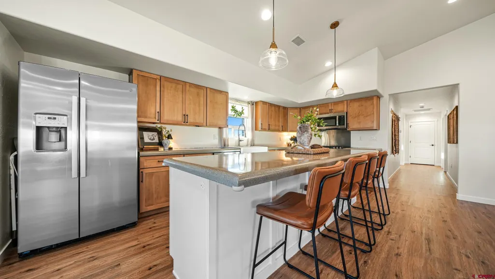
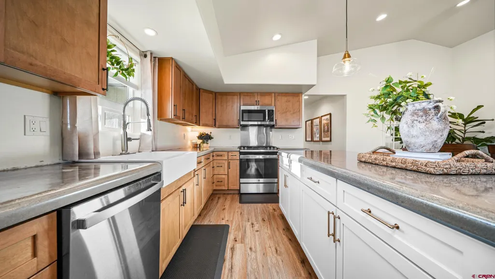
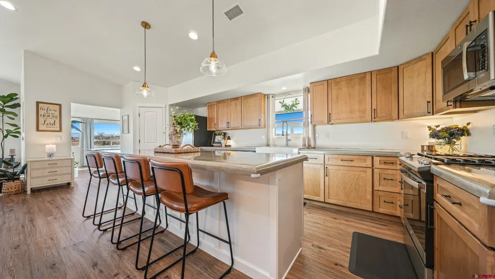
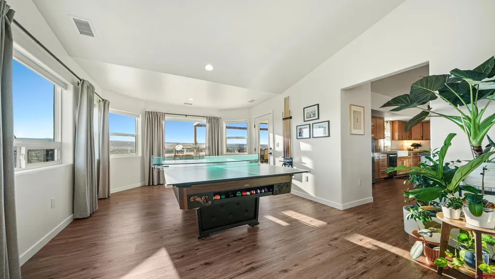
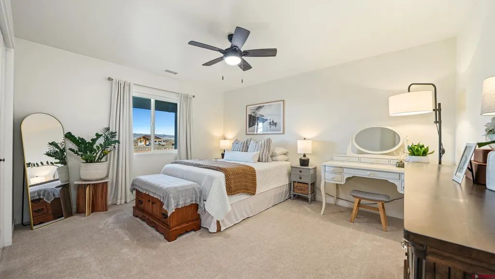
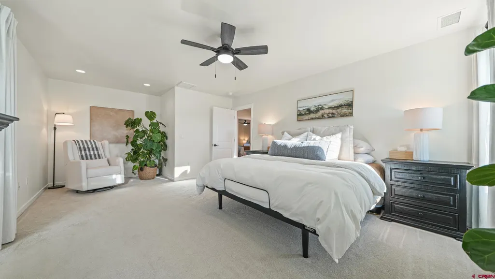
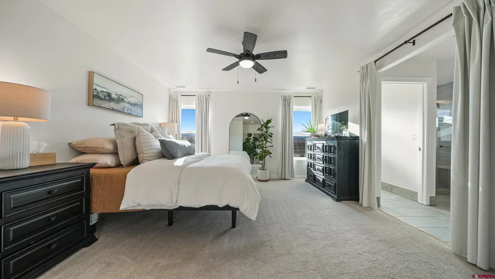
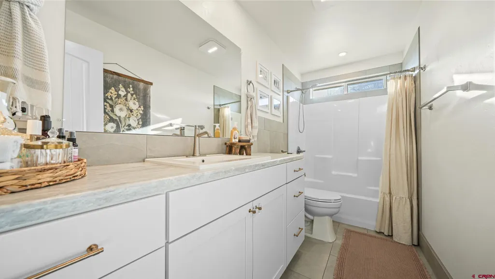
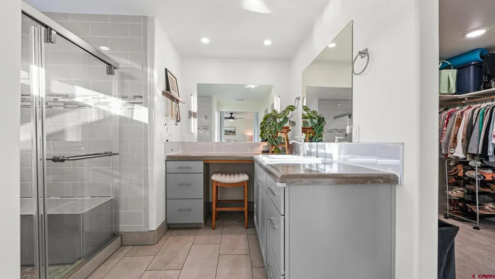
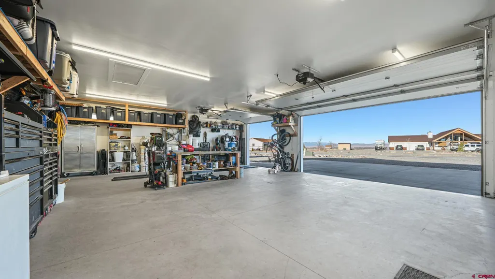
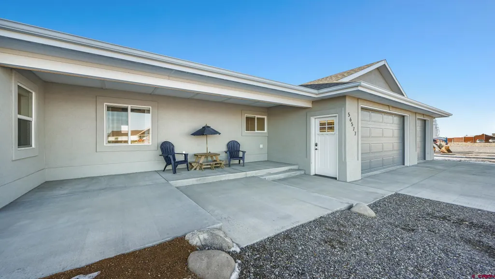
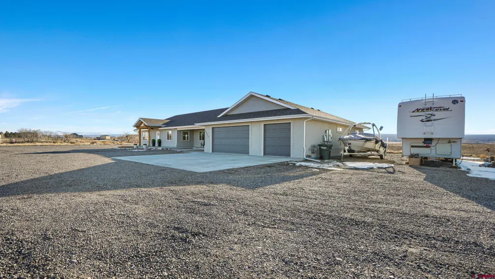
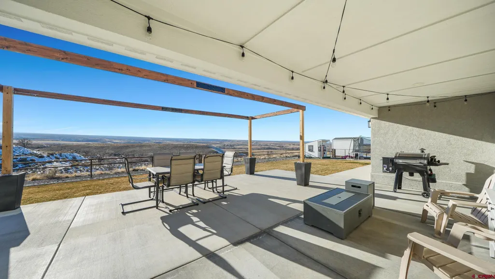
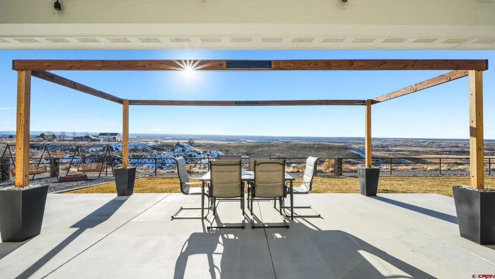
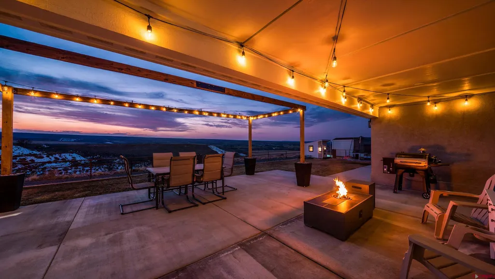
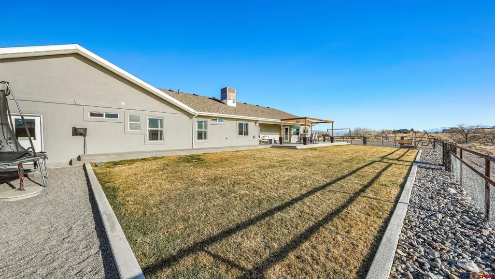
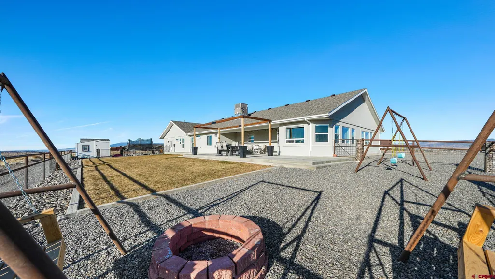
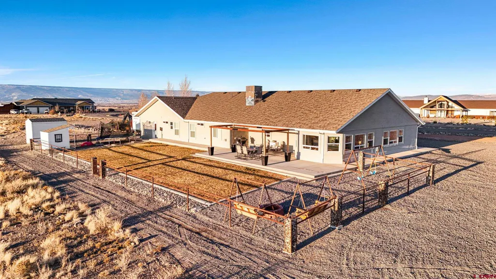
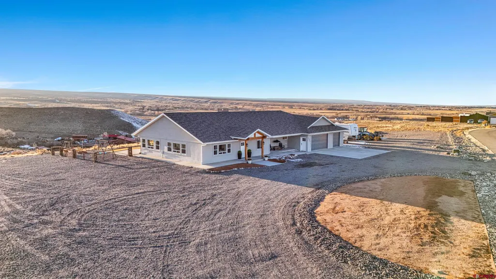
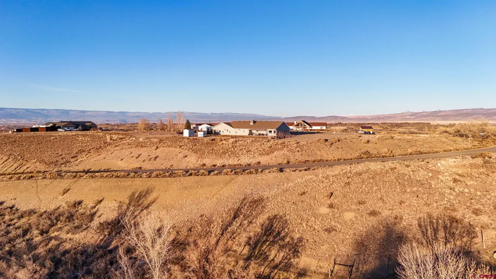
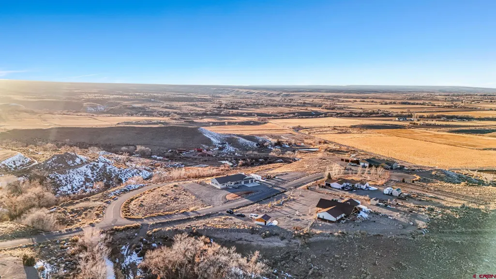
Welcome home to this beautiful retreat on what the neighborhood calls âThe Island in the Sky,â offering panoramic views, unforgettable sunsets, and incredible stargazing with minimal light pollution. Inside, youâll find a bright open layout with luxury vinyl plank flooring, vaulted ceilings, modern lighting, and large windows that bring the views right into the heart of the home. The spacious bedrooms offer comfort and storage, while the primary suite gives you plenty of room to relax, along with a walk-in shower and a large walk-in closet. The wide, deep three-door garage can fit up to four vehicles or toys, and the covered front and back patios make it easy to enjoy the 3.46-acre setting. With RV hookups, power ready for a future detached shop, and room to make it your own, this property blends neighborhood comfort with true country living. Call today to schedule your private showing!
| Elementary School | Middle School | High School |
|---|---|---|
| Olathe K-5 Elementary School | Olathe 6-8 Middle School | Olathe 9-12 High School |
| Price History | |
|---|---|
| 6/1/2026 | Listed $879,950 |
| 8/19/2026 | 4$849,000 |
General Features
| Heating | Forced Air |
|---|---|
| Cooling | Central A/C |
| Possession | DOD |
| Roof | Asphalt |
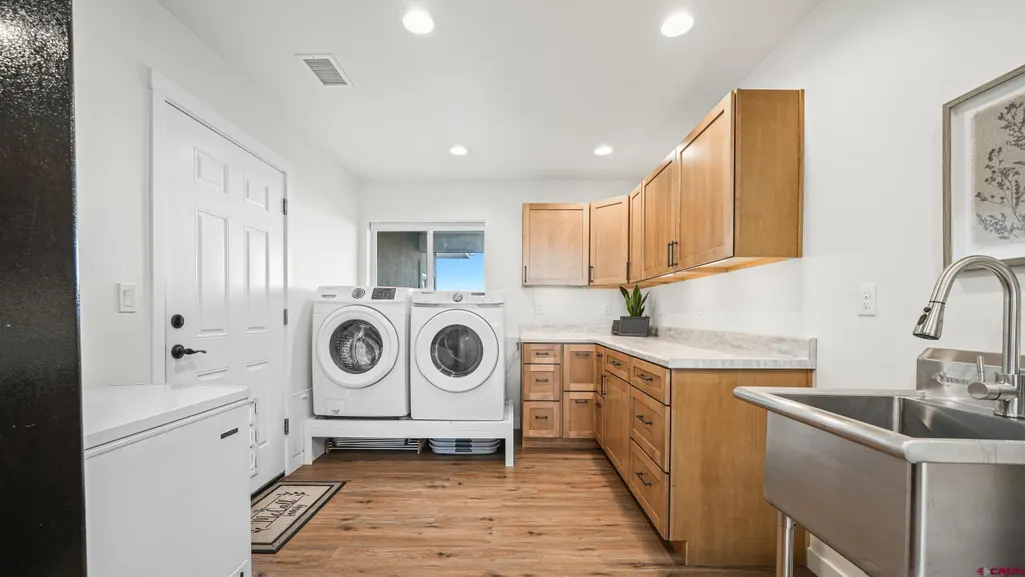
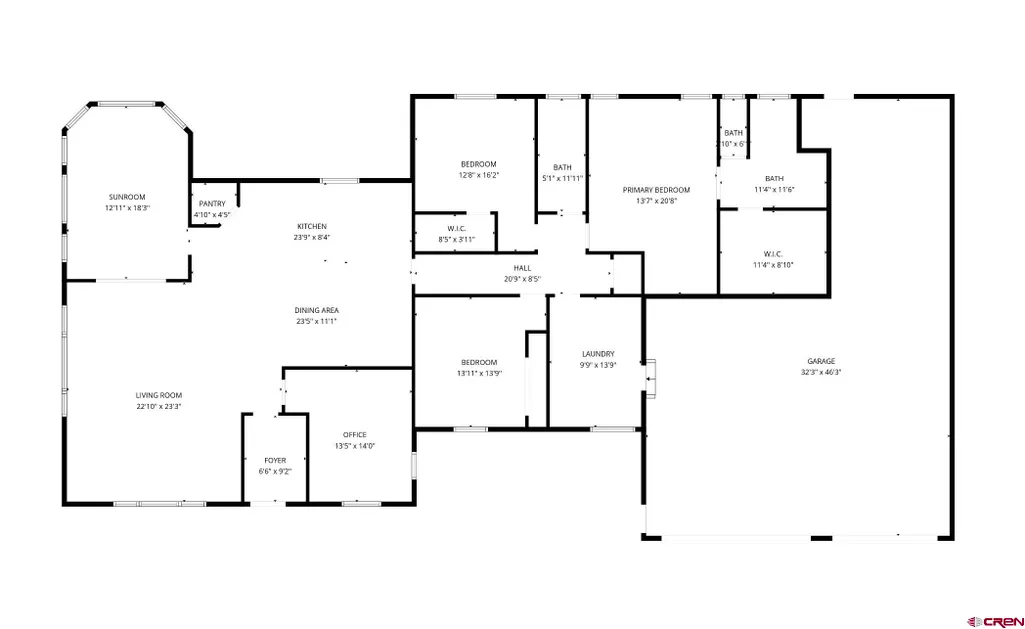
| Laundry Y/N | 5 x 8 |
| Garage | Attached Garage |
| Zoning | Residential Single Family |
| HOA Fee | 200.00 |
| Status | Active |
| Bathrooms | 2 |
| Year Built | 2023 |
| Subdivision | Sky View Mesa |
| HOA Dues? | Yes |
| Style | Ranch |
| Stories Count | One Story |
| County | Montrose |
| Class | RESIDENTIAL |
| Type | Stick Built |
| Tax Year | 2025 |
| FIPS Code | 08085 |
| Elevation | 5760 |
| HOA Y/N | Yes |
| New Construction Y/N | No |
| Status | Active |
| Sale/Rent | For Sale |
| HOA Name | Sky View Subdivison |
| Utilities | Electric,Natural Gas,Cable TV,Internet,Phone - Cell Reception |
| Energy Star Qualified Y/N | No |
| Green Certification Y/N | No |
| HERS Rated Y/N | No |
| LEED for Homes Y/N | No |
| Other Green Cert. Y/N | No |
| Directions | From Stop light on Hwy 50 at Olathe,head West into town,follow SW Fifth to County Rd 5700. Turn South. Follow CR 5700 to90 degree turn where it becomes Hickory Rd,Follow Hickory Rd to next 90 Degree |
| High School | Olathe 9-12 |
| City | Olathe |
| List Price/SqFt | 305.4 |
| HOA/Metro Fees Freq. | Annually |
| Terms | Cash,Conventional,FHA,VA |
| Elementary School | Olathe K-5 |
| Middle School | Olathe 6-8 |
| DOM | 110 |
| Price Per Sq Ft Total AG | 305.4 |
| Property Attached Y/N | Yes |
Interior Features
| Dining Room | Yes |
|---|---|
| Kitchen Dimensions | 16' x 13' |
| Furnished Y/N | Unfurnished |
| Dining Room Dimensions | 12 x 10 |
| Beds | 3 |
| Full Baths | 2 |
| SqFt Source | Assessor |
| Appliances | Range/Oven,Refrigerator,Dishwasher,Washer,Dryer,Microwave |
| Bathrooms Descr | 2 |
| Bedroom #2 Dimensions | 12' x 12' |
| Bedroom #3 Dimensions | 14'3 x 14'3 |
| Office/Den Dimensions | 14' x 11'6 |
| Primary Bedroom Level | Main Level |
Exterior Features
| Lot Size Area | 3.46 |
|---|---|
| Garage Capacity | 4 |
| Lot Dimensions | Irregular |
| RV Parking | No |
| Siding | Stucco |
| Construction Type | Wood Frame |
| Water Well | No |
| Waterfront | No |
| Garage Y/N | Yes |
| Carport | No |
| Water Rights/Irrig. | No |
Amenities
- Foreclosure
- Views
- Short Sale
- New Construction
- Adult 55+
- Lease To Own
- No HOA Fees
- Furnished
- Primary On Main
- Air Conditioning
- Seller Finance
- Green
- Fixer Upper
- Horse
- Golf
- Fireplace
- Deck
- Garage
- Basement
- Pool
Property vs Single Family Average in 81425
Price
Taxes
Year Built
Visits
 The data relating to real estate for sale on this web site comes in part from the Internet Data Exchange (IDX) program of Colorado Real Estate Network, Inc. (CREN), © Copyright 2026. All rights reserved. All data deemed reliable but not guaranteed and should be independently verified. This database record is provided subject to "limited license" rights. Duplication or reproduction is prohibited.
 Grand Junction Area Realtor Association® All information deemed reliable but not guaranteed. All properties are subject to prior sale, change or withdrawal. Neither listing broker(s) or information provider(s) shall be responsible for any typographical errors, misinformation, misprints and shall be held totally harmless. Listing(s) information is provided for consumer's personal, non-commercial use and may not be used for any purpose other than to identify prospective properties consumers may
