
Views
Address
2605 Antler Court, Crawford, CO
Price
$ 1,350,000
Property Attributes
- MLS#833539
- TypeSingle Family
- Listing Status Active
- CountyDELTA
- CityCrawford
- AreaNorth Fork
- NeighborhoodBuckskin Ridge
- Zip81415
- StyleRanch,Loft
- Year Built2012
- Taxes$ 2865
- Price$ 1,350,000
- Bedrooms4
- Full Bathrooms3
- Half Bathrooms0
- Sqr Footage3749
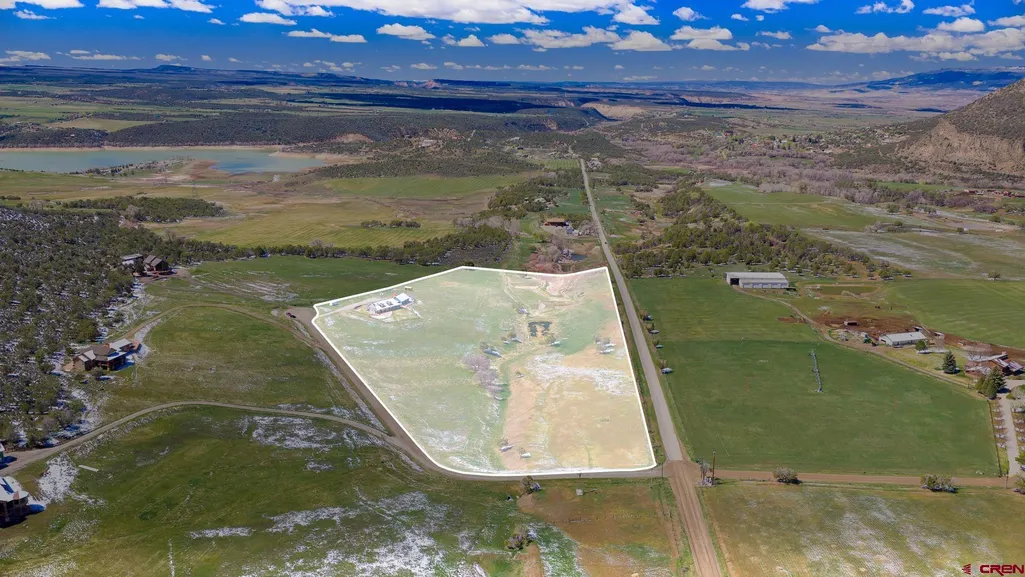
- Lot Size18.282 Acres
Data Source:
Colorado Real Estate Network (CREN)
Property Description
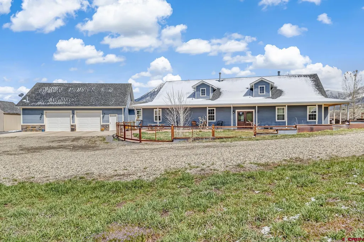
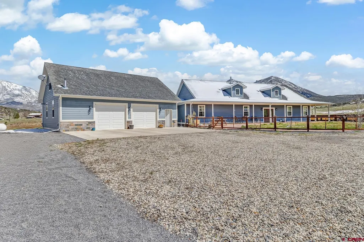
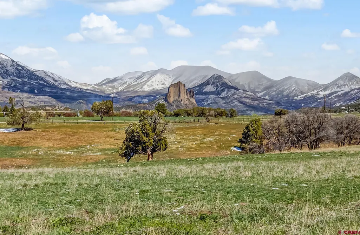
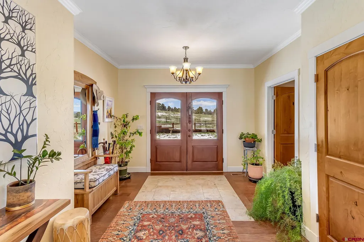
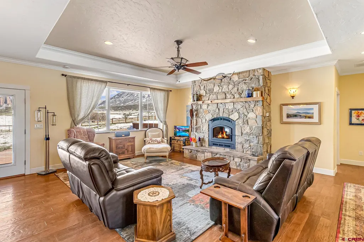
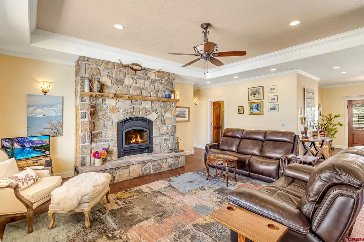
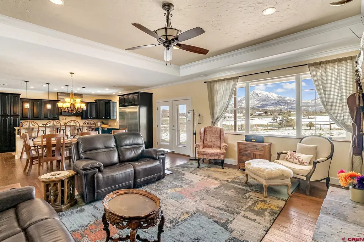
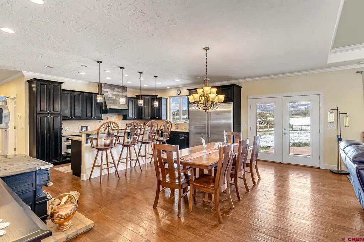
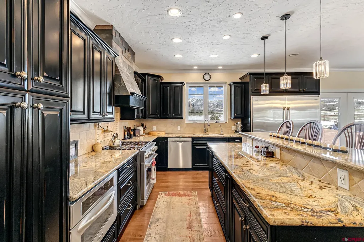
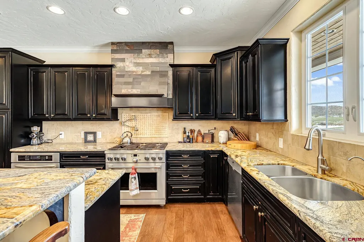
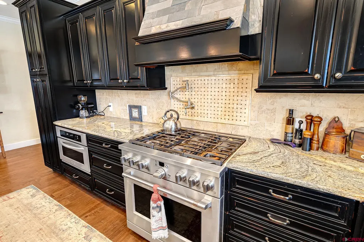
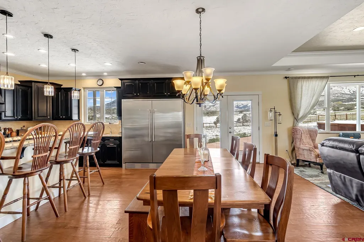
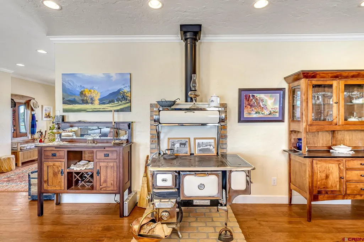
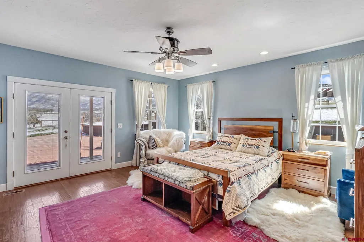
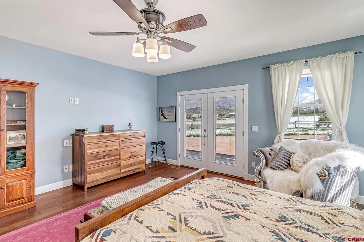
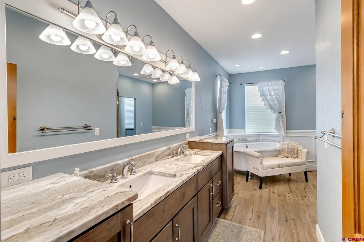
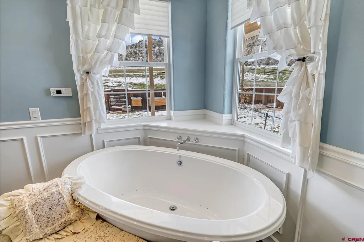
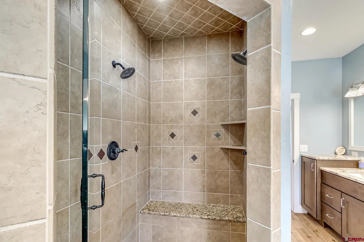
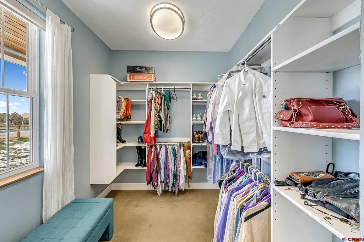
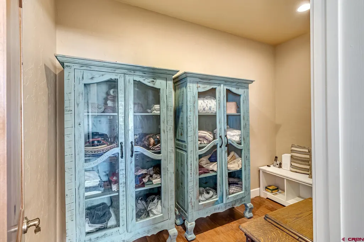
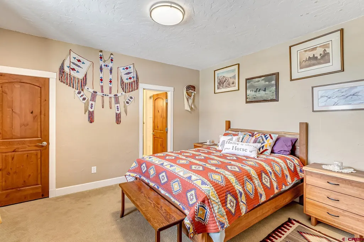
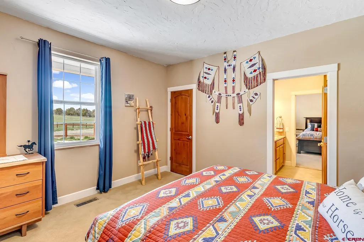
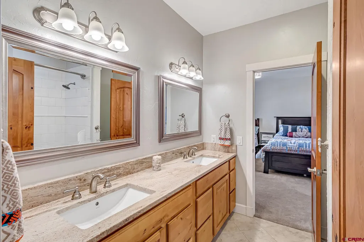
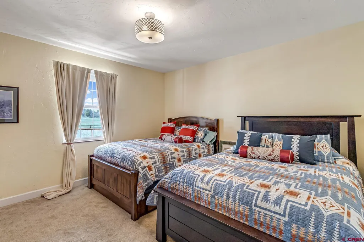
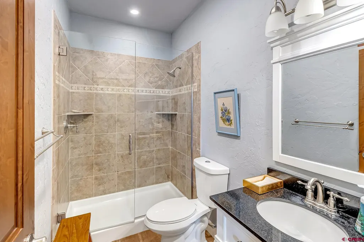
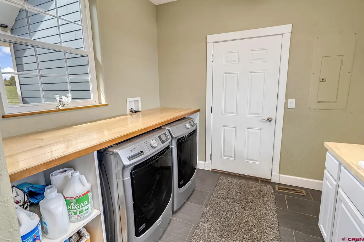
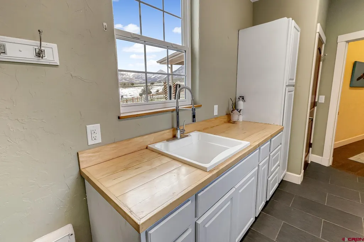
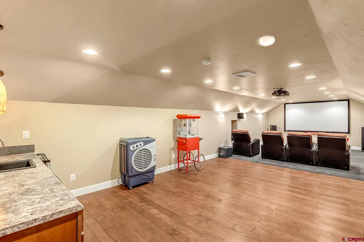
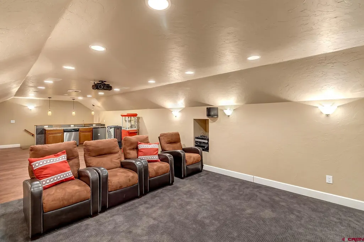
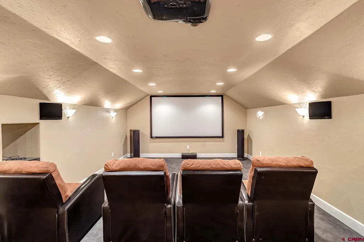
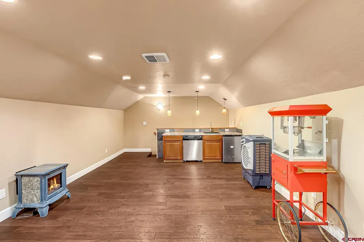
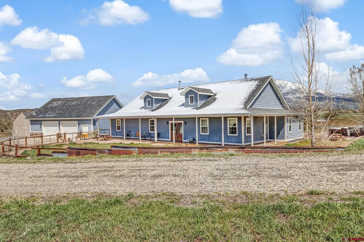
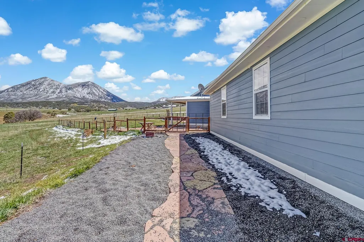
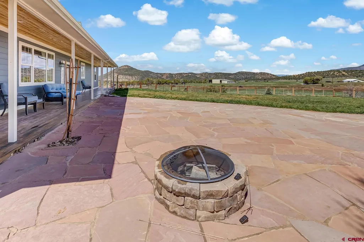
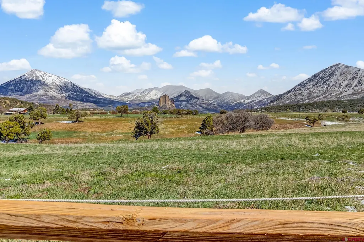
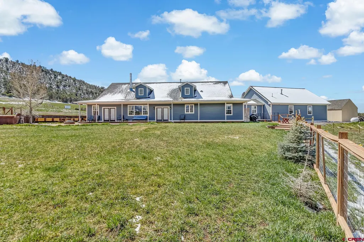
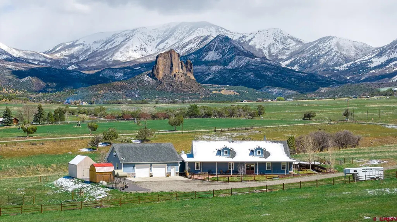
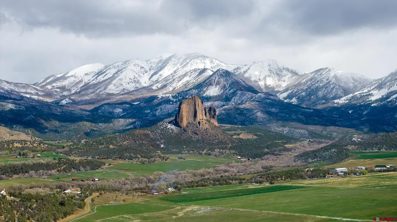
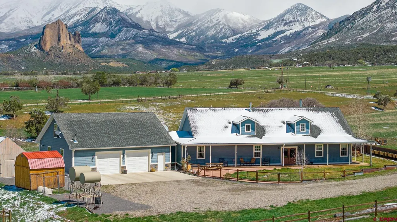
Welcome to your Colorado dream property in Crawfordâwhere wide open spaces, breathtaking views, and thoughtful design come together on 18 stunning acres. Built in 2012, this beautifully crafted 3,749 sq ft home offers 4 bedrooms and 3 bathrooms with an inviting open-concept layout perfect for both everyday living and entertaining. Step inside to warm wood flooring, a spacious living area, and a striking stone fireplace that creates the perfect focal point. Beautifully updated kitchen w/ custom soft close cabinets, granite countertops, GE Cafe' 6 Burner gas stove/oven with pot filler. The home features a theater room complete with a wet barâideal for movie nights or hosting guests with overhead projector, screen and reclining seating. Primary Suite offers a double vanity, heated jetted tub, dual showerheads in shower and a large walk-in closet. The mudroom/utility room adds everyday functionality and convenience. Reverse Osmosis treats the Deutsch domestic water. Outside, the property truly shines. Take in uninterrupted views of Needle Rock Mountain while enjoying your private spring-fed pond, which typically holds water year-round. The acreage is thoughtfully set up with underground sprinkling, raised flower/garden beds, and a designated fire pit areaâperfect for relaxing under Coloradoâs star-filled skies. With ample space and a horse-ready setup, this property offers the ideal blend of comfort, recreation, and rural charm. Whether youâre looking for a peaceful retreat or a place to live your Western lifestyle, this exceptional property delivers it all.
| Elementary School | Middle School | High School |
|---|---|---|
| Open Enrollment Elementary School | Paonia K-8 Middle School | Paonia 7-12 High School |
| Price History | |
|---|---|
| 4/13/2026 | Listed $1,350,000 |
General Features
| Heating | Fireplace,Forced Air,Pellet Stove |
|---|---|
| Cooling | Geo Thermal |
| Possession | Negotiable |
| Roof | Asphalt,Composition |
| Laundry Y/N | 15.3x9.6 |
| Fireplaces | Fireplace Blowers,Living Room |
| Garage | Attached Garage |
| Zoning | Agriculture,Residential Single Family |
| Status | Active |
| Bathrooms | 3 |
| Year Built | 2012 |
| Subdivision | Buckskin Ridge |
| HOA Dues? | No |
| Windows | Double Pane |
| Water Heater | Gas Water Heater |
| Style | Ranch,Loft |
| View | Lake/Pond/Reservoir,Mountains,Valley |
| Stories Count | Loft,One Story |
| County | Delta |
| Class | RESIDENTIAL |
| Type | Stick Built |
| Year Remodeled | 2025 |
| Tax Year | 2025 |
| FIPS Code | 08029 |
| Elevation | 6,710 |
| HOA Y/N | Yes |
| New Construction Y/N | No |
| Status | Active |
| Sale/Rent | For Sale |
| HOA Name | Buckskin Ridge |
| Utilities | Electric,Internet,Phone - Cell Reception,Propane-Tank Owned |
| Energy Star Qualified Y/N | No |
| Green Certification Y/N | No |
| HERS Rated Y/N | No |
| LEED for Homes Y/N | No |
| Other Green Cert. Y/N | No |
| Directions | Go through Hotchkiss - Road forks -take a right at the fork going towards Crawford (HWY 92) Turn Left on D Road (Across from Desperado Gas station) then turn Right on Antler court. Homes is first one |
| High School | Paonia 7-12 |
| City | Crawford |
| List Price/SqFt | 360.1 |
| HOA/Metro Fees Freq. | Unknown |
| Terms | Cash,Conventional,VA |
| Elementary School | Open Enrollment |
| Middle School | Paonia K-8 |
| Branded Virtual Tour | https://youtu.be/BeJkGsJazDM |
| DOM | 152 |
| PROPERTY DESCRIPTION | Cleared,Corner,Cul-de-sac,Foothills,Pasture |
| Price Per Sq Ft Total AG | 360.1 |
| DISCLOSURES | Covenants |
| Property Attached Y/N | No |
Interior Features
| Interior Amenities | Pellet Stove,Window Coverings,Ceiling Fan(s),W/D Hookup,Wet Bar,Granite Counters,Jetted Tub,Pantry,Walk In Closet,Garage Door Opener,Media Room,Mud Room,Heated Garage |
|---|---|
| Dining Room | Yes |
| Family Room | Yes |
| Great Room | Yes |
| Kitchen Dimensions | 13.3x12.5 |
| Flooring | Carpet-Partial,Engineered Flooring,Hardwood,Tile |
| Furnished Y/N | Unfurnished |
| Family Room Dimensions | 14x36 Theatre Room |
| Dining Room Dimensions | 10x21 |
| Beds | 4 |
| Full Baths | 2 |
| Dining Room | Eat-in Kitchen,Island,Kitchen/Dining,Living Room Dining |
| 3/4 Baths | 1 |
| SqFt Source | Assessors |
| Appliances | Dishwasher,Disposal,Freezer,Microwave,Oven-Convection,Range/Oven,Refrigerator,Water Purifier |
| Bathrooms Descr | 1 Full,1 5 piece,1 3/4 |
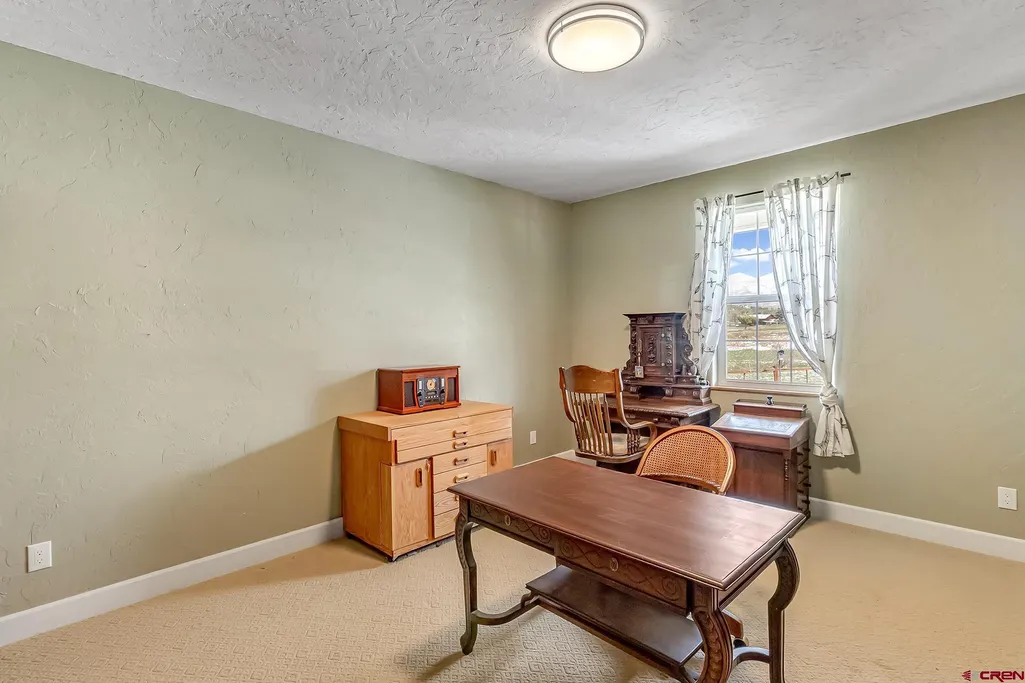
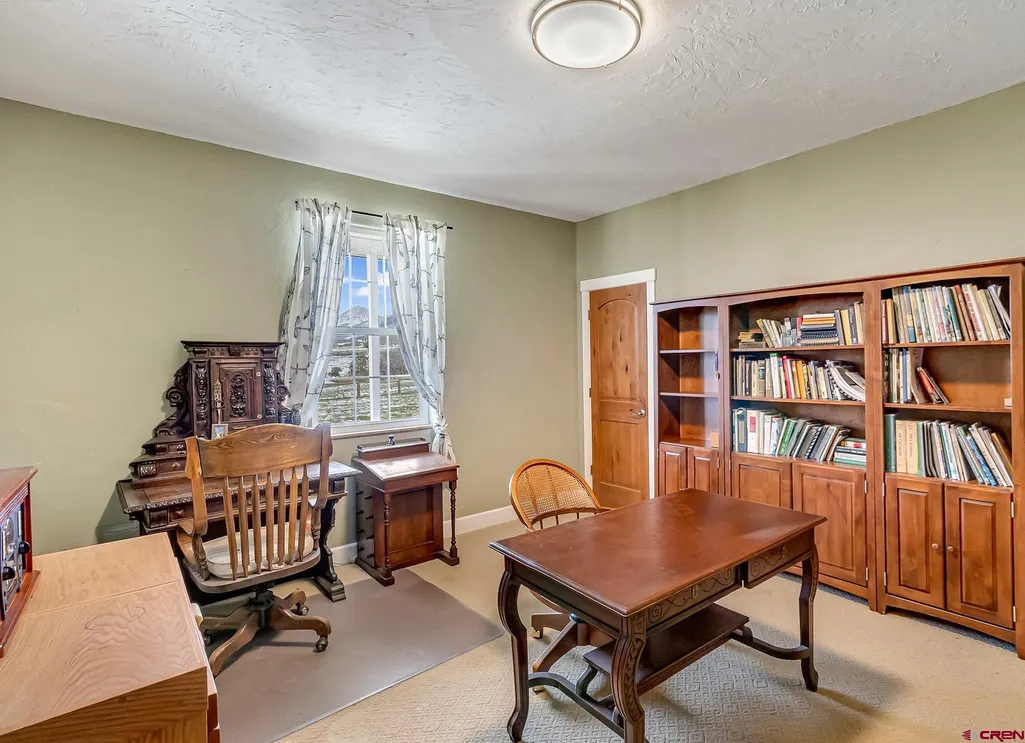
| Bedroom #2 Dimensions | 14x14 |
| Bedroom #3 Dimensions | 13.11x14 |
| Bedroom #4 Dimensions | 15x13 |
| Office/Den Dimensions | 6x11 Craft Room |
| Primary Bedroom Level | Main Level |
Exterior Features
| Exterior Amenities | Covered Porch,Irrigation Pump,Irrigation Water,Landscaping,Lawn Sprinklers,Shed/Storage |
|---|---|
| Waterfront | Pond |
| Lot Size Area | 18.282 |
| Garage Capacity | 2 |
| Lot Dimensions | 18 acres |
| RV Parking | No |
| Siding | Masonite |
| Fence | Barbed Wire,Fenced - Back,Fenced - Front |
| Construction Type | Wood Frame |
| Water Well | No |
| Waterfront | No |
| Garage Y/N | Yes |
| Apx. Irrigation Acres | 12 |
| Carport | No |
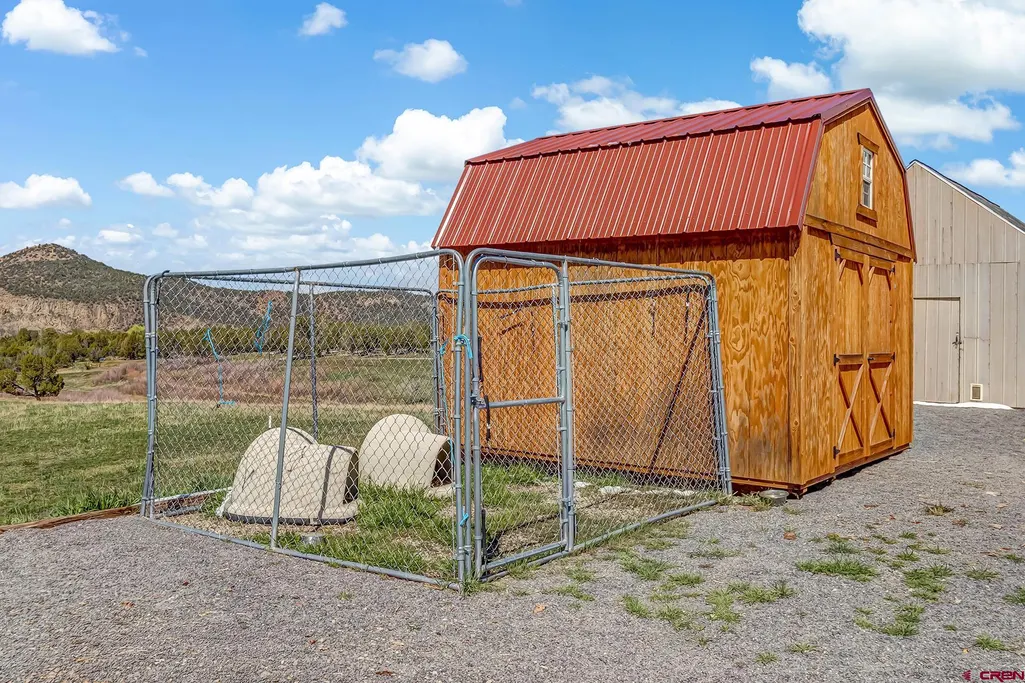
| Exterior Structures | Barn,Corral,Dog Kennel,Shed,Woodshed |
| Irrigation/Water District | Saddle Mountain Highline |
| Water Rights/Irrig. | Yes |
Amenities
- Foreclosure
- Views
- Short Sale
- New Construction
- Adult 55+
- Lease To Own
- No HOA Fees
- Furnished
- Primary On Main
- Air Conditioning
- Seller Finance
- Green
- Fixer Upper
- Horse
- Golf
- Fireplace
- Deck
- Garage
- Basement
- Pool
Property vs Single Family Average in 81415
Price
Taxes
Year Built
Visits
 The data relating to real estate for sale on this web site comes in part from the Internet Data Exchange (IDX) program of Colorado Real Estate Network, Inc. (CREN), © Copyright 2026. All rights reserved. All data deemed reliable but not guaranteed and should be independently verified. This database record is provided subject to "limited license" rights. Duplication or reproduction is prohibited.
 Grand Junction Area Realtor Association® All information deemed reliable but not guaranteed. All properties are subject to prior sale, change or withdrawal. Neither listing broker(s) or information provider(s) shall be responsible for any typographical errors, misinformation, misprints and shall be held totally harmless. Listing(s) information is provided for consumer's personal, non-commercial use and may not be used for any purpose other than to identify prospective properties consumers may
