
Views









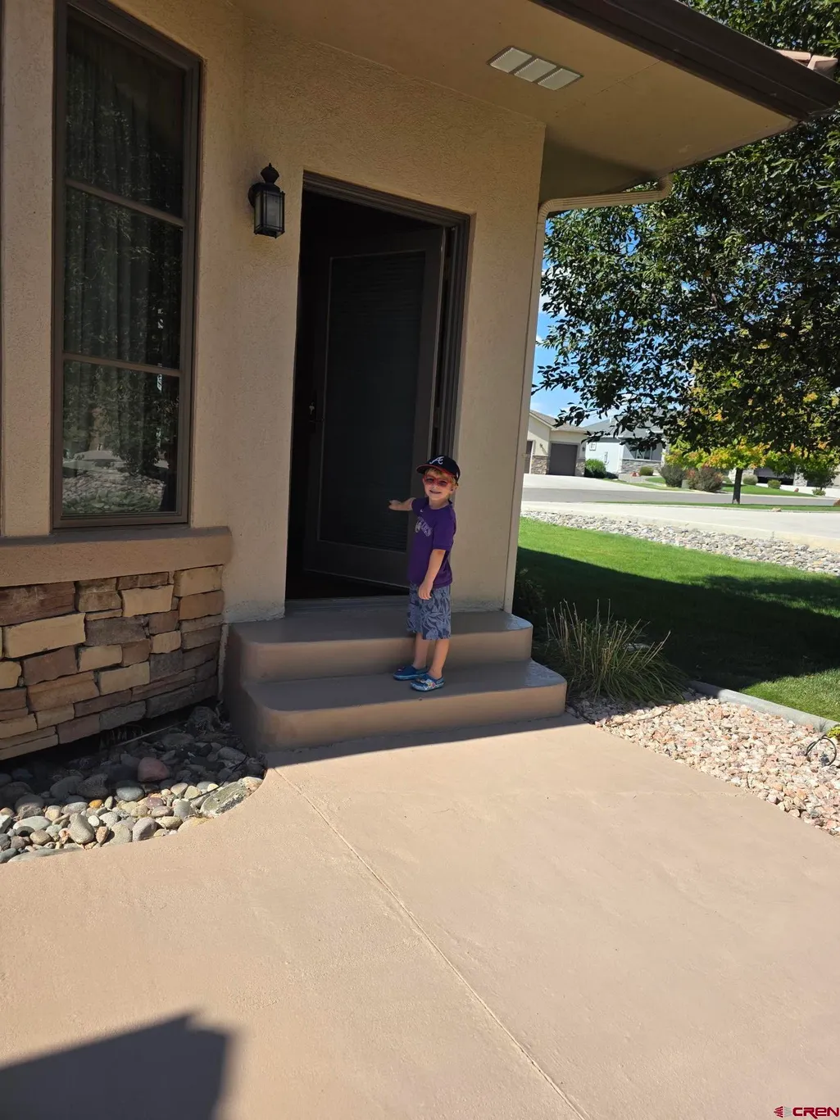
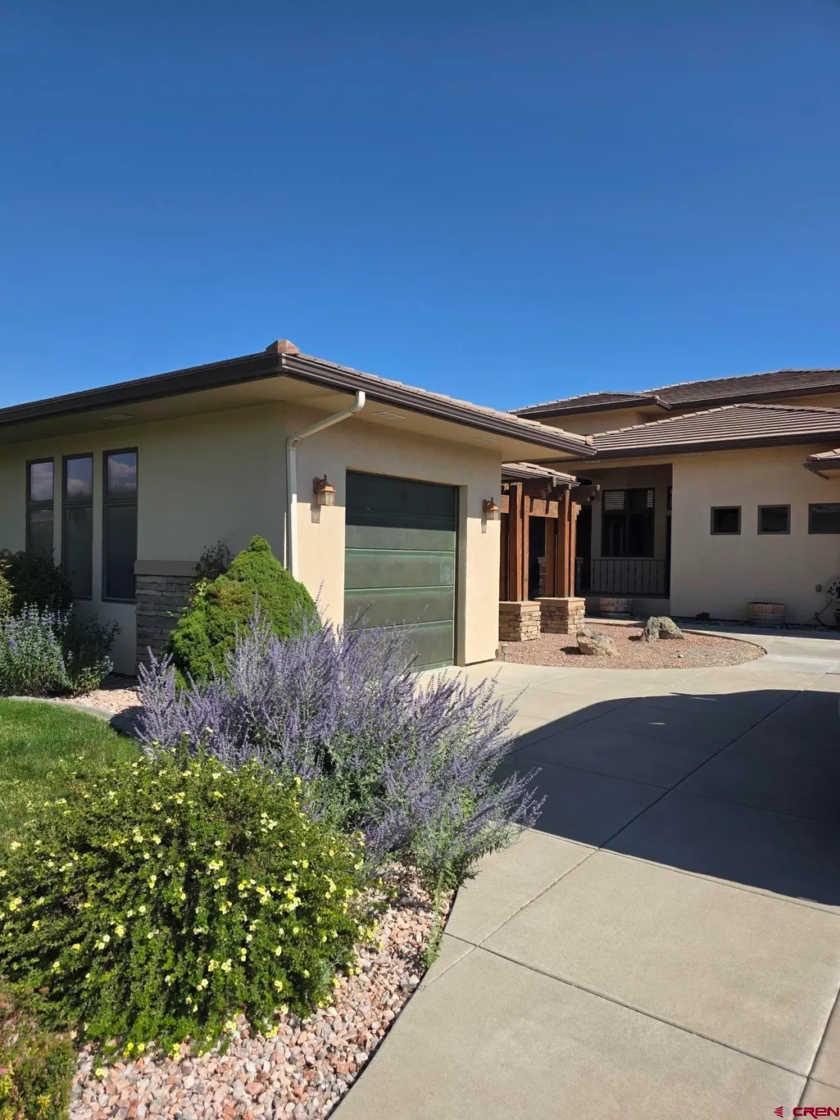
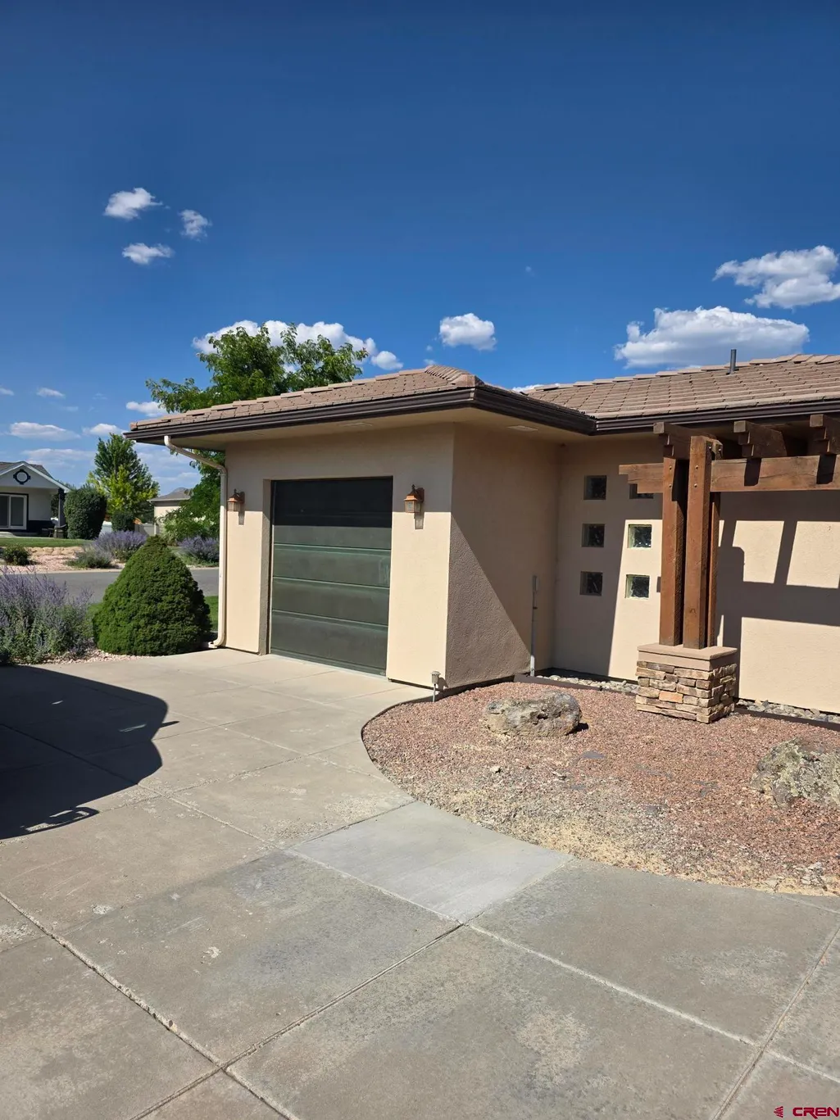

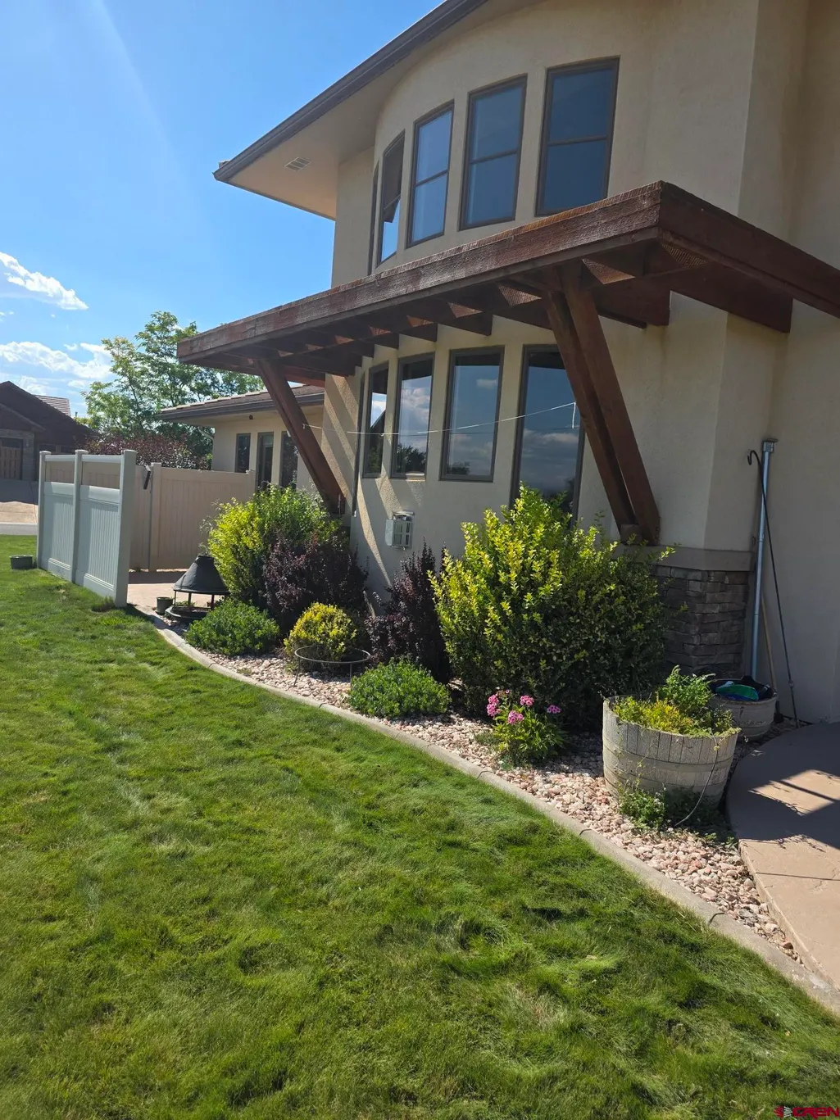


Address
3000 Belle Haven Way, Montrose, CO
Price
$ 925,900
Property Attributes
- MLS#833401
- TypeSingle Family
- Listing Status Active
- CountyMONTROSE
- CityMontrose
- AreaMontrose City
- NeighborhoodBellehaven Est
- Zip81401
- StyleSouthwest
- Year Built2004
- Taxes$ 4370
- Price$ 925,900
- Bedrooms4
- Full Bathrooms4
- Half Bathrooms1
- Sqr Footage3537
- Lot Size0.41 Acres
Data Source:
Colorado Real Estate Network (CREN)
Property Description
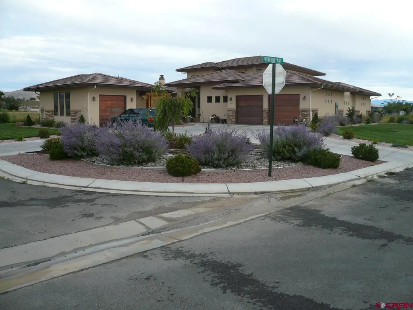
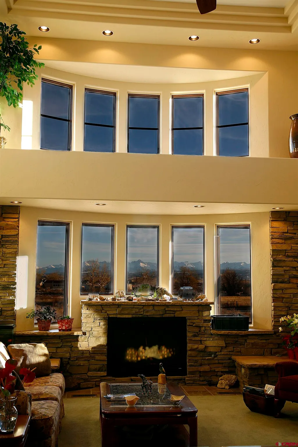
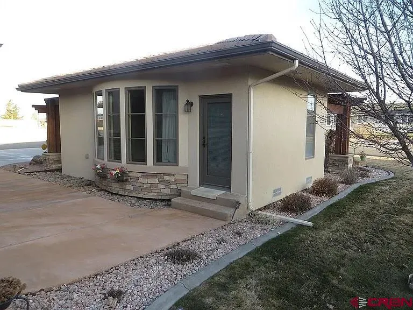
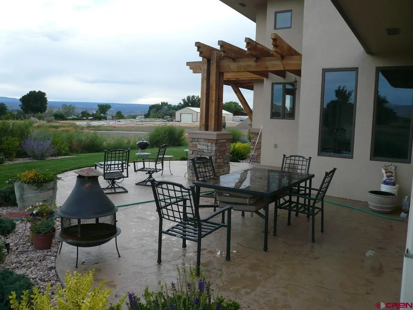
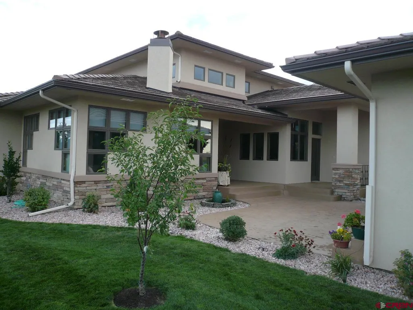
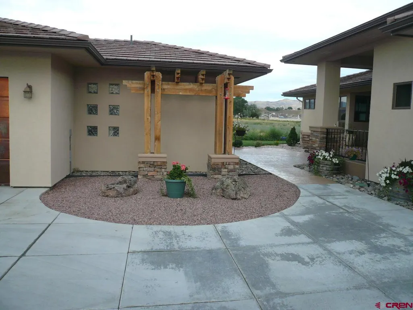
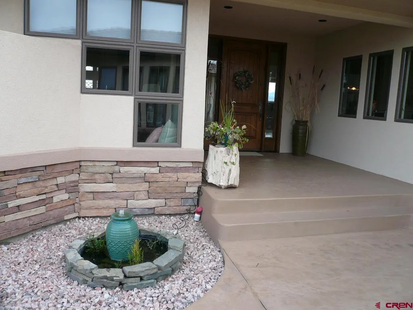
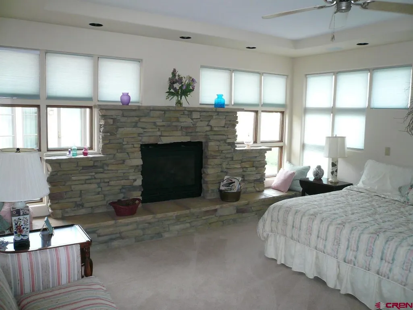
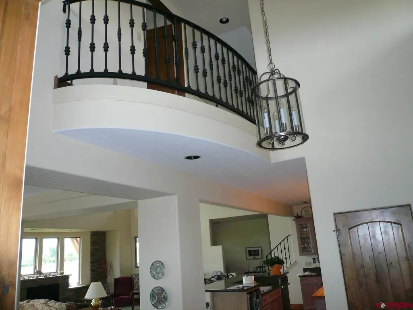
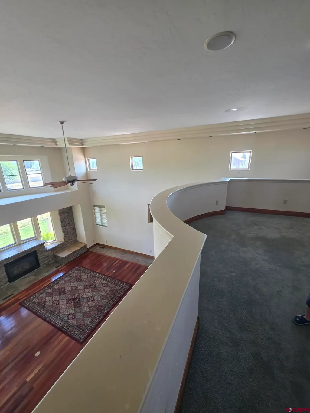
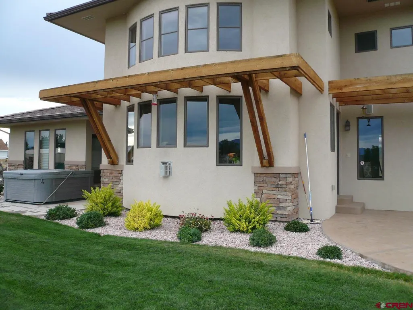
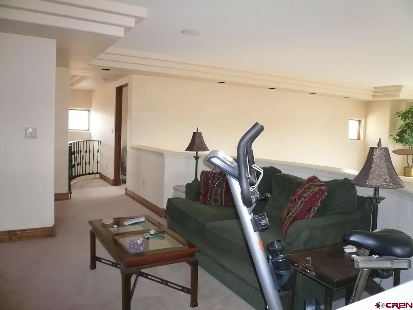
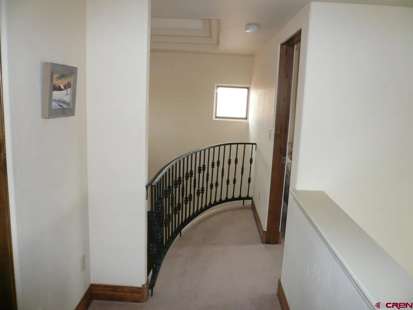
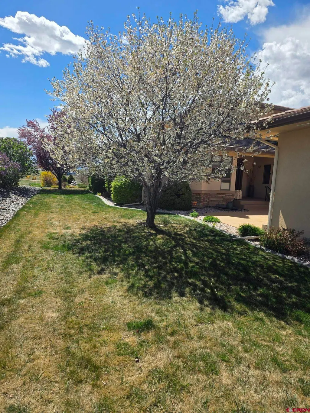
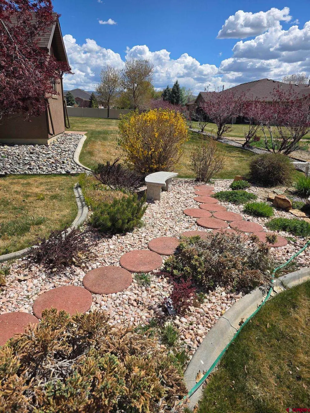
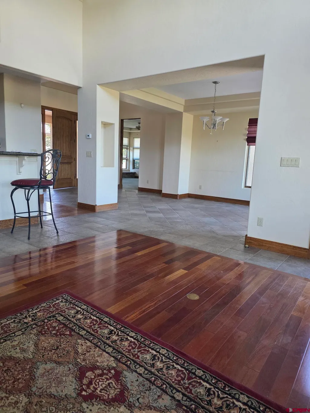
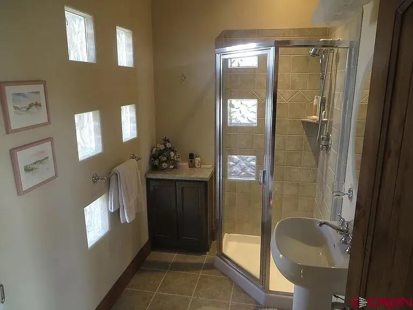
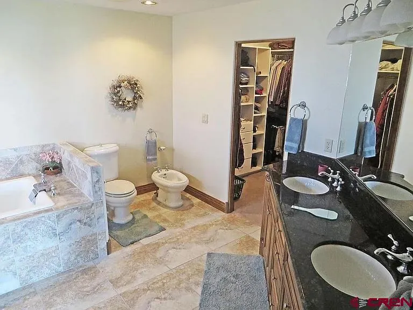
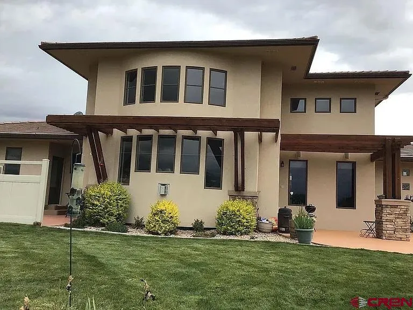
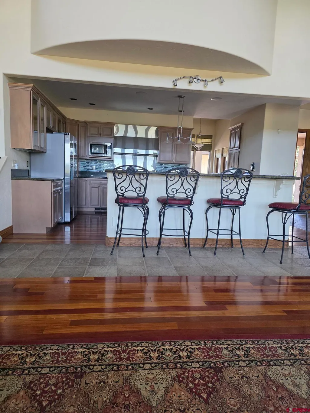
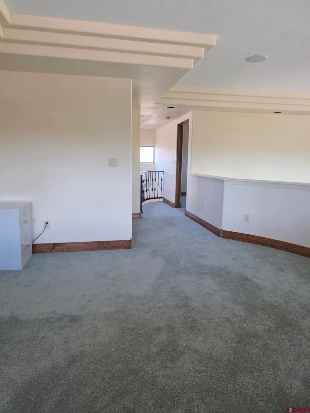
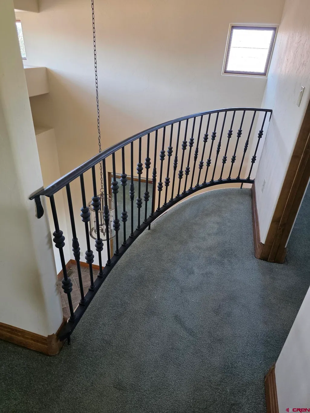
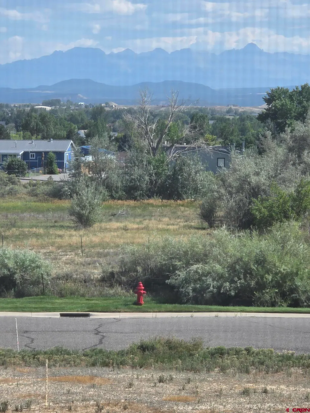
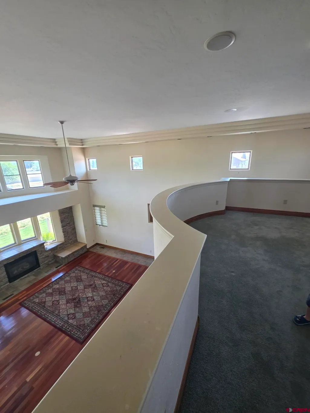
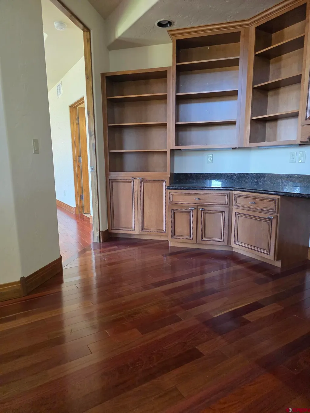
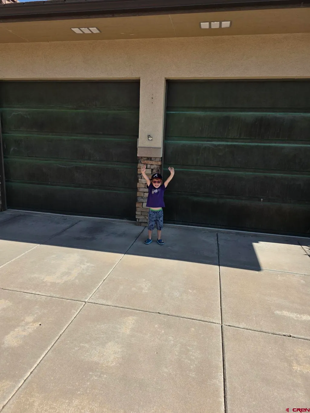
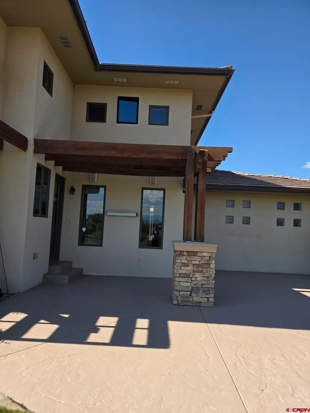
Key Features: 4 BEDROOMS. Awesome Views of the San Juans. Frank Loyd Wright prairie style design. 2685 Square feet on main level. 3537 total heated area. Cherry hardwood floors. Separate Casita living area with 395 square feet. 1-car garage with the Casita. .41 ac. lot size. Corner lot. 16 foot ceiling height. Protected incredible view with a view easement. Two primary bedroom suites on the main level. Kitchen has: 33"x48" butcher block island with prep sink. 6 burner kitchenaid stove with two ovens and a griddle. Commercial grade vent hood with warming shelf. Elevated dishwasher. Wine refrigerator. All granite surfaces. Seating bar area. Loft area with bath and office area. Expansive views. Library area. Morning room area. Designated dining area. Stucco and stone finish on exterior. Concrete shingle roof. 2 covered porches on front. 26'x23' back patio. Fully landscaped with mature plants. Water feature in back yard. Fully irrigated landscaping with UVWU water. Generac back up generator. Oversized attached 2-car garage plus 1-car detached. Heated driveway. This home is located in the beautifully designed and maintained subdivision Belle Haven Estates. Take the time to schedule a private showing of this beautiful home..
| Elementary School | Middle School | High School |
|---|---|---|
| Johnson K-5 Elementary School | Centennial 6-8 Middle School | Montrose 9-12 High School |
| Price History | |
|---|---|
| 4/10/2026 | Listed $989,900 |
| 5/14/2026 | 3$969,900 |
| 6/10/2026 | 3$949,900 |
| 8/18/2026 | 3$925,900 |
General Features
| Heating | Forced Air |
|---|---|
| Cooling | Central A/C |
| Possession | negotiable |
| Roof | Tile |
| Laundry Y/N | 12x8 |
| Fireplaces | Gas Logs,Bedroom,Den/Family Room |
| Garage | Attached Garage |
| Zoning | Residential Single Family |
| HOA Fee | 500.00 |
| Status | Active |
| Bathrooms | 5 |
| Year Built | 2004 |
| Subdivision | Bellehaven Est |
| HOA Dues? | Yes |
| Water Heater | Gas Water Heater |
| Style | Southwest |
| View | Mountains,Valley |
| Stories Count | 1.5 Story |
| County | Montrose |
| Class | RESIDENTIAL |
| Type | Stick Built |
| Tax Year | 2025 |
| FIPS Code | 08085 |
| HOA Y/N | Yes |
| New Construction Y/N | No |
| Status | Active |
| Sale/Rent | For Sale |
| HOA Name | belle haven estates |
| Utilities | Electric,Natural Gas,Cable TV,Internet,Internet - DSL,Phone - Landline |
| Energy Star Qualified Y/N | No |
| Green Efficient | Insulation,Doors,Appliances,Cooling |
| Green Certification Y/N | No |
| HERS Rated Y/N | No |
| LEED for Homes Y/N | No |
| Other Green Cert. Y/N | No |
| Directions | East on Sunnyside,right on 6700 rd. left on Belle Haven Way |
| High School | Montrose 9-12 |
| City | Montrose |
| List Price/SqFt | 261.78 |
| HOA/Metro Fees Freq. | Annually |
| Terms | Cash,FHA,Conventional,VA |
| Elementary School | Johnson K-5 |
| Middle School | Centennial 6-8 |
| DOM | 166 |
| PROPERTY DESCRIPTION | Corner |
| Price Per Sq Ft Total AG | 261.78 |
| DISCLOSURES | Deed Restrictions,Covenants |
| Property Attached Y/N | Yes |
Interior Features
| Interior Amenities | Window Coverings,Wired/Cable TV,Ceiling Fan(s),W/D Hookup,Sound System,Granite Counters,Guest Quarters,Jetted Tub,Security System,Walk In Closet,Central Vacuum,Garage Door Opener,Mud Room,Sun Room |
|---|---|
| Dining Room | Yes |
| Kitchen Dimensions | 13x16 |
| Flooring | Carpet-Partial,Hardwood,Tile |
| Furnished Y/N | Unfurnished |
| Dining Room Dimensions | 12x12 |
| Beds | 4 |
| Full Baths | 2 |
| Dining Room | Breakfast Nook,Separate Dining |
| 3/4 Baths | 2 |
| SqFt Source | county |
| 1/2 Baths | 1 |
| Appliances | Range/Oven,Refrigerator,Dishwasher,Washer,Dryer,Disposal,Microwave,Double Oven |
| Bathrooms Descr | fantastic |
| Bedroom #2 Dimensions | 17x15 |
| Office/Den Dimensions | 16x10 |
| Primary Bedroom Level | Main Level |
Exterior Features
| Exterior Amenities | Landscaping,Irrigation Water,Patio,Lawn Sprinklers,Covered Porch |
|---|---|
| Lot Size Area | 0.41 |
| Garage Capacity | 3 |
| Lot Dimensions | .41 |
| RV Parking | No |
| Siding | Stucco |
| Construction Type | Wood Frame |
| Water Well | No |
| Waterfront | No |
| Garage Y/N | Yes |
| Apx. Irrigation Acres | 0.41 |
| Carport | No |
| Irrigation/Water District | hoa |
| Water Conservation | Xeriscape |
| Water Rights/Irrig. | Yes |
Amenities
- Foreclosure
- Views
- Short Sale
- New Construction
- Adult 55+
- Lease To Own
- No HOA Fees
- Furnished
- Primary On Main
- Air Conditioning
- Seller Finance
- Green
- Fixer Upper
- Horse
- Golf
- Fireplace
- Deck
- Garage
- Basement
- Pool
Property vs Single Family Average in 81401
Price
Taxes
Year Built
Visits
 The data relating to real estate for sale on this web site comes in part from the Internet Data Exchange (IDX) program of Colorado Real Estate Network, Inc. (CREN), © Copyright 2026. All rights reserved. All data deemed reliable but not guaranteed and should be independently verified. This database record is provided subject to "limited license" rights. Duplication or reproduction is prohibited.
 Grand Junction Area Realtor Association® All information deemed reliable but not guaranteed. All properties are subject to prior sale, change or withdrawal. Neither listing broker(s) or information provider(s) shall be responsible for any typographical errors, misinformation, misprints and shall be held totally harmless. Listing(s) information is provided for consumer's personal, non-commercial use and may not be used for any purpose other than to identify prospective properties consumers may
