
Views










Address
11623 Joyful Way, Montrose, CO
Price
$ 610,000
Property Attributes
- MLS#833384
- TypeSingle Family
- Listing Status Active
- CountyMONTROSE
- CityMontrose
- AreaMontrose NE
- NeighborhoodBountiful Acres
- Zip81401
- StyleContemporary
- Year Built2003
- Taxes$ 2441
- Price$ 610,000
- Bedrooms3
- Full Bathrooms2
- Half Bathrooms0
- Sqr Footage1897
- Lot Size1.353 Acres
Data Source:
Colorado Real Estate Network (CREN)
Property Description
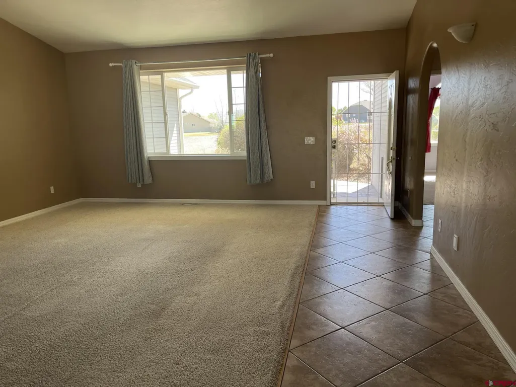
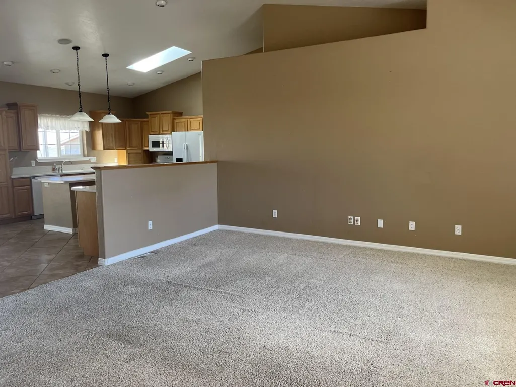
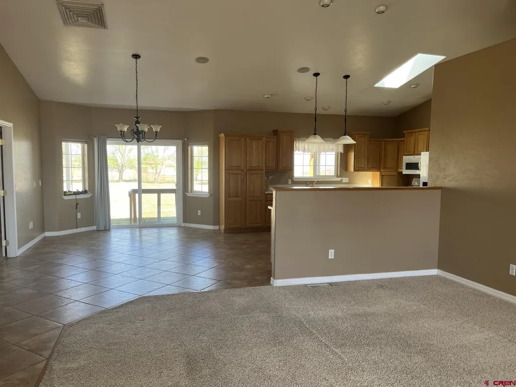
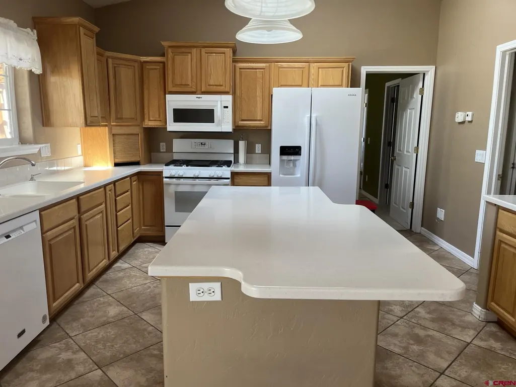
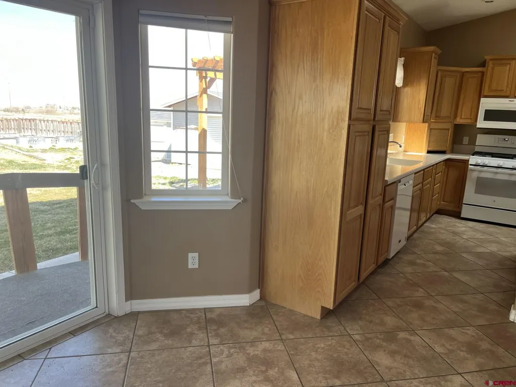
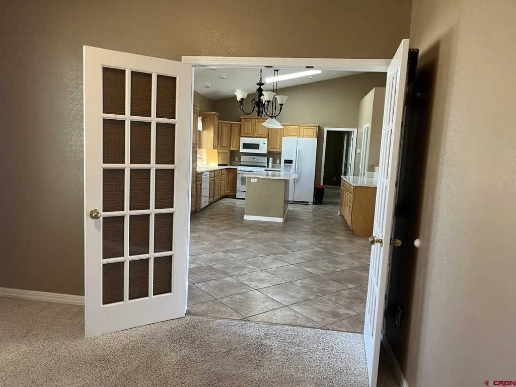
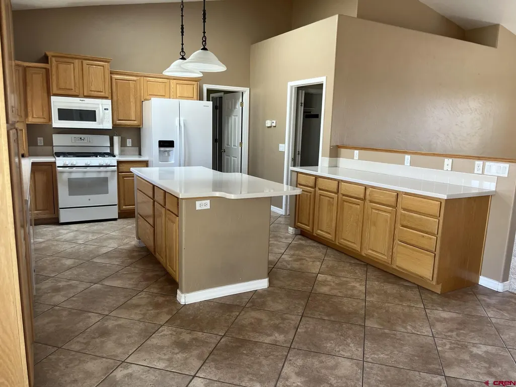
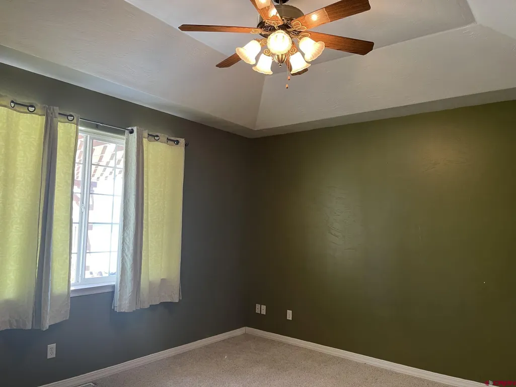
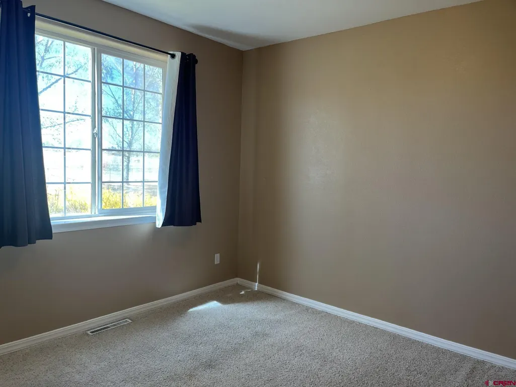
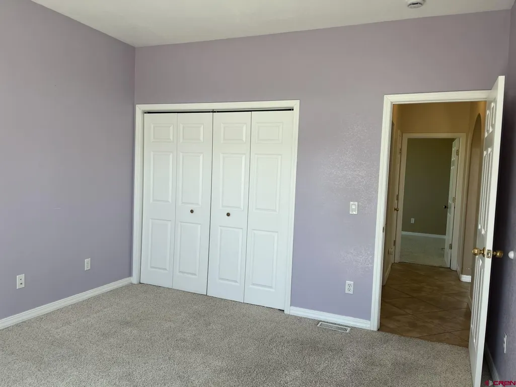
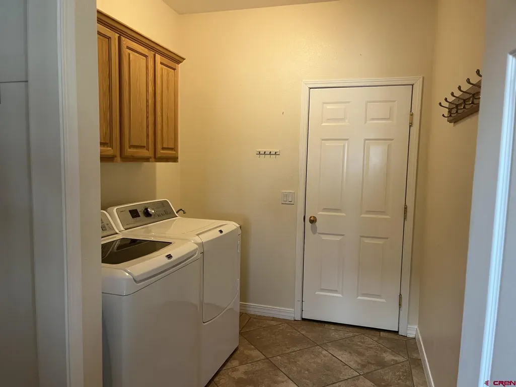
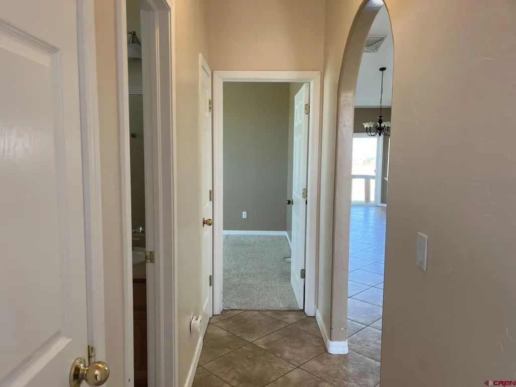
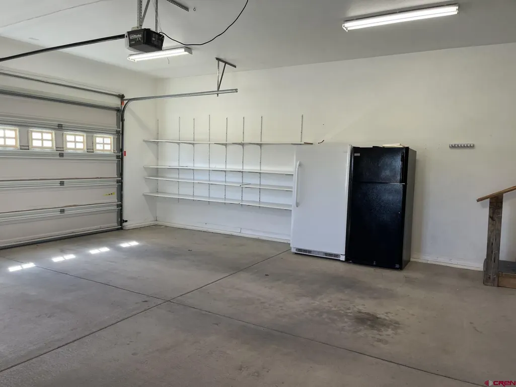
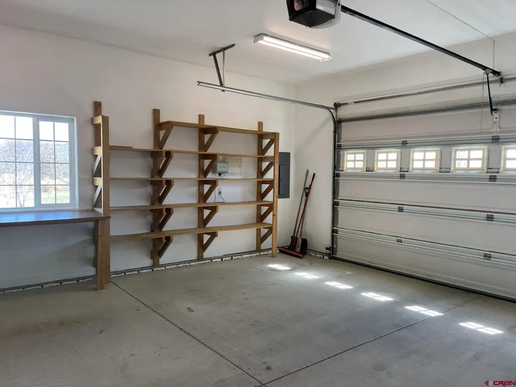
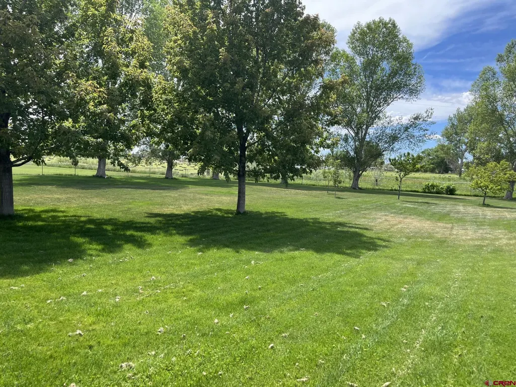
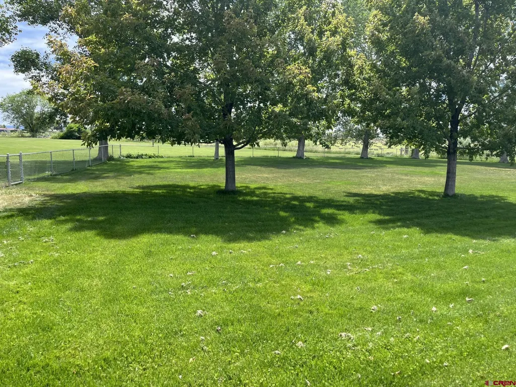
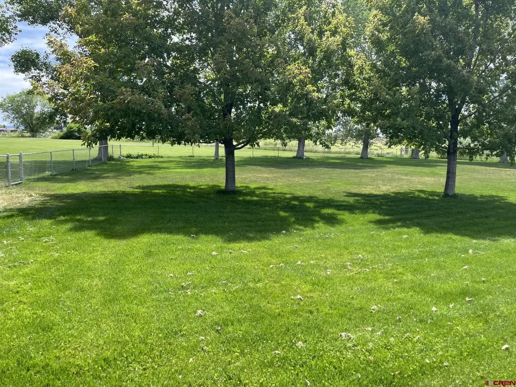
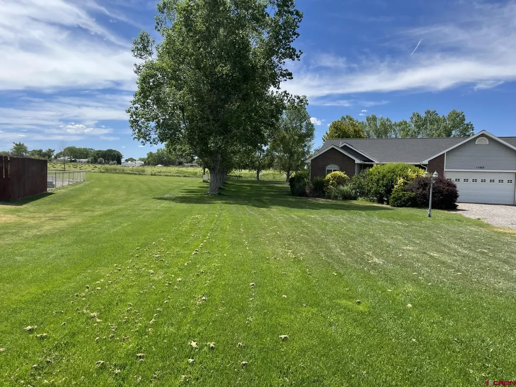
If you are looking for a home that is designed for easy, efficient living, plus a large lot with plenty of elbow room, this is it! The split floor plan has the primary bedroom with full ensuite bath on one end, along with entry from the 2 car garage into the laundry room. In the laundry room is a wet sink, and a closet to hang outer wear as you come in from your vehicle. From the garage and laundry room you enter a kitchen that has a lot of counter space and a spacious island for prep work and serving, or just leaning on to visit! And don't forget how easy it will be to unload groceries from the garage. There are so many cabinets and drawers (including in the island) and a large pantry. For our very occasional gloomy days, there is a large skylight over the island. The dining area is adjacent to the kitchen and a slider patio door is right there, allowing access to the outside patio (with pergola), and the large, fenced backyard. Just perfect for enjoying dinner outside on a summer evening! The living room is also adjacent which allows for easy flow when entertaining or just having the family all together. There is also a room with paned glass French doors, that could be an office/study or perhaps a playroom. The other end of this split floor plan has 2 bedrooms, a full bath between the bedrooms, and a linen closet and another closet, all in the hall. This home is on 1.353 acres with HOA irrigation. The cost of the irrigation water is included in the $100 annual HOA fee. In the fully fenced back yard ( which is large enough for major family and friends football or soccer games!) there are two sheds, one with a roller door, multiple raised garden beds with drip irrigation, and fruit trees- 2 pear, 2 peach, 3 plums, and 1 apple. There are forsythia bushes, lilacs, and the perennials in the flower beds , The front gravel drive is large and accommodates multiple vehicles. The paved neighborhood roads are conducive to walks, kids on bikes, dogs on leashes and cats, too, if you are brave enough! And don't forget the expansive views ! You can see them even better if you go for walks after dinner. The very last photo is looking south down the driveway where you can catch a peek of the San Juans in the clouds!
| Elementary School | Middle School | High School |
|---|---|---|
| Northside K-5 Elementary School | Centennial 6-8 Middle School | Montrose 9-12 High School |
| Price History | |
|---|---|
| 4/8/2026 | Listed $610,000 |
General Features
| Heating | Floor Radiant |
|---|---|
| Cooling | Evaporative Cooler |
| Possession | upon Closing and funding |
| Roof | Asphalt |
| Garage | Attached Garage |
| Zoning | Residential Single Family |
| HOA Fee | 100.00 |
| Status | Active |
| Bathrooms | 2 |
| Year Built | 2003 |
| Subdivision | Bountiful Acres |
| HOA Dues? | Yes |
| Windows | Skylight |
| Water Heater | Gas Water Heater |
| Style | Contemporary |
| Stories Count | One Story |
| County | Montrose |
| Class | RESIDENTIAL |
| Type | Stick Built |
| Tax Year | 2025 |
| FIPS Code | 08085 |
| HOA Y/N | Yes |
| New Construction Y/N | No |
| Status | Active |
| Sale/Rent | For Sale |
| HOA Name | Bountiful Acres Homeowners Association |
| Utilities | Electric,Internet,Natural Gas,Phone - Cell Reception |
| Energy Star Qualified Y/N | No |
| Green Certification Y/N | No |
| HERS Rated Y/N | No |
| LEED for Homes Y/N | No |
| Other Green Cert. Y/N | No |
| Directions | North on Townsend Ave. ( Hwy 50 North.) Turn east (right) on 6300 Rd. head east up the hill and turn right on Jig Road- there is no road sign for Jig Road at the right turn,it is only on the left si |
| High School | Montrose 9-12 |
| City | Montrose |
| List Price/SqFt | 321.56 |
| HOA/Metro Fees Freq. | Annually |
| Terms | Cash,Conventional,FHA,VA |
| Elementary School | Northside K-5 |
| Middle School | Centennial 6-8 |
| DOM | 164 |
| Price Per Sq Ft Total AG | 321.56 |
| DISCLOSURES | Covenants,Property Disclosure |
| Property Attached Y/N | No |
Interior Features
| Interior Amenities | Window Coverings,Ceiling Fan(s),Skylight(s),Pantry,Walk In Closet,Central Vacuum,Garage Door Opener |
|---|---|
| Kitchen Dimensions | 14 X14'6 |
| Flooring | Carpet-Partial,Tile |
| Furnished Y/N | Unfurnished |
| Beds | 3 |
| Full Baths | 2 |
| Dining Room | Kitchen/Dining |
| SqFt Source | Assessor |
| Appliances | Dishwasher,Microwave,Range/Oven,Refrigerator,Washer |
| Bathrooms Descr | 2 full |
| Bedroom #2 Dimensions | 12 X 13 |
| Bedroom #3 Dimensions | 12 X 12 |
| Office/Den Dimensions | 12 X 12 |
| Primary Bedroom Level | Main Level |
Exterior Features
| Exterior Amenities | Irrigation Pump,Irrigation Water,Landscaping,Lawn Sprinklers,Patio,Shed/Storage |
|---|---|
| Lot Size Area | 1.353 |
| Garage Capacity | 2 |
| RV Parking | Yes |
| Siding | Masonite |
| Fence | Chain Link |
| Water Well | No |
| Waterfront | No |
| Garage Y/N | Yes |
| Carport | No |
| Exterior Structures | Shed |
| Water Rights/Irrig. | No |
Amenities
- Foreclosure
- Views
- Short Sale
- New Construction
- Adult 55+
- Lease To Own
- No HOA Fees
- Furnished
- Primary On Main
- Air Conditioning
- Seller Finance
- Green
- Fixer Upper
- Horse
- Golf
- Fireplace
- Deck
- Garage
- Basement
- Pool
Property vs Single Family Average in 81401
Price
Taxes
Year Built
Visits
 The data relating to real estate for sale on this web site comes in part from the Internet Data Exchange (IDX) program of Colorado Real Estate Network, Inc. (CREN), © Copyright 2026. All rights reserved. All data deemed reliable but not guaranteed and should be independently verified. This database record is provided subject to "limited license" rights. Duplication or reproduction is prohibited.
 Grand Junction Area Realtor Association® All information deemed reliable but not guaranteed. All properties are subject to prior sale, change or withdrawal. Neither listing broker(s) or information provider(s) shall be responsible for any typographical errors, misinformation, misprints and shall be held totally harmless. Listing(s) information is provided for consumer's personal, non-commercial use and may not be used for any purpose other than to identify prospective properties consumers may
