
Views - New Construction


Address
1629 Fivemile Creek Avenue, Montrose, CO
Price
$ 456,000
Property Attributes
- MLS#832872
- TypeSingle Family
- Listing Status Active
- CountyMONTROSE
- CityMontrose
- AreaMontrose City
- NeighborhoodBear Creek
- Zip81401
- StyleRanch
- Year Built2026
- Taxes$ 114
- Price$ 456,000
- Bedrooms3
- Full Bathrooms2
- Half Bathrooms0
- Sqr Footage1456
- Lot Size0.139 Acres
Data Source:
Colorado Real Estate Network (CREN)
Property Description
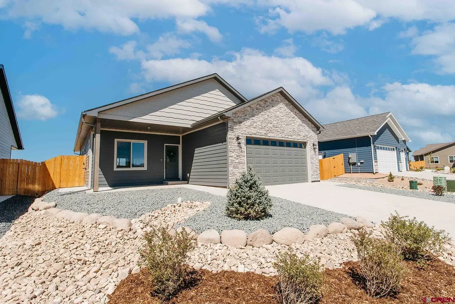
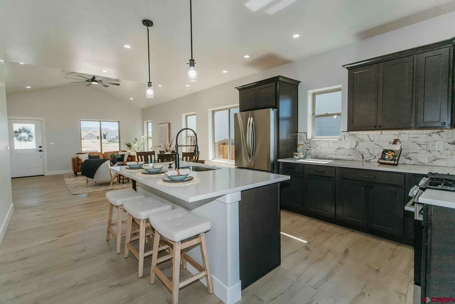
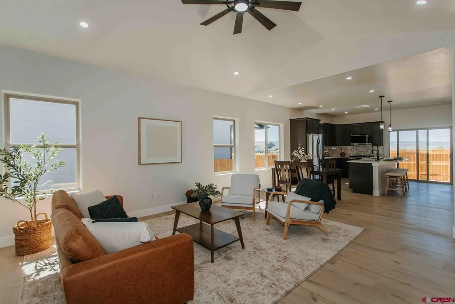
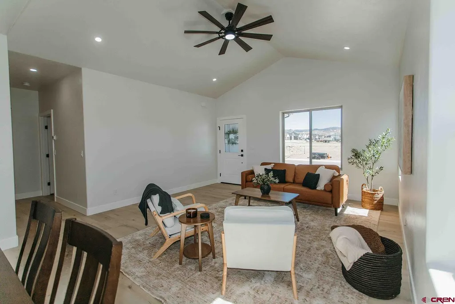
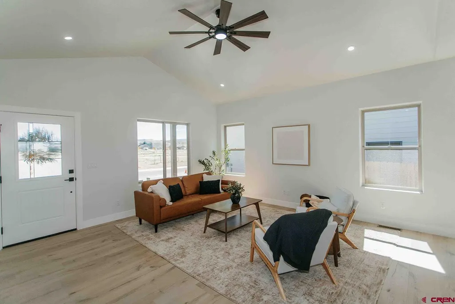
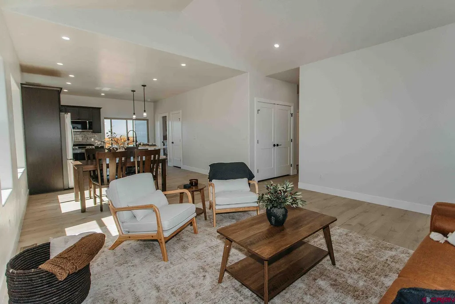
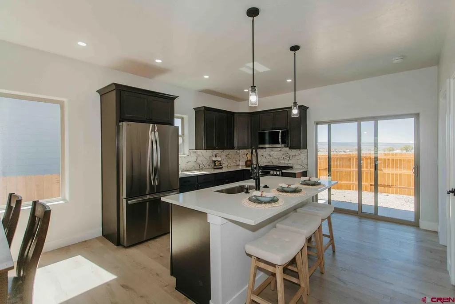
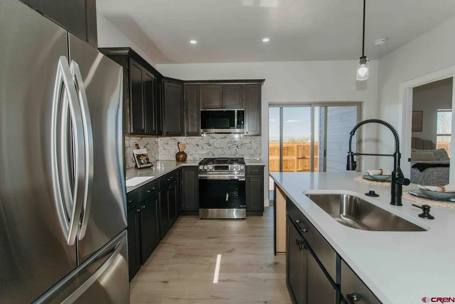
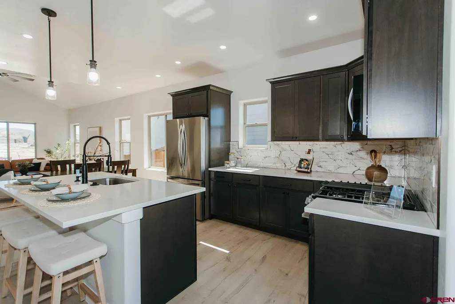
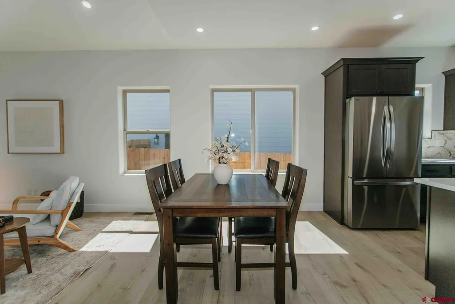
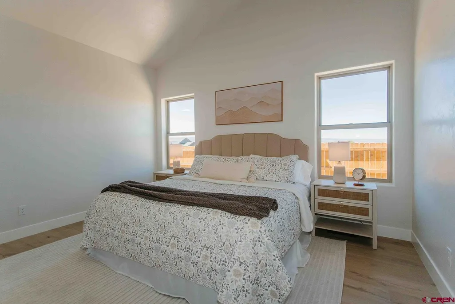
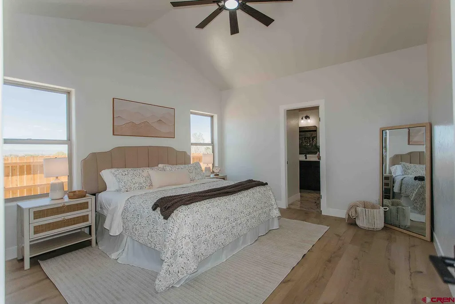
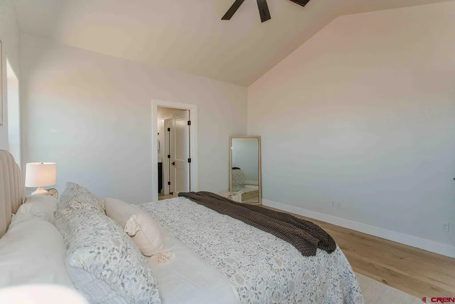
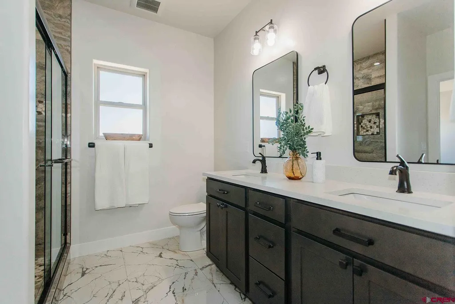
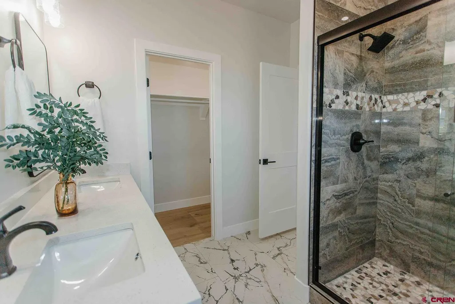
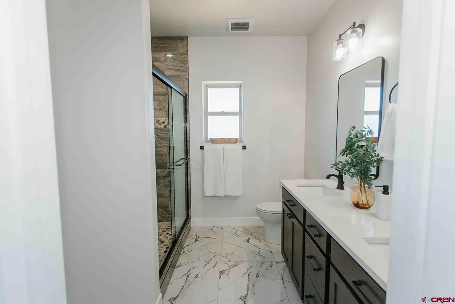
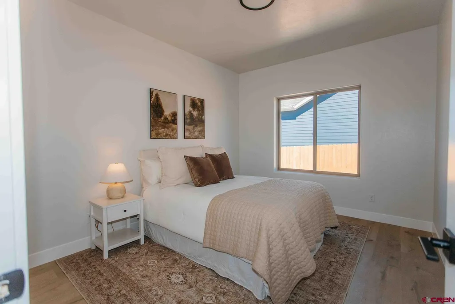
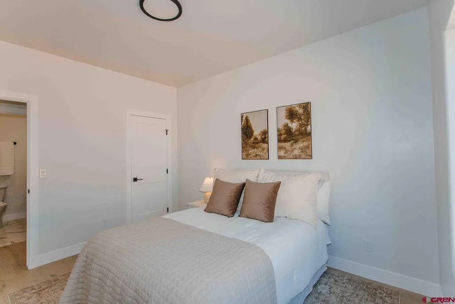
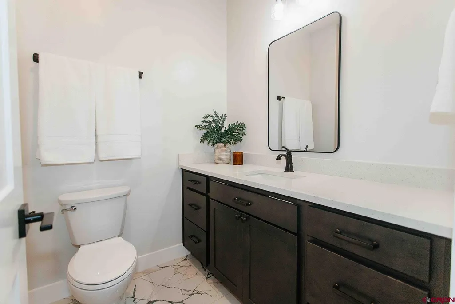
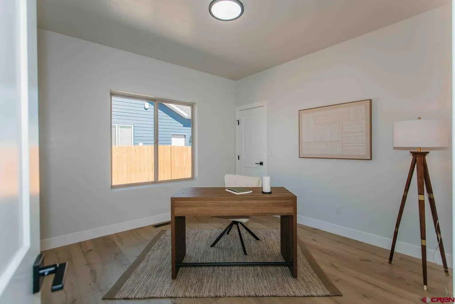
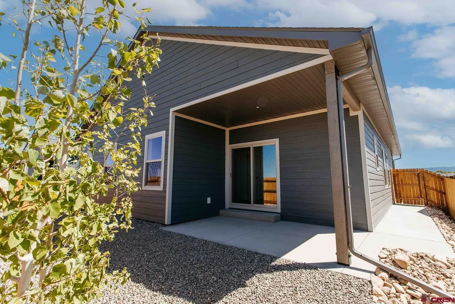
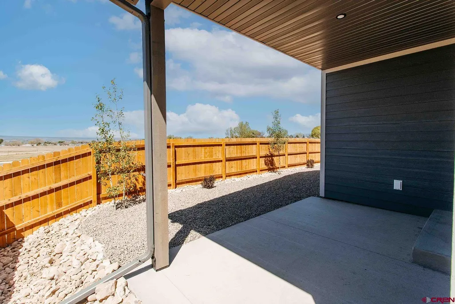
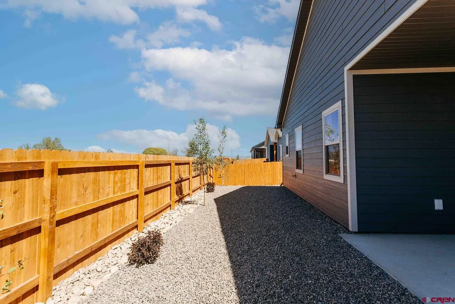
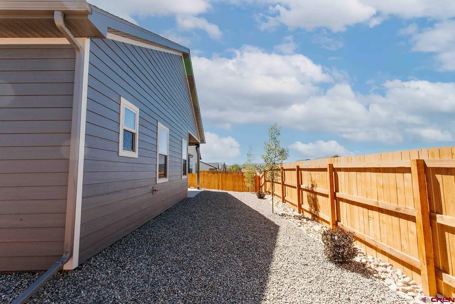
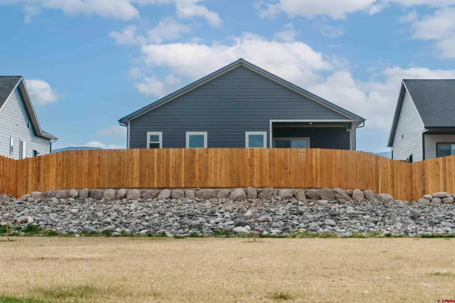
Ready to move into your dream home this spring? This stunning brand new home sits on a premium greenbelt lot with no neighbors directly behind you, offering privacy and beautiful open views. Built by one of Montroseâs premier builders, this 3 bedroom, 2 bath home blends quality craftsmanship with clean, modern design. The open concept layout features a vaulted living room with ceiling fan, abundant natural light, and a spacious kitchen island with breakfast bar, ideal for both everyday living and entertaining. All appliances come with the home including the range/oven, refrigerator, dishwasher, microwave, washer, and dryer. Thoughtful storage is found throughout, including a well sized pantry and added cabinetry in the laundry room. Finishes include maple stained soft close cabinetry, granite or quartz countertops, a tiled backsplash, durable engineered wood laminate flooring, and tile in the bathrooms. The primary suite offers a vaulted ceiling, ceiling fan, walk in closet, double sink vanity, and a tiled step in shower with glass door, while the guest bedrooms are thoughtfully positioned on the opposite side of the home for added privacy. Enjoy both a covered front patio and covered back patio, plus added touches like a walkway to the back patio, backyard fencing, irrigation backflow, and decorative shake accents that enhance curb appeal. Full front and back landscaping is included, so it is truly move in ready from day one. With forced air gas heat, central AC, and a one year builder warranty, this home delivers comfort and peace of mind. Measurements are approximate.
| Elementary School | Middle School | High School |
|---|---|---|
| Johnson K-5 Elementary School | Centennial 6-8 Middle School | Montrose 9-12 High School |
| Price History | |
|---|---|
| 3/26/2026 | Listed $456,000 |
General Features
| Heating | Forced Air |
|---|---|
| Cooling | Central A/C |
| Roof | Composition |
| Garage | Attached Garage |
| HOA Fee | $400 |
| Status | Active |
| Bathrooms | 2 |
| Year Built | 2026 |
| Subdivision | Bear Creek |
| HOA Dues? | Yes |
| Windows | Vinyl |
| Style | Ranch |
| View | Mountains |
| Stories Count | One Story |
| County | Montrose |
| Class | RESIDENTIAL |
| Type | Stick Built |
| Tax Year | 2025 |
| FIPS Code | 08085 |
| HOA Y/N | Yes |
| New Construction Y/N | Yes |
| Status | Active |
| Sale/Rent | For Sale |
| HOA Name | Bear Creek |
| Energy Star Qualified Y/N | No |
| Green Certification Y/N | No |
| HERS Rated Y/N | No |
| LEED for Homes Y/N | No |
| Other Green Cert. Y/N | No |
| Directions | From Main & Townsend,East to San Juan Bypass,East to 653 Road,Right on 6530 Road,Right on Lincoln,Left on Loon Street,Left on Fivemile Creek,Second Lot on the Left Backing Up to the Greenbelt |
| High School | Montrose 9-12 |
| City | Montrose |
| List Price/SqFt | 313.19 |
| Construction Completed? | Yes |
| HOA/Metro Fees Freq. | Annually |
| NEW CONSTRUCTION | To be Built,Under Construction |
| COMMON FACILITIES | Park |
| Terms | Cash,Conventional,FHA,VA |
| Elementary School | Johnson K-5 |
| Middle School | Centennial 6-8 |
| DOM | 178 |
| PROPERTY DESCRIPTION | Adj to Greenbelt |
| Price Per Sq Ft Total AG | 313.19 |
| DISCLOSURES | Covenants,One Year Builders Warrant |
| Property Attached Y/N | No |
Interior Features
| Interior Amenities | Ceiling Fan(s),W/D Hookup,Vaulted Ceiling,Granite Counters,Pantry,Walk In Closet,Garage Door Opener |
|---|---|
| Great Room | Yes |
| Kitchen Dimensions | 13.5 X 12 |
| Flooring | Engineered Flooring,Tile |
| Furnished Y/N | Unfurnished |
| Beds | 3 |
| Full Baths | 1 |
| Dining Room | Island,Kitchen Bar |
| 3/4 Baths | 1 |
| Appliances | Dishwasher,Disposal,Dryer,Microwave,Range/Oven,Refrigerator,Washer |
| Bedroom #2 Dimensions | 11.5 X 11.5 |
| Bedroom #3 Dimensions | 12.5 X 10.5 |
| Primary Bedroom Level | Main Level |
Exterior Features
| Exterior Amenities | Covered Porch,Landscaping,Lawn Sprinklers,Patio |
|---|---|
| Lot Size Area | 0.139 |
| Garage Capacity | 2 |
| RV Parking | No |
| Siding | Masonite,Stone |
| Fence | Fenced - Back,Privacy |
| Construction Type | Wood Frame |
| Water Well | No |
| Waterfront | No |
| Garage Y/N | Yes |
| Carport | No |
| Water Rights/Irrig. | No |
Amenities
- Foreclosure
- Views
- Short Sale
- New Construction
- Adult 55+
- Lease To Own
- No HOA Fees
- Furnished
- Primary On Main
- Air Conditioning
- Seller Finance
- Green
- Fixer Upper
- Horse
- Golf
- Fireplace
- Deck
- Garage
- Basement
- Pool
Property vs Single Family Average in 81401
Price
Taxes
Year Built
Visits
 The data relating to real estate for sale on this web site comes in part from the Internet Data Exchange (IDX) program of Colorado Real Estate Network, Inc. (CREN), © Copyright 2026. All rights reserved. All data deemed reliable but not guaranteed and should be independently verified. This database record is provided subject to "limited license" rights. Duplication or reproduction is prohibited.
 Grand Junction Area Realtor Association® All information deemed reliable but not guaranteed. All properties are subject to prior sale, change or withdrawal. Neither listing broker(s) or information provider(s) shall be responsible for any typographical errors, misinformation, misprints and shall be held totally harmless. Listing(s) information is provided for consumer's personal, non-commercial use and may not be used for any purpose other than to identify prospective properties consumers may
